This is a carousel with tiles that activate property listing cards. Use the previous and next buttons to navigate.
1/39
$499,000
This is a carousel with tiles that activate property listing cards. Use the previous and next buttons to navigate.
1/39
Property Description
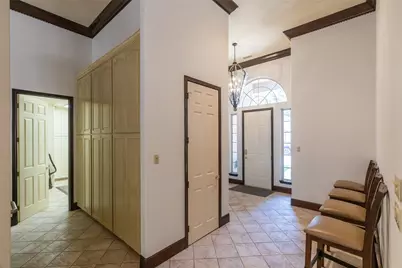
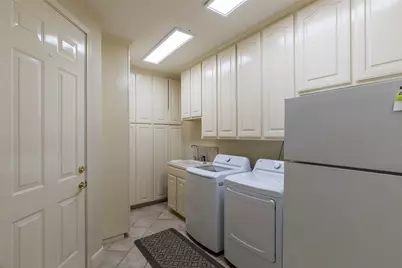
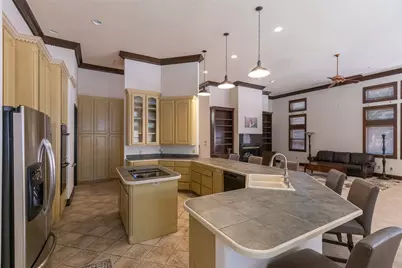
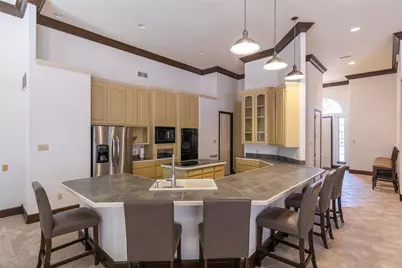
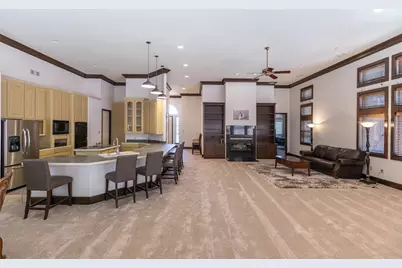
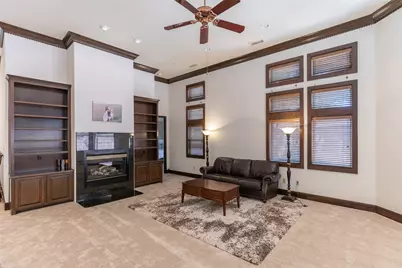
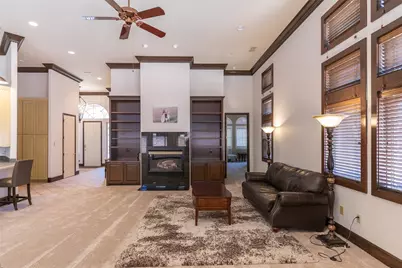
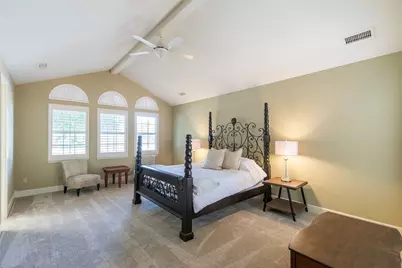
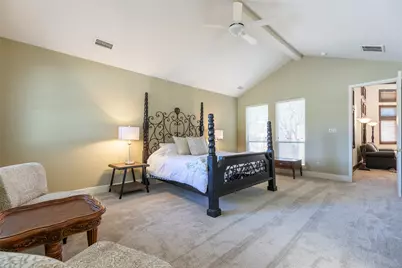
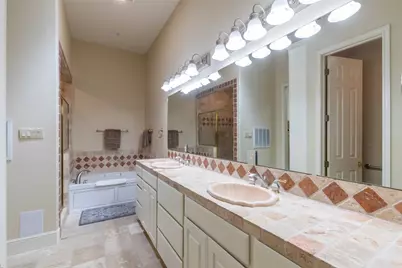
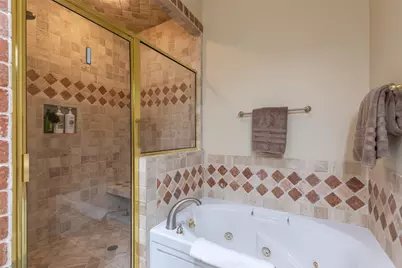
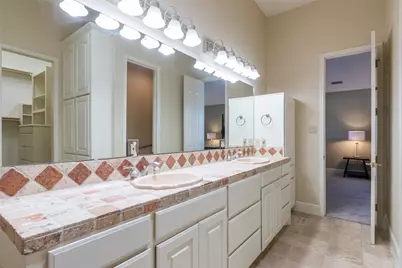
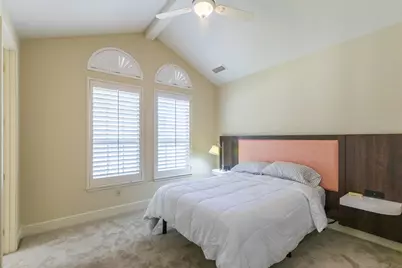
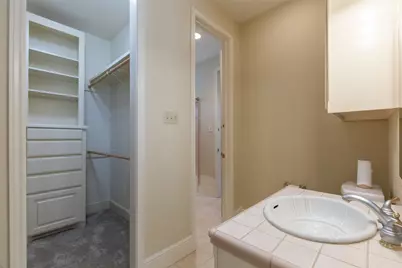
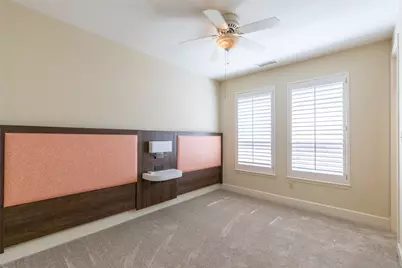
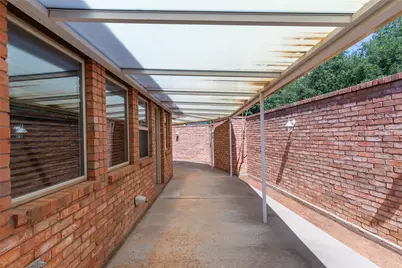
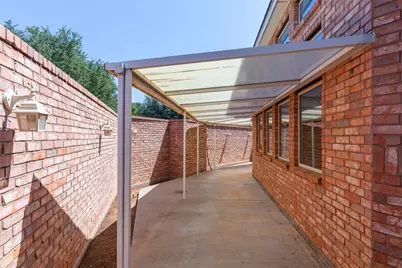
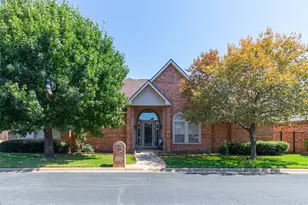
Located in the gated Mesa Ridge Villas community, this beautiful brick home offers 3 bedrooms, 2.5 bathrooms, an open floor plan, split bedrooms, and plenty of thoughtful details throughout. Tall ceilings, crown molding in the main living area, and a fireplace flanked by built-in cabinetry create a welcoming main living space. The kitchen is designed for both everyday living and entertaining, featuring a ton of cabinetry, double ovens, built-in microwave, dishwasher, cooktop in the island, and a large breakfast bar comfortably seating six. Tile flooring continues through the kitchen, bathrooms, and laundry room, while carpet adds comfort in the bedrooms and main living area. The spacious primary suite features a vaulted ceiling and sitting area. The ensuite offers a long dual-sink vanity, abundant cabinetry, a tiled walk-in shower, separate jetted tub, and a great walk-in closet complete with shelving and drawers. The guest bedrooms each offer their own walk-in closet and private vanity and toilet while sharing a central shower, creating a convenient Jack-and-Jill-style setup. Plantation shutters add a classic touch to the bedrooms. The laundry room continues the theme of abundant storage with plenty of cabinetry, a utility sink, and space for a second refrigerator or freezer. Outside, enjoy a covered patio that wraps around the back and side of the home, with an awning extending nearly the entire length-creating plenty of space for relaxing, entertaining, or enjoying the outdoors. A private brick fence adds to the outdoor space, while HOA-maintained front yard care makes exterior upkeep easy. Alley access leads to the rear-entry garage, with an option for RV or boat parking adding even more convenience. From the generous storage and spacious living areas to the private outdoor spaces and gated setting, this home offers a wonderful combination of functionality and style!
Full Property Details
Full Property Details for 4 Mesa Ridge
General
- Price: $499,000
- HOA FEE: $75/month
- HOA FEE FREQ.: Annually
- Taxes: $11,535
- Status: Active
- Type: Single Family
- Source: NTREIS
- MLS ID: 21357426
- Updated: 8/17/2026
- Added to Site: 23 day(s) ago
Interior
- Interior Features: Built-in Features, Chandelier, Decorative/Designer Lighting Fixtures, Eat-in Kitchen, High Speed Internet, Open Floorplan, Tile Counters, Cable TV, Vaulted Ceiling(s), Walk-In Closet(s)
- Fireplace: Yes
- Number of Fireplaces: 1
- Fireplace(s): Living Room
- Appliances: Double Oven, Dishwasher, Electric Cooktop, Electric Oven, Microwave
- Flooring: Carpet, Ceramic Tile
Rooms
Bathrooms
- Total Bathrooms: 3
- Full Bathrooms: 2
- Half Bathrooms: 1
Bedrooms
- Total Bedrooms: 3
Other Rooms
- Laundry: Washer Hookup, Dryer Hookup, Laundry in Utility Room
Additional Information
- Security/Safety: Gated Community, Smoke Detector(s)
Exterior
- Exterior Features: Awning(s), Covered Courtyard, Private Yard
- Porch/Patio/Deck: Rear Porch, Front Porch, Covered
Parking
- Garage: Yes
- Attached garage: Yes
- Garage Spaces: 2
- Covered Spaces: 2
- Parking Features: Alley Access, Door-Single, Driveway, Garage, Garage Faces Rear, Boat, RV Access/Parking
Location
- County: Taylor
- Subdivision: Mesa Ridge Villas Add
- Driving Directions: Buffalo Gap Road to Forrest Hill Road. Right on Forrest Hill Road. Left on Phoenix. Right on Mesa Ridge. Property will be on the left side of the road.
School Information
- Elem School District: Wylie ISD, Taylor Co.
- Midd School District: Wylie ISD, Taylor Co.
- High School District: Wylie ISD, Taylor Co.
- Elementary School: Wylie West
- Middle School: Wylie West
- High School: Wylie
Community
- Gated community: Yes
- Association: Yes
- Assoc. Name: Mesa Ridge Villas
- Assoc. Fees Include: Association Management, Maintenance Grounds, Maintenance Structure
Heating & Cooling
- Central air: Yes
- Air Conditioning: Yes
- Cooling Type: Central Air, Ceiling Fan(s), Electric
Utilities
- Sewer: Public Sewer
- Water: Public
- Cable Available: Yes
- Utility Description: Natural Gas Available, Sewer Available, Separate Meters, Water Available, Cable Available
Structural Information
- Property Detached: Yes
- Architectural Style: Traditional, Detached, Garden Home
- Structure Type: House
- Detached/Attached: Detached
- Construction: Brick
- Roof: Composition
- Windows: Shutters
- Stories/Levels: 1
- Living Area: 2,761 Sq. Ft.
- Year Built: 1999
- Property Condition: Resale
Lot Features
- Lot Size (Acres): 0.143
- Lot Size (Sq. Ft.): 6,229.08
- Lot Features: Corner Lot, Landscaped, No Backyard Grass, Subdivision, Sprinkler System, Few Trees, Zero Lot Line
- Fencing (Description): Brick, Back Yard, Fenced
Financial Considerations
- For Sale/Rent/Lease: For Sale
- Association Fee: $900
- Assoc Fee Freq.: Annually
- Tax Amount: $11,535
- Terms: Cash, Conventional, FHA, VA Loan
Disclosures and Reports
- Documents Avail.: Survey
- Legal Description: MESA RIDGE VILLAS ADDN SEC 1, LOT 2
- Disclosures/Rstr.: Municipal Utility District Disclosure
- Property ID: 98497
- Lot Number: 2
Listed by Kw Synergy*, Amber Kimmel
Get Pre-Approved Today
Schools
Schools serving 4 Mesa Ridge
School District:Wylie Independent School District
| Name | Grades | Distance |
|---|---|---|
Early Childhood Center, Abilene, TX 6249 Buffalo Gap Road, Abilene, TX 79606 | PK- | 0.4 mi |
Wylie Elementary School 7650 Hardwick Road, Abilene, TX 79606 | 1-2 | 1 mi |
Wylie J High School 4134 Beltway South, Abilene, TX 79606 | 5-8 | 1 mi |
Wylie High School 4502 Antilley Road, Abilene, TX 79606 | 9-12 | 0.7 mi |
Wylie Intermediate School 3158 Beltway South, Abilene, TX 79606 | 3-4 | 1.1 mi |
Disclaimer:
School attendance boundaries provided by ATTOM Data Solutions and are for reference only. Contact the school directly to verify enrollment eligibility.
Price & Sales History for 4 Mesa Ridge
Date
Details
Price
Change
Source
8/17/2026
Listed
$499,000
—
MLS
Disclaimer: Historical sales information is derived from public records provided by the county offices. Information is not guaranteed and should be independently verified.

Tax History
Tax History for 4 Mesa Ridge
Year
Property Taxes
Change
Tax Assessment
Change
2025
$11,535
4%
$489,759
4%
2024
$11,136
27%
$469,226
4%
2023
$8,800
—
$452,713
11%
2023
$8,800
-6%
$406,922
3%
2022
$9,320
95%
$394,992
19%
2021
$4,774
—
$333,303
-2%
2020
$4,774
-47%
$341,786
2%
2018
$8,937
2%
$335,436
1%
2019
$8,738
5%
$333,694
1%
2017
$8,294
3%
$331,336
-1%
2016
$8,058
3%
$334,150
3%
2015
$7,795
7%
$325,484
—
2014
$7,303
2%
$325,144
2%
2013
$7,135
—
$319,846
—
Disclaimer: Historical tax information is derived from public records provided by the county offices. Information is not guaranteed and should be independently verified.
Estimate the Cost
Estimate the Cost for 4 Mesa Ridge
4 Mesa Ridge, Abilene, TX 79606 (MLS# 21357426) is a Single Family property with 3 bedrooms, 2 full bathrooms and 1 partial bathroom. 4 Mesa Ridge is currently listed for $499,000 and was received on August 17, 2026. Want to learn more about 4 Mesa Ridge? Do you have questions about finding other Single Family real estate for sale in Abilene? You can browse all Abilene real estate or contact a Coldwell Banker agent to request more information.
