This is a carousel with tiles that activate property listing cards. Use the previous and next buttons to navigate.
1/40
$345,000
This is a carousel with tiles that activate property listing cards. Use the previous and next buttons to navigate.
1/40
Property Description
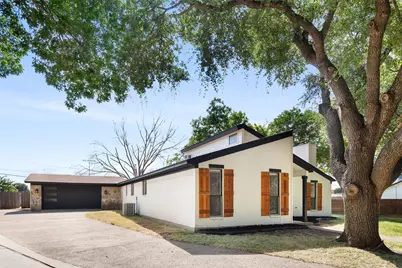
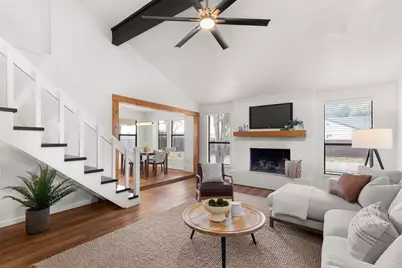
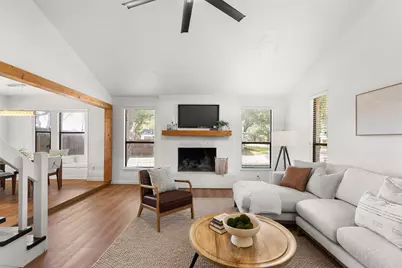
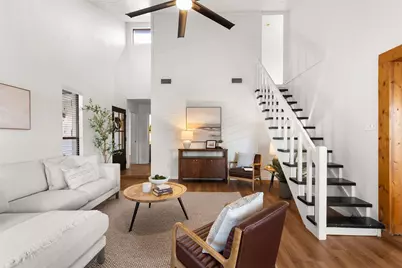
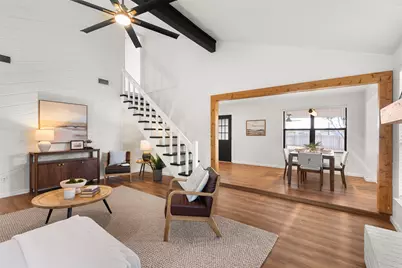
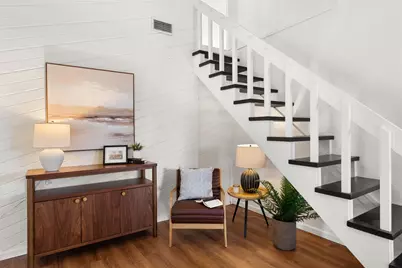
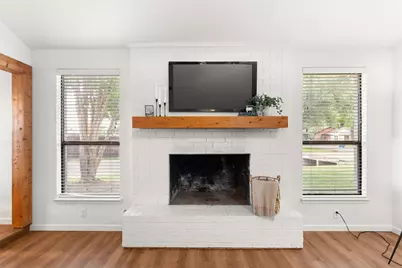
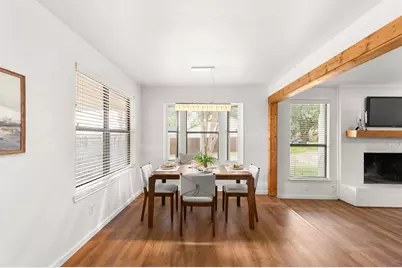
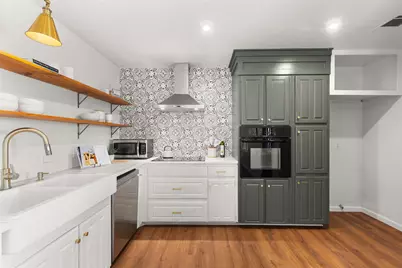
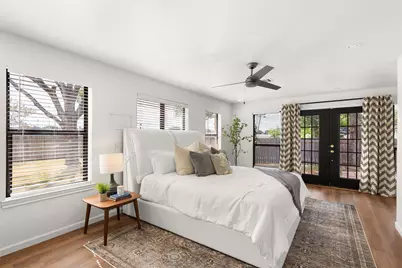
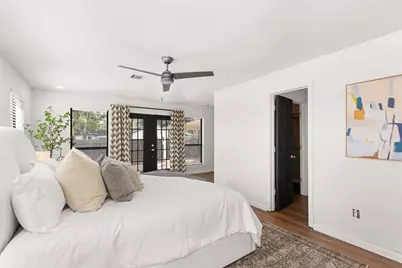
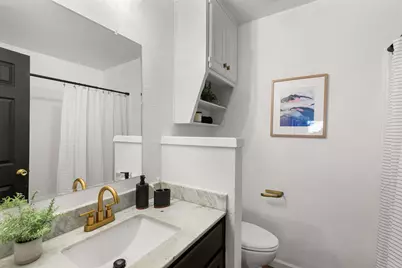
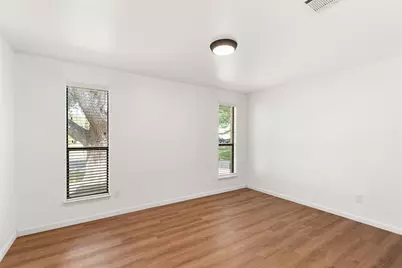
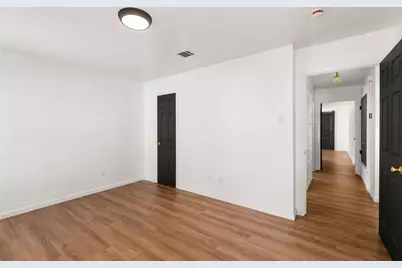
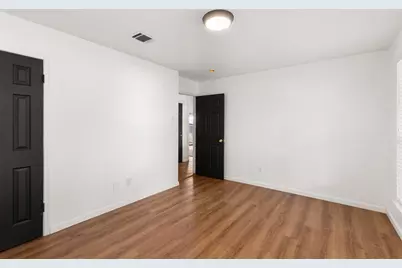
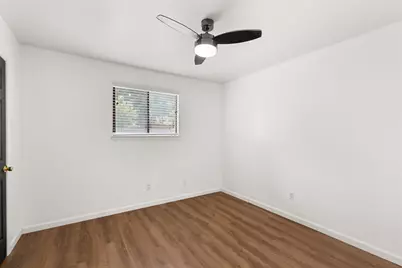
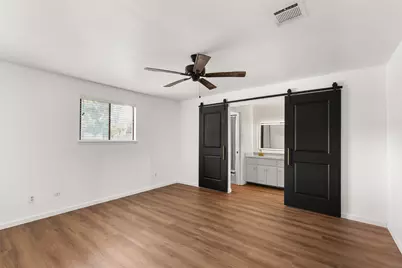
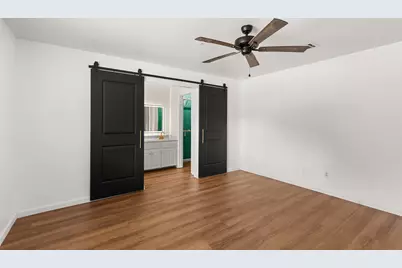
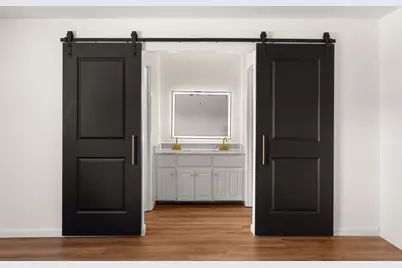
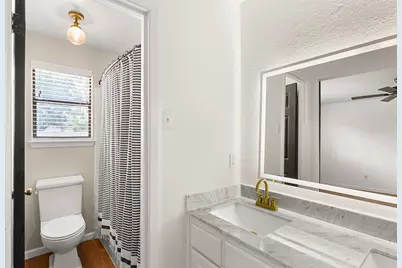
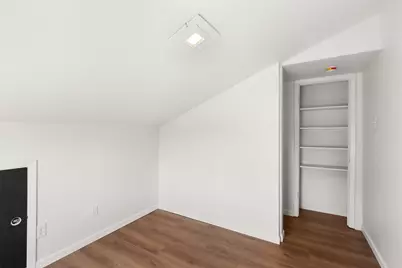
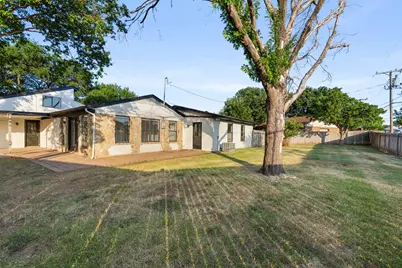
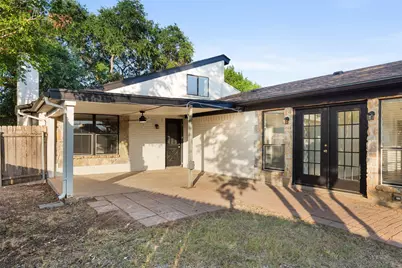
Welcome to this beautifully updated 4-bedroom, 3-bath home, where timeless character meets thoughtful modern upgrades. The white-painted brick exterior is complemented by warm natural wood shutters, dark trim, mature trees, and inviting curb appeal. Inside, matching wood flooring flows throughout the main living areas, creating a warm and cohesive feel. The spacious living room features a high beamed ceiling and a stunning floor-to-ceiling brick fireplace with a natural wood mantel, adding incredible character and charm. Tons of natural light fill the home, creating a bright and welcoming atmosphere. The updated kitchen features granite countertops, a farmhouse sink, natural wood accents, and a functional layout perfect for everyday living and entertaining. Blinds throughout provide added privacy and convenience. The primary suite offers exterior access to the backyard, along with a private bathroom featuring a shower and double vanity. A secondary bedroom also features a double vanity for added functionality. Upstairs, you'll find a versatile loft, offering flexibility for guests, a home office, or additional living space. Outside, enjoy the spacious yard, mature trees, and an attached 2-car garage with a generous driveway. Conveniently located close to schools, restaurants, shopping, and everyday amenities. This home offers the perfect blend of character, comfort, and functionality in a fantastic location. Schedule your showing today!
Full Property Details
Full Property Details for 401 Lindenwood Ln W
General
- Price: $345,000
- Taxes: $6,522
- Status: Active
- Type: Single Family
- Source: NTREIS
- MLS ID: 21357379
- Updated: 8/12/2026
- Added to Site: 24 day(s) ago
Interior
- Interior Features: Double Vanity, Granite Counters, Loft, Walk-In Closet(s)
- Fireplace: Yes
- Number of Fireplaces: 1
- Fireplace(s): Living Room, Masonry, Wood Burning
- Appliances: Dishwasher, Electric Oven, Electric Water Heater, Vented Exhaust Fan
- Flooring: Wood
Rooms
Bathrooms
- Total Bathrooms: 3
- Full Bathrooms: 3
Bedrooms
- Total Bedrooms: 4
Other Rooms
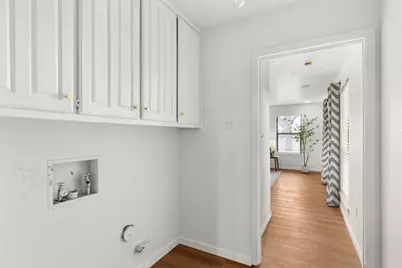
- Laundry: Washer Hookup, Dryer Hookup, ElectricDryer Hookup
Exterior
- Porch/Patio/Deck: Covered
Parking
- Garage: Yes
- Attached garage: Yes
- Garage Spaces: 2
- Covered Spaces: 2
- Parking Features: Door-Single, Driveway, Garage Faces Side
Location
- County: McLennan
- Subdivision: Rolling Meadows
- Driving Directions: From 35N - Take exit 325 toward FM-1695, FM 3148. Turn left onto FM-1695 W Moonlight Dr. Turn left onto W Warren St. Turn right onto Texas Ave. Turn left onto Lindenwood Ln S. House will be on your left.
School Information
- Elem School District: Midway ISD
- Midd School District: Midway ISD
- High School District: Midway ISD
- Elementary School: Hewitt
- Middle School: Midway
- High School: Midway
Heating & Cooling
- Central air: Yes
- Air Conditioning: Yes
- Cooling Type: Central Air, Ceiling Fan(s), Electric
- Heating Type: Central, Electric, Fireplace(s)
Utilities
- Sewer: Public Sewer
- Water: Public
- Cable Available: Yes
- Utility Description: Cable Available, Electricity Available, Sewer Available, Underground Utilities, Water Available
Structural Information
- Property Detached: Yes
- Architectural Style: Traditional, Detached
- Structure Type: House
- Detached/Attached: Detached
- Construction: Brick
- Roof: Composition, Shingle
- Stories/Levels: 2
- Living Area: 2,126 Sq. Ft.
- Year Built: 1981
Lot Features
- Lot Size (Acres): 0.563
- Lot Size (Sq. Ft.): 24,524.28
Financial Considerations
- For Sale/Rent/Lease: For Sale
- Tax Amount: $6,522
- Terms: Cash, Conventional, FHA, VA Loan
Disclosures and Reports
- Legal Description: ROLLING MEADOWS LOT 16 BLOCK 2 ACRES .5626
- Property ID: 363320000021004
- Block: 2
- Lot Number: 16
Listed by EG Realty, Kyle Weissler

Get Pre-Approved Today
Schools
Schools serving 401 Lindenwood Ln W
School District:Midway Independent School District, China Spring, TX
| Name | Grades | Distance |
|---|---|---|
Hewitt Elementary School 900 Panther Way, Hewitt, TX 76643 | PK-5 | 0.2 mi |
Midway Middle School 800 Hewitt Drive, Hewitt, TX 76643 | 6-8 | 0.8 mi |
Midway High School 8200 Mars Drive, Waco, TX 76712 | 9-12 | 1.2 mi |
Disclaimer:
School attendance boundaries provided by ATTOM Data Solutions and are for reference only. Contact the school directly to verify enrollment eligibility.
Price & Sales History for 401 Lindenwood Ln W
Date
Details
Price
Change
Source
8/12/2026
Listed
$345,000
—
MLS
Disclaimer: Historical sales information is derived from public records provided by the county offices. Information is not guaranteed and should be independently verified.
Tax History
Tax History for 401 Lindenwood Ln W
Year
Property Taxes
Change
Tax Assessment
Change
2025
$6,522
—
$297,187
-11%
2025
$6,522
-3%
$335,710
2%
2023
$6,719
—
$330,020
-4%
2022
$6,719
—
$345,560
12%
2022
$6,715
24%
$308,000
30%
2021
$5,407
25%
$237,240
32%
2020
$4,327
-2%
$180,100
-1%
2019
$4,429
5%
$182,810
8%
2018
$4,204
9%
$168,663
10%
2017
$3,857
7%
$153,330
8%
2016
$3,592
3%
$141,770
3%
2015
$3,502
1%
$137,630
1%
2014
$3,463
12%
$136,100
12%
2013
$3,100
—
$121,730
—
Disclaimer: Historical tax information is derived from public records provided by the county offices. Information is not guaranteed and should be independently verified.
Estimate the Cost
Estimate the Cost for 401 Lindenwood Ln W
401 Lindenwood Lane W, Hewitt, TX 76643 (MLS# 21357379) is a Single Family property with 4 bedrooms and 3 full bathrooms. 401 Lindenwood Lane W is currently listed for $345,000 and was received on August 12, 2026. Want to learn more about 401 Lindenwood Lane W? Do you have questions about finding other Single Family real estate for sale in Hewitt? You can browse all Hewitt real estate or contact a Coldwell Banker agent to request more information.