
This is a carousel with tiles that activate property listing cards. Use the previous and next buttons to navigate.
1/1
This is a carousel with tiles that activate property listing cards. Use the previous and next buttons to navigate.
1/1

Property Description
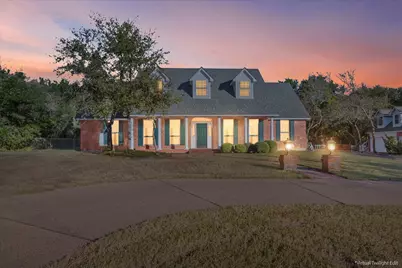
Imagine coming home to this beautiful red brick Southern Colonial Revival, sitting pretty on almost an acre and a half of wooded land so you'll have all the privacy you could ever want. From the moment you pull up, you'll feel that classic charm. The full-length front porch, complete with those graceful columns, the symmetry of the dormer windows upstairs - all add such character. Inside, you'll find a home designed for comfortable living. The main living space is wonderfully open, with the kitchen, living, and dining areas flowing seamlessly together - perfect for entertaining or just keeping an eye on things while you cook. If you need a dedicated workspace, you're in luck! There's a formal office with elegant French doors and built-in cabinetry, making it a quiet and productive retreat. The master suite is a true sanctuary. It's generously sized, and that huge closet? It even has a built-in safe for your peace of mind. The master bathroom is equally impressive, with a separate shower and a relaxing tub, plus two vanities, so everyone has their own space. An additional downstairs bedroom has its own full bath. Upstairs, you'll find a large area perfect for a media or game room, two more spacious bedrooms, and multiple storage areas - because who doesn't need more storage? The bedrooms share a Jack-and-Jill bathroom, a practical setup for family or guests. Now, let's talk about the garages, because this house really delivers there. You've got an oversized two-car attached garage, plus a detached two-car garage offering even more space, and above it, you'll discover a fantastic bonus room - perfect for a craft room, a home gym, or whatever hobby brings you joy. In addition, the property includes another 0.67 acres to the left of the home. This house truly has so much to offer, blending classic elegance with modern convenience, all wrapped up in a private, natural setting that's not too far out of town - just two short miles up Gholson Road from Lake Shore Drive.
Full Property Details
Full Property Details for 404 Greenwood Ln
General
- Taxes: $8,957
- Status: Closed
- Type: Single Family
- Source: NTREIS
- MLS ID: 21101023
- Added to Site: 355 day(s) ago
Interior
- Interior Features: Chandelier, Kitchen Island, Open Floorplan, Pantry, Walk-In Closet(s)
- Fireplace: Yes
- Number of Fireplaces: 1
- Fireplace(s): Electric, Wood Burning
- Appliances: Double Oven, Dishwasher, Electric Cooktop, Electric Oven, Microwave, Refrigerator
- Flooring: Carpet, Tile
Rooms
Bathrooms
- Total Bathrooms: 4
- Full Bathrooms: 3
- Half Bathrooms: 1
Bedrooms
- Total Bedrooms: 4
Other Rooms
- Laundry: Laundry in Utility Room
Exterior
- Porch/Patio/Deck: Covered
Parking
- Garage: Yes
- Attached garage: Yes
- Garage Spaces: 4
- Covered Spaces: 4
- Parking Features: Circular Driveway, Garage Faces Side
Location
- County: McLennan
- Subdivision: Brazos Shores
- Driving Directions: Lake Shore Dr to Gholson Rd, head north approx 2 miles, left on Greenwood Rd
School Information
- Elem School District: Connally ISD
- Midd School District: Connally ISD
- High School District: Connally ISD
- Elementary School: Connally
- Middle School: Connally
- High School: Connally
Heating & Cooling
- Central air: Yes
- Air Conditioning: Yes
- Cooling Type: Central Air, Electric
- Heating Type: Central, Electric
Utilities
- Sewer: Aerobic Septic
- Water: Community/Coop
- Utility Description: Septic Available, Water Available
Structural Information
- Property Detached: Yes
- Architectural Style: Traditional, Detached
- Structure Type: House
- Detached/Attached: Detached
- Construction: Brick
- Roof: Shingle
- Windows: Window Coverings
- Stories/Levels: 2
- Living Area: 3,640 Sq. Ft.
- Year Built: 2000
- Property Condition: Resale
Lot Features
- Lot Size (Acres): 1.43
- Lot Size (Sq. Ft.): 62,290.8
- Lot Features: Many Trees
Financial Considerations
- For Sale/Rent/Lease: For Sale
- Tax Amount: $8,957
- Terms: Cash, Conventional, FHA, VA Loan
Disclosures and Reports
- Legal Description: BRAZOS SHORES BLOCK 1 LOT 4 .76 AC & MOORE LE
- Property ID: 200212000001041
- Block: 1
- Lot Number: 4
Listed by Regency Park Properties LLC, Ellen Derrick
Sold by Magnolia Realty, Ashley Warren
Listing agent
— 404 Greenwood Ln —
Ellen Derrick
Regency Park Properties LLC

 NMLS#: 1598647
Get Pre-Approved Today
Schools
Schools serving 404 Greenwood Ln
School District:Connally Independent School District
| Name | Grades | Distance |
|---|---|---|
Connally Primary School 100 Little Cadet Lane, Elm Mott, TX 76640 | PK-2 | 2.4 mi |
Connally Elementary School 300 Cadet Way, Waco, TX 76705 | 3-5 | 2.5 mi |
Connally J High School 100 Hancock Drive, Elm Mott, TX 76640 | 6-8 | 2.5 mi |
Connally High School 900 North Lacy Drive, Waco, TX 76705 | 9-12 | 2.4 mi |
Disclaimer:
School attendance boundaries provided by ATTOM Data Solutions and are for reference only. Contact the school directly to verify enrollment eligibility.
404 Greenwood Lane, Waco, TX 76705 (MLS# 21101023) is a Single Family property that was sold on September 01, 2026. Want to learn more about 404 Greenwood Lane? Do you have questions about finding other Single Family real estate for sale in Waco? You can browse all Waco real estate or contact a Coldwell Banker agent to request more information.