This is a carousel with tiles that activate property listing cards. Use the previous and next buttons to navigate.
1/17
$345,000
This is a carousel with tiles that activate property listing cards. Use the previous and next buttons to navigate.
1/17
Property Description
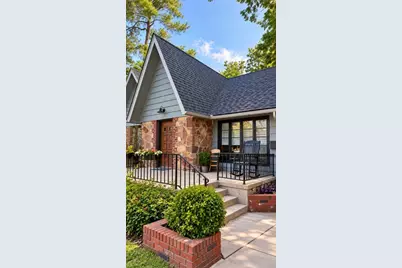
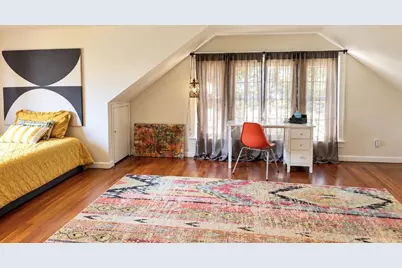
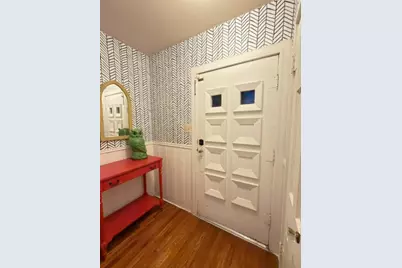
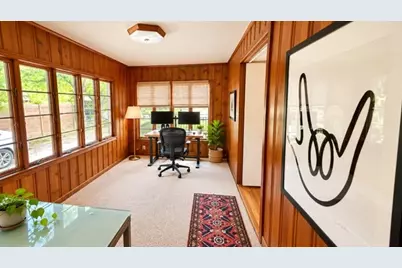
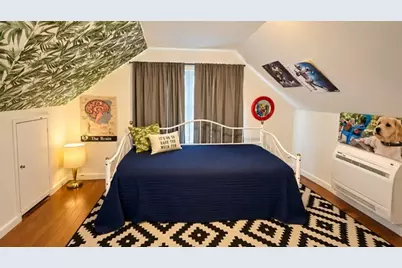
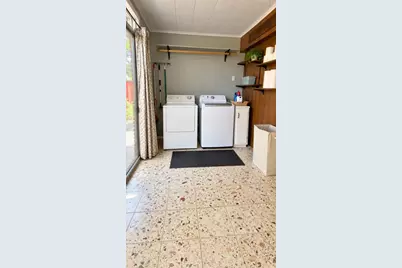
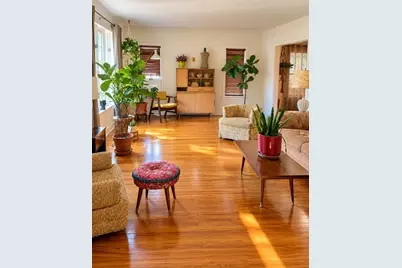
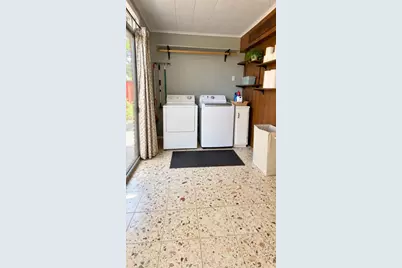
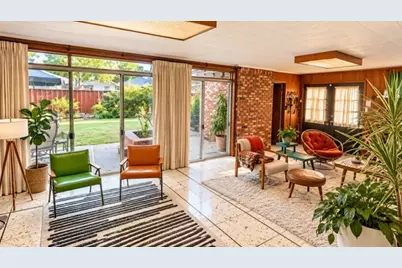
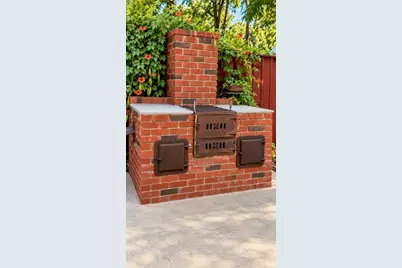
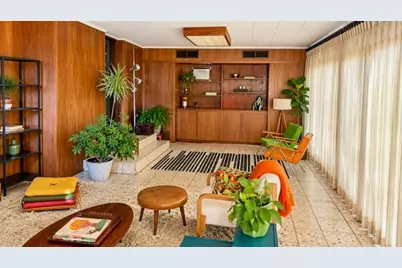
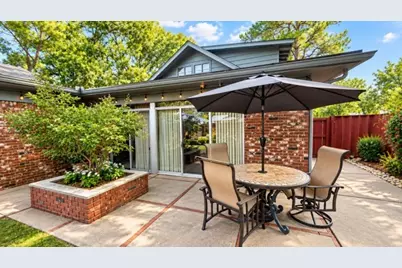
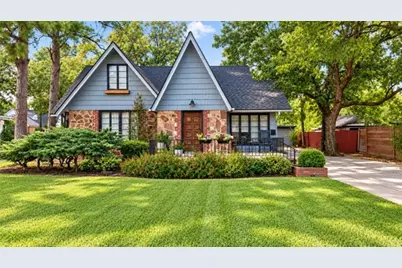
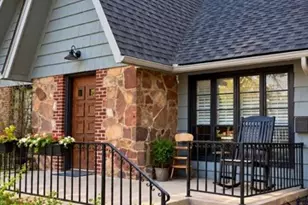
Timeless character, generous living space, and exceptional potential define this distinctive 5-bedroom, 3-bath residence. Designed for both comfortable living and entertaining, the home offers an impressive collection of spacious rooms, quality original details, and an abundance of natural light. The generous living room is complemented by a formal dining room and a handsome den featuring travertine tile and fine wood paneling. A beautifully paneled private office provides an ideal space for working from home or enjoying a quiet retreat. Hardwood floors, extensive built-in storage, and walls of windows add warmth, character, and functionality throughout. The striking brick, rock, and wood exterior gives the home a distinctive architectural presence, while mature pine and pecan trees and beautifully established landscaping create an inviting setting. Outdoor amenities include a fenced backyard, patio, sprinkler system, and ample space for entertaining or simply enjoying the peaceful surroundings. Additional features include a utility room, two-car garage, separate storage room, and security system. Spacious and comfortable as it stands, this remarkable property also offers an exciting opportunity for a new owner to enhance its timeless original features with a personal vision. With its generous floor plan, mature grounds, distinctive craftsmanship, and enduring character, this is a rare opportunity to create an absolute showplace.
Full Property Details
Full Property Details for 408 W Elm St
General
- Price: $345,000
- Status: Active
- Type: Single Family
- Source: NTREIS
- MLS ID: 21398171
- Updated: 10/8/2026
- Added to Site: 18 day(s) ago
Interior
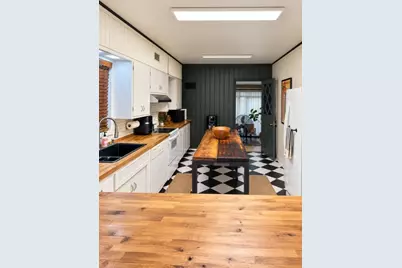
- Interior Features: Eat-in Kitchen, Kitchen Island, Pantry, Paneling/Wainscoting, Natural Woodwork
- Appliances: Dryer, Dishwasher, Disposal, Washer
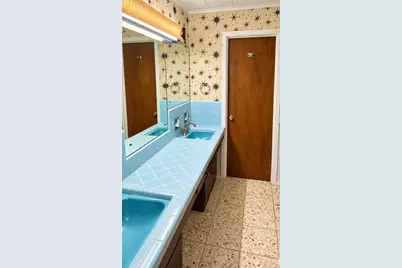
- Flooring: Carpet, Hardwood, Terrazzo
Rooms
Bathrooms
- Total Bathrooms: 3
- Full Bathrooms: 3
Bedrooms
- Total Bedrooms: 5
Additional Information
- Security/Safety: Security System
Parking
- Garage: Yes
- Attached garage: Yes
- Garage Spaces: 2
- Parking Features: Door-Multi, Driveway, Garage Faces Front, Garage, Garage Door Opener
Location
- County: Young
- Subdivision: Groves
- Driving Directions: from Hwy 114 turn north on Ave F. Go one block and turn left (west) . Residence is 3rd house on the right (north)
School Information
- Elem School District: Olney ISD
- Midd School District: Olney ISD
- High School District: Olney ISD
- Elementary School: Olney
- Middle School: Olney
- High School: Olney
Heating & Cooling
- Central air: Yes
- Air Conditioning: Yes
- Cooling Type: Central Air, Wall/Window Unit(s)
- Heating Type: Central
Utilities
- Sewer: Public Sewer
- Water: Public
- Utility Description: Sewer Available, Separate Meters, Water Available
Structural Information
- Property Detached: Yes
- Architectural Style: Craftsman, English, Tudor, Detached
- Structure Type: House
- Detached/Attached: Detached
- Construction: Board & Batten Siding, Brick, Frame, Wood Siding
- Stories/Levels: 2
- Living Area: 3,099 Sq. Ft.
- Year Built: 1936
Lot Features
- Lot Size (Acres): 0.21
- Lot Size (Sq. Ft.): 9,147.6
- Frontage: All Weather Road
Financial Considerations
- For Sale/Rent/Lease: For Sale
Disclosures and Reports
- Property ID: 9261
- Lot Number: 4
Listed by Team Legacy Realty, Daniel Stewart
Get Pre-Approved Today
Schools
Schools serving 408 W Elm St
School District:Olney Independent School District
| Name | Grades | Distance |
|---|---|---|
Olney Elementary School 801 West Hamilton Street, Olney, TX 76374 | PK-5 | 0.3 mi |
Olney J High School 300 South Avenue H, Olney, TX 76374 | 6-8 | 0.3 mi |
Olney High School 704 West Grove Street, Olney, TX 76374 | 9-12 | 0.4 mi |
Disclaimer:
School attendance boundaries provided by ATTOM Data Solutions and are for reference only. Contact the school directly to verify enrollment eligibility.
Price & Sales History for 408 W Elm St
Date
Details
Price
Change
Source
10/08/2026
Listed
$345,000
—
MLS
Disclaimer: Historical sales information is derived from public records provided by the county offices. Information is not guaranteed and should be independently verified.
Tax History
Tax History for 408 W Elm St
Year
Property Taxes
Change
Tax Assessment
Change
2026
$4,358
66%
$152,666
-15%
2025
$2,629
-20%
$179,190
11%
2022
$3,300
—
$162,070
12%
2022
$3,300
-1%
$144,790
17%
2021
$3,347
—
$123,350
—
Disclaimer: Historical tax information is derived from public records provided by the county offices. Information is not guaranteed and should be independently verified.
Estimate the Cost
Estimate the Cost for 408 W Elm St
408 W Elm Street, Olney, TX 76374 (MLS# 21398171) is a Single Family property with 5 bedrooms and 3 full bathrooms. 408 W Elm Street is currently listed for $345,000 and was received on October 08, 2026. Want to learn more about 408 W Elm Street? Do you have questions about finding other Single Family real estate for sale in Olney? You can browse all Olney real estate or contact a Coldwell Banker agent to request more information.