This is a carousel with tiles that activate property listing cards. Use the previous and next buttons to navigate.
1/40
$250,000
This is a carousel with tiles that activate property listing cards. Use the previous and next buttons to navigate.
1/40
Property Description
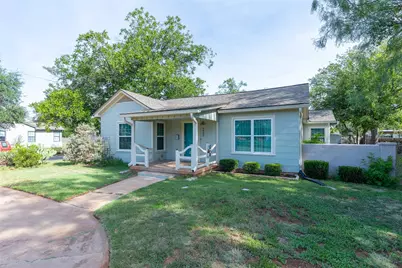
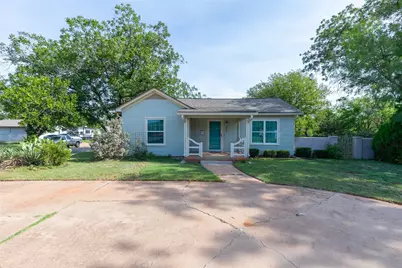
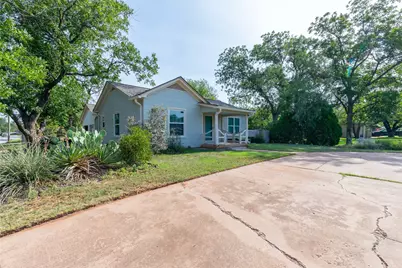
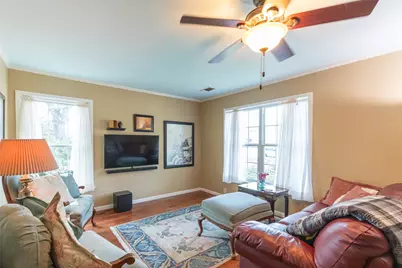
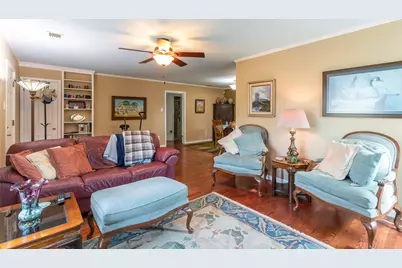
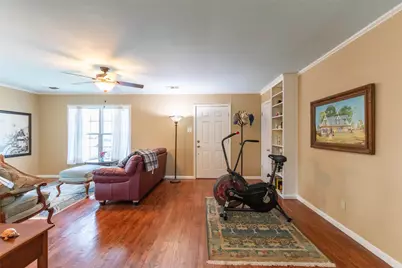
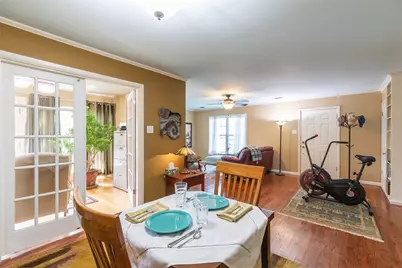
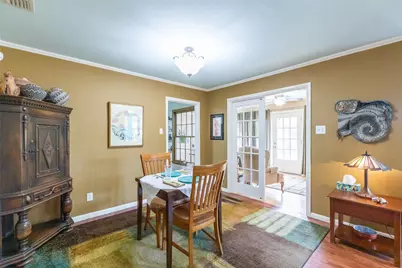
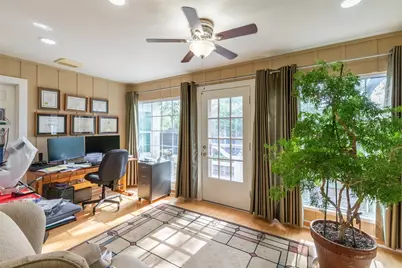
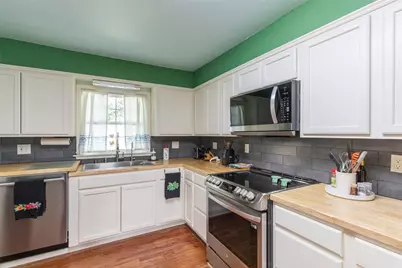
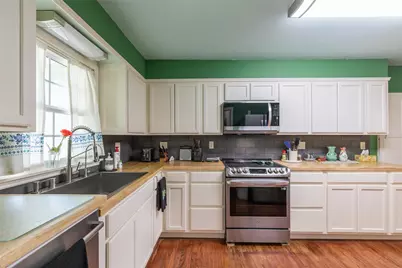
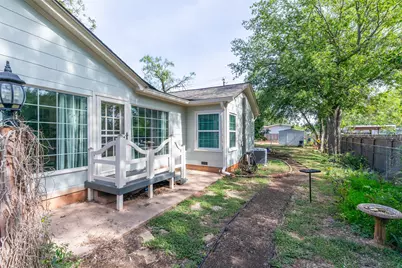
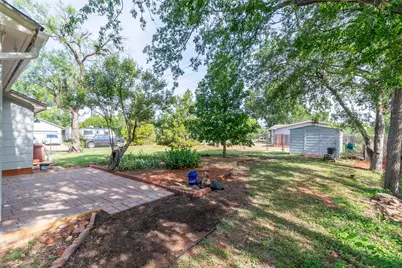
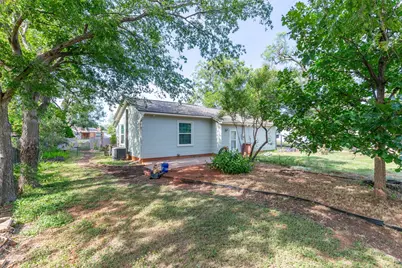
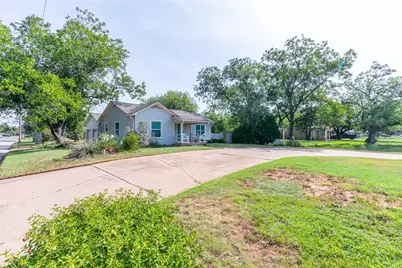
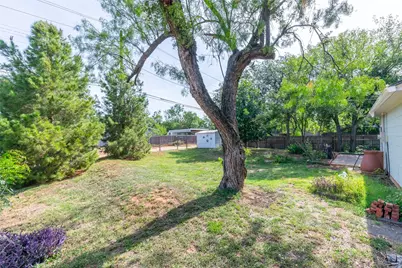
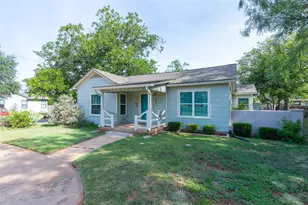
Welcome to this charming craftsman home on a spacious corner lot with idyllic yard, mature shade trees and a convenient circular driveway. Inside, you'll find solid hardwood floors that pair with calming color palette and an open concept design that creates an inviting atmosphere. The kitchen has been recently remodeled & features crisp white cabinetry, butcher block countertops and stainless steel appliances including an upgraded induction range! Host love ones in the spacious dining room which conveniently leads into the living room that boasts natural light galore. Split room design offers primary bedroom privacy & dual closets for ample storage. Efficiency is obtained with brand new Airtight windows, recently replaced HVAC, gas appliances & recently added 20-inch attic insulation which helps keeps utility bills low. Step outside and enjoy the deck, surrounded by the beauty of the expansive lot. This craftsman gem seamlessly blends timeless character with modern upgrades, offering a tranquil and stylish place to call home.
Full Property Details
Full Property Details for 4082 Potomac Ave
General
- Price: $250,000
- Taxes: $3,395
- Status: Active
- Type: Single Family
- Source: NTREIS
- MLS ID: 21345559
- Updated: 8/18/2026
- Added to Site: 40 day(s) ago
Interior
- Interior Features: Built-in Features, Decorative/Designer Lighting Fixtures, Eat-in Kitchen, High Speed Internet, Open Floorplan, Paneling/Wainscoting, Cable TV, Wired for Data, Natural Woodwork, Walk-In Closet(s), Wired for Sound
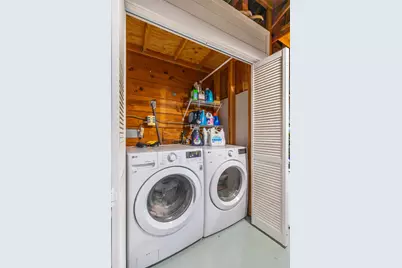
- Appliances: Some Gas Appliances, Dishwasher, Electric Range, Gas Water Heater, Microwave, Plumbed For Gas
- Flooring: Ceramic Tile, Wood
Rooms
Bathrooms
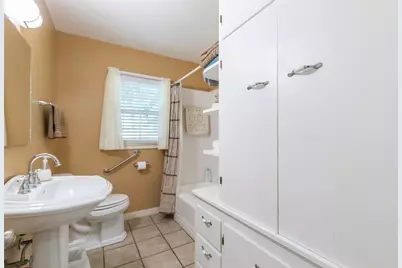
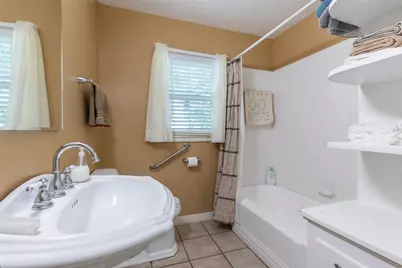
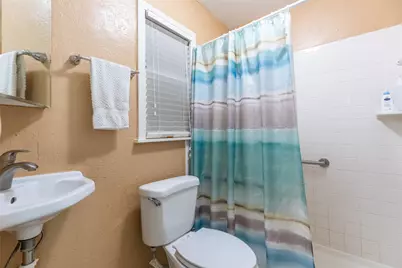
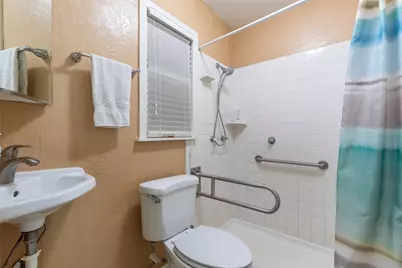
- Total Bathrooms: 2
- Full Bathrooms: 2
Bedrooms
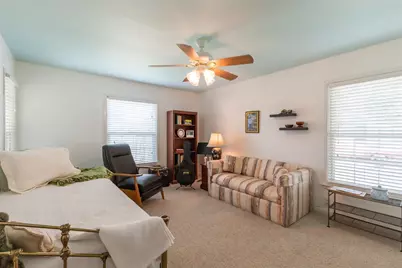
- Total Bedrooms: 3
Additional Information
- Security/Safety: Smoke Detector(s)
Exterior
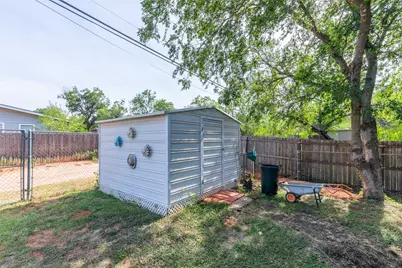
- Exterior Features: Deck, Garden, Storage
- Porch/Patio/Deck: Covered, Deck
Parking
- Garage: Yes
- Attached garage: Yes
- Garage Spaces: 2
- Covered Spaces: 2
- Parking Features: Circular Driveway, Garage, Garage Door Opener, Garage Faces Side
Location
- County: Taylor
- Subdivision: Elmwood West
- Driving Directions: From Leggett, west on Potomac
School Information
- Elem School District: Abilene ISD
- Midd School District: Abilene ISD
- High School District: Abilene ISD
- Elementary School: Bonham
- Middle School: Craig
- High School: Abilene
Heating & Cooling
- Central air: Yes
- Air Conditioning: Yes
- Cooling Type: Central Air, Ceiling Fan(s), Gas, Heat Pump
- Heating Type: Central, Heat Pump
Utilities
- Sewer: Public Sewer
- Water: Public
- Cable Available: Yes
- Utility Description: Electricity Connected, Natural Gas Available, Phone Available, Sewer Available, Separate Meters, Water Available, Cable Available
Structural Information
- Architectural Style: Craftsman, Ranch, Traditional, Detached
- Structure Type: House
- Detached/Attached: Attached
- Roof: Composition
- Stories/Levels: 1
- Living Area: 1,570 Sq. Ft.
- Year Built: 1949
Lot Features
- Lot Size (Acres): 0.284
- Lot Size (Sq. Ft.): 12,371.04
- Lot Size Source: Assessor
- Lot Features: Back Yard, Corner Lot, Lawn, Landscaped, Level
- Fencing (Description): Chain Link
Financial Considerations
- For Sale/Rent/Lease: For Sale
- Tax Amount: $3,395
- Terms: Cash, Conventional, FHA, VA Loan
Disclosures and Reports
- Legal Description: ELMWOOD WEST SEC 1, BLOCK B, LOT 1
- Property ID: 35373
- Block: B
- Lot Number: 1
Listed by Abilene Group Premier Re. Adv., Kristi Andrew
Get Pre-Approved Today
Schools
Schools serving 4082 Potomac Ave
School District:Abilene Independent School District
| Name | Grades | Distance |
|---|---|---|
Bonham Elementary School, Abilene, TX 717 Buccaneer Drive, Abilene, TX 79605 | K-5 | 0.3 mi |
Craig Middle School 702 S Judge Ely Blvd, Abilene, TX 79601 | 6-8 | 3.9 mi |
Abilene High School 2800 North 6th Street, Abilene, TX 79603 | 9-12 | 1.4 mi |
Disclaimer:
School attendance boundaries provided by ATTOM Data Solutions and are for reference only. Contact the school directly to verify enrollment eligibility.
Price & Sales History for 4082 Potomac Ave
Date
Details
Price
Change
Source
8/01/2026
Listed
$250,000
—
MLS
Disclaimer: Historical sales information is derived from public records provided by the county offices. Information is not guaranteed and should be independently verified.

Tax History
Tax History for 4082 Potomac Ave
Year
Property Taxes
Change
Tax Assessment
Change
2025
$833
—
$165,465
3%
2025
$833
-25%
$160,933
1%
2023
$1,118
—
$159,300
10%
2023
$1,118
-27%
$144,818
2%
2022
$1,523
—
$142,316
17%
2021
$1,523
—
$121,551
6%
2020
$1,523
-46%
$114,600
5%
2018
$2,821
2%
$109,190
2%
2017
$2,762
7%
$107,183
3%
2016
$2,575
5%
$103,610
4%
2015
$2,449
-20%
$99,892
-10%
2019
$3,056
24%
$111,403
15%
2013
$2,473
—
$96,603
-9%
2013
$2,473
—
$105,642
—
Disclaimer: Historical tax information is derived from public records provided by the county offices. Information is not guaranteed and should be independently verified.
Estimate the Cost
Estimate the Cost for 4082 Potomac Ave
4082 Potomac Avenue, Abilene, TX 79605 (MLS# 21345559) is a Single Family property with 3 bedrooms and 2 full bathrooms. 4082 Potomac Avenue is currently listed for $250,000 and was received on August 01, 2026. Want to learn more about 4082 Potomac Avenue? Do you have questions about finding other Single Family real estate for sale in Abilene? You can browse all Abilene real estate or contact a Coldwell Banker agent to request more information.