This is a carousel with tiles that activate property listing cards. Use the previous and next buttons to navigate.
1/39
$325,000 Sale Pending
This is a carousel with tiles that activate property listing cards. Use the previous and next buttons to navigate.
1/39
Property Description
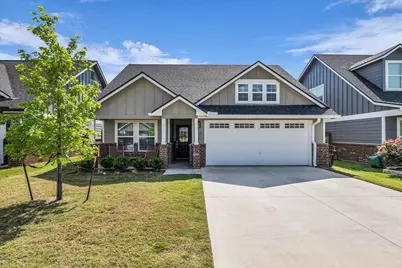
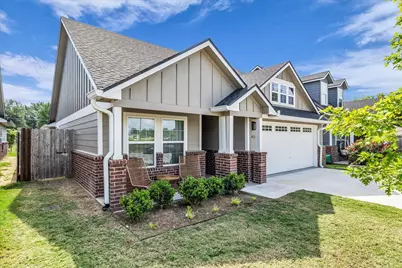
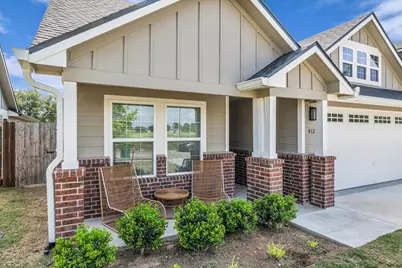
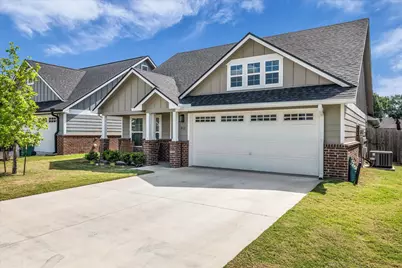
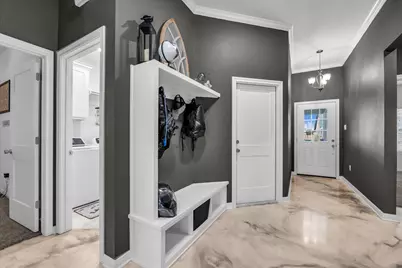
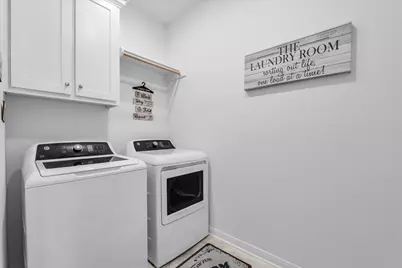
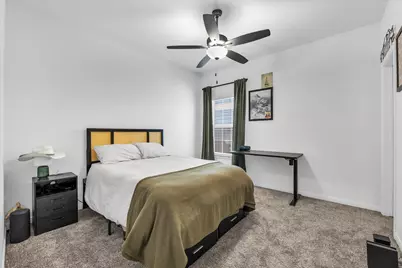
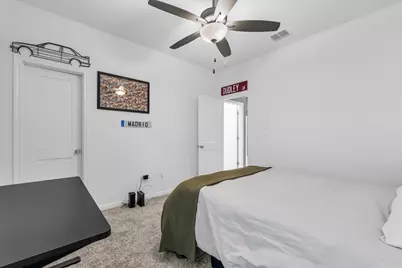
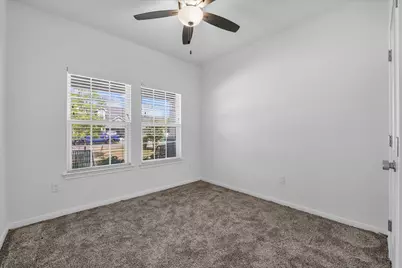
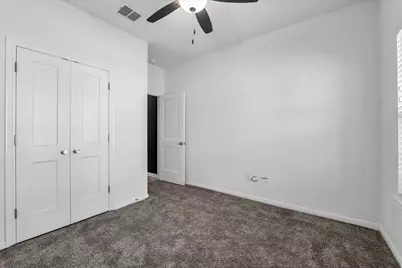
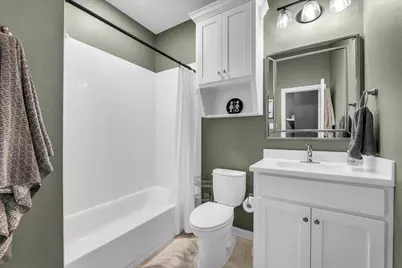
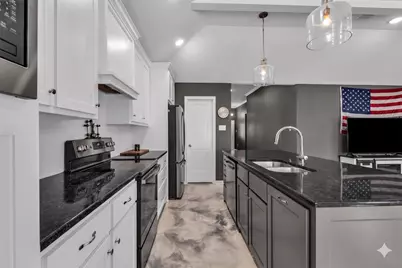
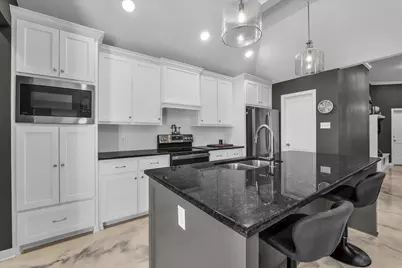
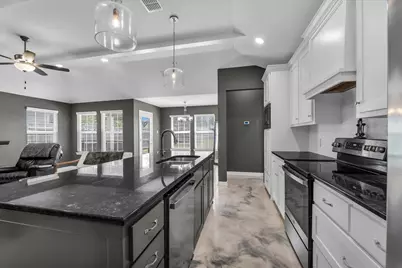
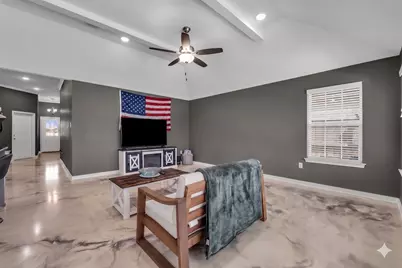
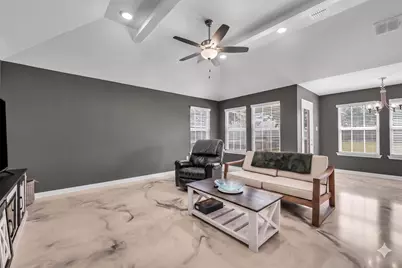
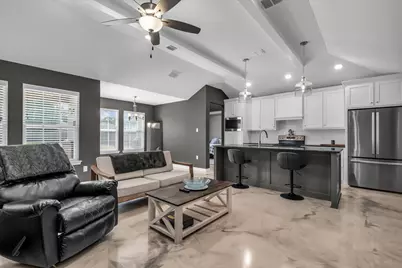
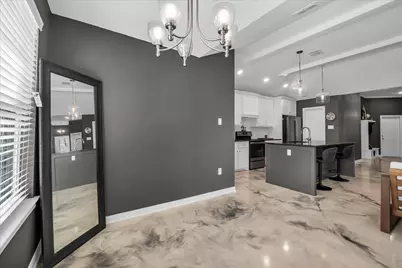
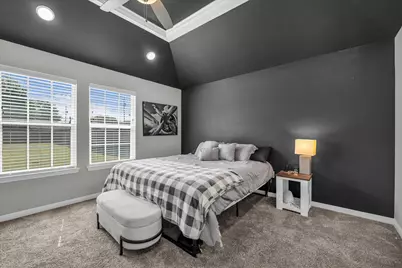
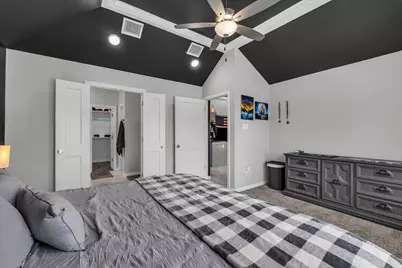
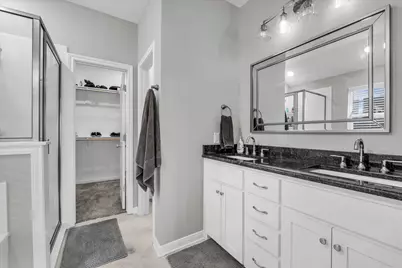
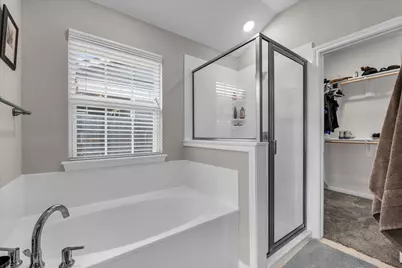
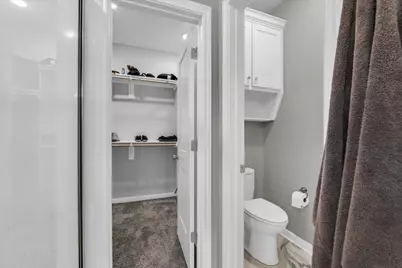
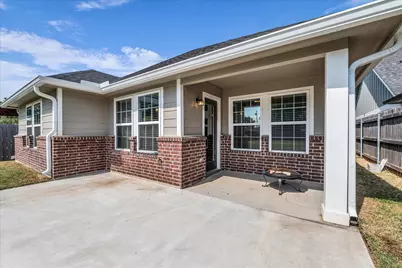
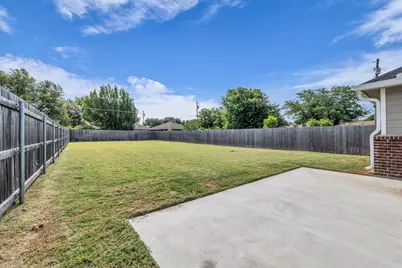
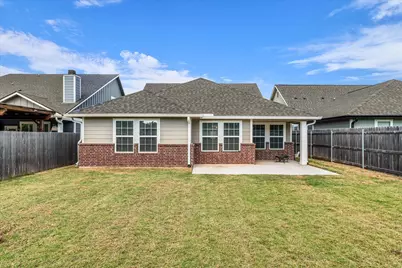
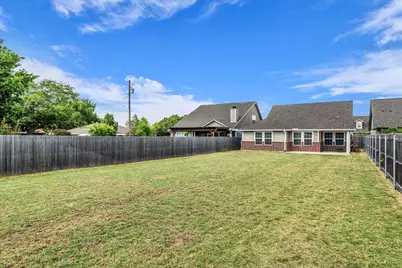
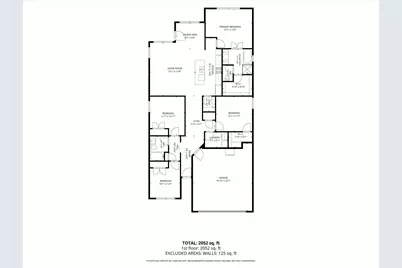
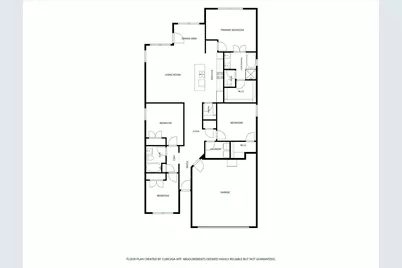
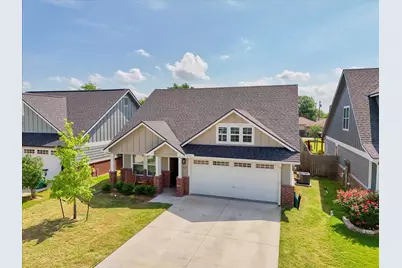
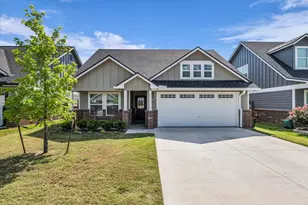
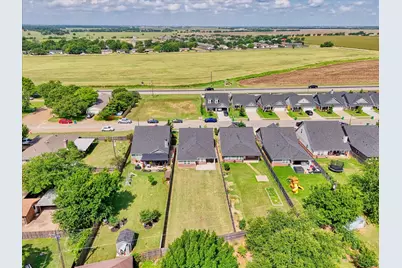
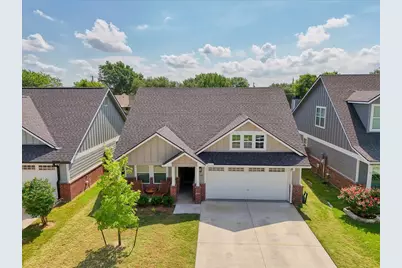
Welcome home to this spacious and newer 4-bedroom, 2-bath home offering an open-concept floor plan designed for comfortable living and entertaining. The inviting living, dining, and kitchen areas flow seamlessly together, highlighted by unique concrete flooring that adds both style and durability throughout the main living spaces. The bright and airy kitchen features an island, beautiful granite countertops, and plenty of workspace, making meal preparation and gathering with family and friends a breeze. Abundant windows throughout the home fill each room with natural light, creating a warm and welcoming atmosphere. The master suite serves as a relaxing retreat, featuring a spacious ensuite bathroom with separate vanities, a soaking tub, and a separate walk-in shower. A large walk-in closet provides ample storage and organization space, making this owner's suite as functional as it is comfortable. The generously sized laundry room provides added convenience. Step outside to enjoy the large, fully fenced backyard complete with a covered patio-perfect for relaxing, grilling, or hosting outdoor gatherings year-round. Situated in a quiet neighborhood with easy access to shopping, dining, schools, and everyday amenities, this home offers the perfect combination of comfort, convenience, and modern living. With spacious bedrooms, thoughtful design, and desirable features throughout, this move-in-ready home is ready to welcome its next owners. Don't miss your opportunity to make this beautiful property your next home!
Full Property Details
Full Property Details for 412 Travis Dr
General
- Price: $325,000
- HOA FEE: $17/month
- HOA FEE FREQ.: Annually
- Taxes: $7,485
- Status: Pending
- Type: Single Family
- Source: NTREIS
- MLS ID: 21297866
- Updated: 7/21/2026
- Added to Site: 41 day(s) ago
Interior
- Interior Features: High Speed Internet, Kitchen Island, Open Floorplan, Pantry, Cable TV
- Appliances: Dryer, Dishwasher, Electric Range, Electric Water Heater, Disposal, Microwave, Refrigerator, Vented Exhaust Fan, Washer
- Flooring: Carpet, Concrete, Painted/Stained
Rooms
Bathrooms
- Total Bathrooms: 2
- Full Bathrooms: 2
Bedrooms
- Total Bedrooms: 4
Other Rooms
- Laundry: Dryer Hookup, ElectricDryer Hookup, Laundry in Utility Room
Exterior
- Porch/Patio/Deck: Covered
Parking
- Garage: Yes
- Attached garage: Yes
- Garage Spaces: 2
- Covered Spaces: 2
- Parking Features: Garage Faces Front, Garage, Garage Door Opener
Location
- County: McLennan
- Subdivision: Windsor Park Place Ph 1
- Driving Directions: Use GPS
School Information
- Elem School District: McGregor ISD
- Midd School District: McGregor ISD
- High School District: McGregor ISD
- Elementary School: McGregor
- High School: McGregor
Community
- Association: Yes
- Assoc. Name: Windsor Park Place
- Assoc. Fees Include: Association Management
Heating & Cooling
- Central air: Yes
- Air Conditioning: Yes
- Cooling Type: Central Air, Ceiling Fan(s), Electric
- Heating Type: Central, Electric
Utilities
- Sewer: Public Sewer
- Water: Public
- Cable Available: Yes
- Utility Description: Sewer Available, Water Available, Cable Available
Structural Information
- Property Detached: Yes
- Architectural Style: Detached
- Structure Type: House
- Detached/Attached: Detached
- Roof: Composition
- Windows: Window Coverings
- Stories/Levels: 1
- Living Area: 1,891 Sq. Ft.
- Year Built: 2023
Lot Features
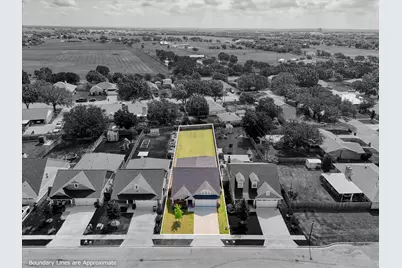
- Lot Size (Acres): 0.201
- Lot Size (Sq. Ft.): 8,755.56
Financial Considerations
- For Sale/Rent/Lease: For Sale
- Association Fee: $200
- Assoc Fee Freq.: Annually
- Tax Amount: $7,485
- Terms: Cash, Conventional, FHA, VA Loan
Disclosures and Reports
- Documents Avail.: Aerial, Survey
- Legal Description: WINDSOR PARK PLACE PH 1 LOT 2 BLOCK 1 ACRES .
- Property ID: 341436000001020
- Block: 1
- Lot Number: 2
Listed by Bramlett Partners, Christina Ellis

Get Pre-Approved Today
Schools
Schools serving 412 Travis Dr
School District:McGregor Independent School District
| Name | Grades | Distance |
|---|---|---|
Mcgregor Elementary School 913 Bluebonnet Parkway, McGregor, TX 76657 | 2-5 | 2 mi |
Mcgregor Primary School 923 Bluebonnet Parkway, McGregor, TX 76657 | PK-1 | 2 mi |
Isbill J High School 305 South Van Buren Avenue, McGregor, TX 76657 | 6-8 | 1.2 mi |
Mcgregor High School 903 Bluebonnet Parkway, McGregor, TX 76657 | 9-12 | 1.9 mi |
Disclaimer:
School attendance boundaries provided by ATTOM Data Solutions and are for reference only. Contact the school directly to verify enrollment eligibility.
Price & Sales History for 412 Travis Dr
Date
Details
Price
Change
Source
6/30/2026
Price Reduced
$325,000
-2.99%
MLS
6/11/2026
Listed
$335,000
—
MLS
Disclaimer: Historical sales information is derived from public records provided by the county offices. Information is not guaranteed and should be independently verified.
Tax History
Tax History for 412 Travis Dr
Year
Property Taxes
Change
Tax Assessment
Change
2025
$5,340
487%
$345,390
-16%
2023
$909
—
$409,010
745%
2022
$909
94%
$48,420
117%
2022
$469
—
$22,330
—
Disclaimer: Historical tax information is derived from public records provided by the county offices. Information is not guaranteed and should be independently verified.
Estimate the Cost
Estimate the Cost for 412 Travis Dr
412 Travis Drive, McGregor, TX 76657 (MLS# 21297866) is a Single Family property with 4 bedrooms and 2 full bathrooms. 412 Travis Drive is currently listed for $325,000 and was received on June 11, 2026. Want to learn more about 412 Travis Drive? Do you have questions about finding other Single Family real estate for sale in McGregor? You can browse all McGregor real estate or contact a Coldwell Banker agent to request more information.