This is a carousel with tiles that activate property listing cards. Use the previous and next buttons to navigate.
1/18
$289,000
This is a carousel with tiles that activate property listing cards. Use the previous and next buttons to navigate.
1/18
Property Description
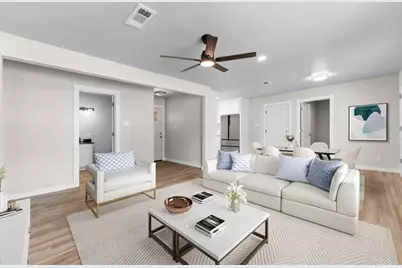
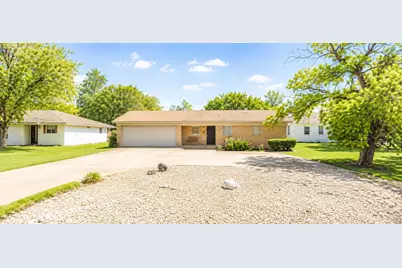
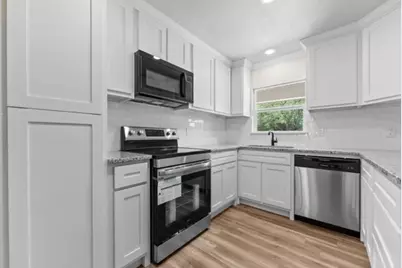
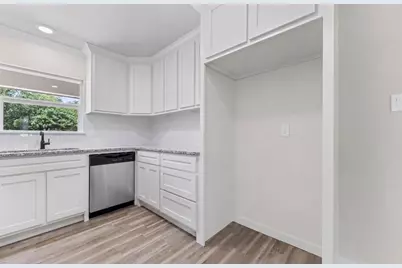
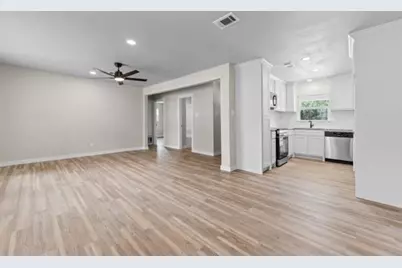
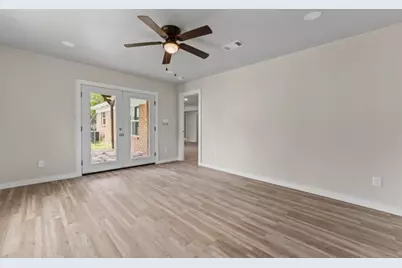
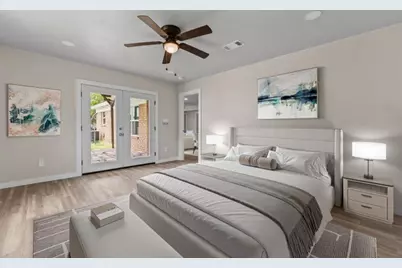
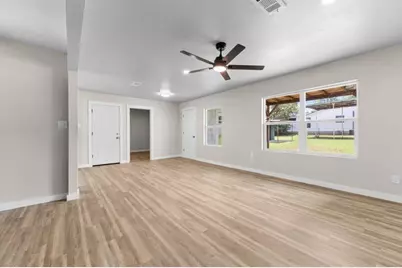
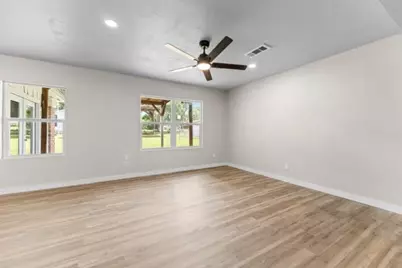
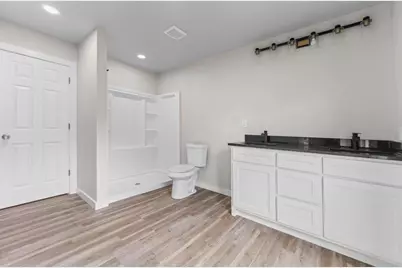
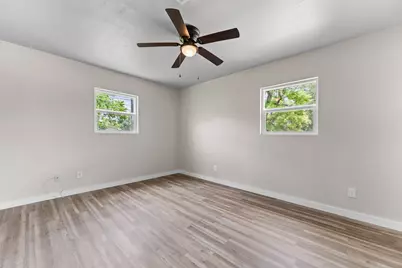
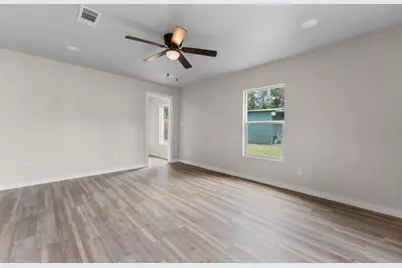
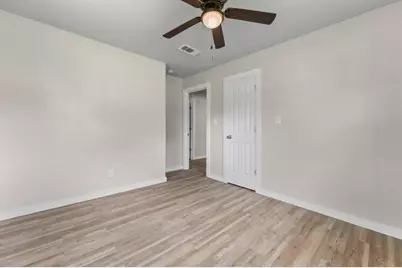
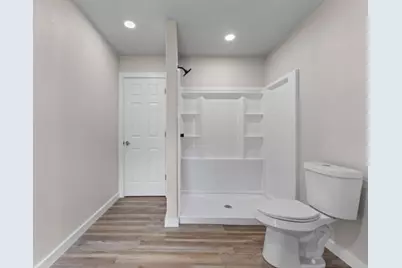
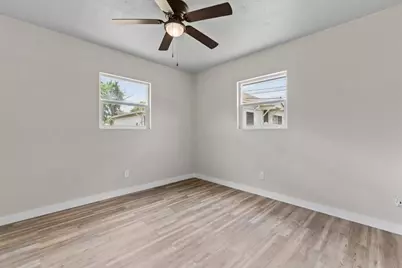
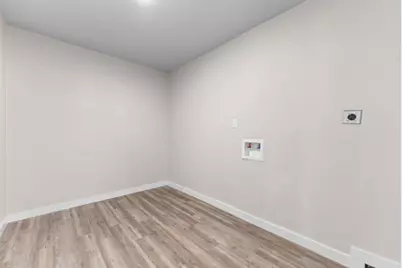
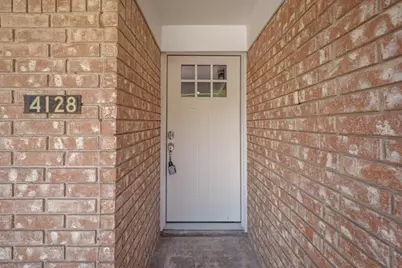
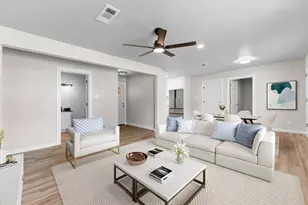
Completely transformed and move-in ready! This stunning 3-bedroom, 2.5-bath home has undergone an extensive renovation and offers the perfect blend of modern style, quality craftsmanship, and peace of mind. From the moment you step inside, you'll appreciate the spacious open-concept layout, luxury finishes, and abundance of natural light throughout. The beautifully updated kitchen features sleek cabinetry, modern countertops, updated appliances, and flows seamlessly into the main living and dining areas-ideal for everyday living and entertaining. One of the standout features of this home is the addition of a private primary ensuite bath, creating a true owner's retreat rarely found in homes of this era. The additional bedrooms and bathrooms have also been thoughtfully updated with contemporary finishes and attention to detail. Major improvements completed include updated electrical, updated plumbing, new flooring, fresh interior paint, modern fixtures, renovated kitchen and bathrooms, and more-providing buyers with the confidence of a truly turnkey home. For added peace of mind, the property was professionally appraised following completion of the renovation work, further validating the quality, workmanship, and value of the improvements made throughout the property. The attached 2-car garage, combined with an extended driveway, provides ample parking for multiple vehicles, guests, trailers, or recreational equipment. Situated in an established neighborhood with convenient access to shopping, dining, schools, and everyday amenities, this home offers the perfect balance of comfort, functionality, and location. Homes with this level of renovation, a true primary suite, abundant parking, and move-in-ready condition are hard to find. Don't miss your opportunity to own one of Waco's most beautifully updated homes-schedule your private showing today!
Full Property Details
Full Property Details for 4128 Hillcrest Dr
General
- Price: $289,000
- Taxes: $5,939
- Status: Active
- Type: Single Family
- Source: NTREIS
- MLS ID: 21300029
- Updated: 6/12/2026
- Added to Site: 40 day(s) ago
Interior
- Interior Features: High Speed Internet
- Appliances: Dishwasher, Electric Range, Microwave
Rooms
Bathrooms
- Total Bathrooms: 3
- Full Bathrooms: 2
- Half Bathrooms: 1
Bedrooms
- Total Bedrooms: 3
Parking
- Garage: Yes
- Attached garage: Yes
- Garage Spaces: 2
- Covered Spaces: 2
- Parking Features: Driveway
Location
- County: McLennan
- Subdivision: Stephens J M
- Driving Directions: Use address in GPS
School Information
- Elem School District: Waco ISD
- Midd School District: Waco ISD
- High School District: Waco ISD
- Elementary School: Mountainview
- Middle School: Tennyson
- High School: Waco
Heating & Cooling
- Central air: Yes
- Air Conditioning: Yes
- Cooling Type: Central Air
- Heating Type: Central
Utilities
- Sewer: Public Sewer
- Water: Public
- Utility Description: Electricity Available, Sewer Available, Water Available
Structural Information
- Property Detached: Yes
- Architectural Style: Detached
- Structure Type: House
- Detached/Attached: Detached
- Stories/Levels: 1
- Living Area: 1,413 Sq. Ft.
- Year Built: 1973
Lot Features
- Lot Size (Acres): 0.185
- Lot Size (Sq. Ft.): 8,058.6
Financial Considerations
- For Sale/Rent/Lease: For Sale
- Tax Amount: $5,939
- Terms: Cash, Conventional, 1031 Exchange, FHA 203(k), FHA, Other
Disclosures and Reports
- Legal Description: STEPHENS J M TRACT C28 BLOCK 2 ACRES .1846
- Property ID: 480388000118001
- Block: 2
- Lot Number: C28
Listed by EG Realty, Sandra Zelaya
Get Pre-Approved Today
Schools
Schools serving 4128 Hillcrest Dr
School District:Waco Independent School District
| Name | Grades | Distance |
|---|---|---|
Mountainview Elementary School 5901 Bishop Drive, Waco, TX 76710 | PK-5 | 1.4 mi |
Tennyson Middle School 6100 Tennyson Drive, Waco, TX 76710 | 6-8 | 2 mi |
Waco High School 2020 North 42nd Street, Waco, TX 76710 | 9-12 | 0.7 mi |
Disclaimer:
School attendance boundaries provided by ATTOM Data Solutions and are for reference only. Contact the school directly to verify enrollment eligibility.
Price & Sales History for 4128 Hillcrest Dr
Date
Details
Price
Change
Source
6/12/2026
Listed
$289,000
—
MLS
Disclaimer: Historical sales information is derived from public records provided by the county offices. Information is not guaranteed and should be independently verified.

Estimate the Cost
Estimate the Cost for 4128 Hillcrest Dr
4128 Hillcrest Drive, Waco, TX 76710 (MLS# 21300029) is a Single Family property with 3 bedrooms, 2 full bathrooms and 1 partial bathroom. 4128 Hillcrest Drive is currently listed for $289,000 and was received on June 12, 2026. Want to learn more about 4128 Hillcrest Drive? Do you have questions about finding other Single Family real estate for sale in Waco? You can browse all Waco real estate or contact a Coldwell Banker agent to request more information.