This is a carousel with tiles that activate property listing cards. Use the previous and next buttons to navigate.
1/28
$549,500 Just Listed
This is a carousel with tiles that activate property listing cards. Use the previous and next buttons to navigate.
1/28
Property Description
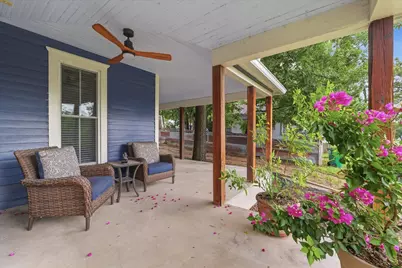
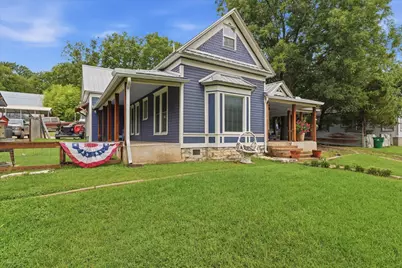
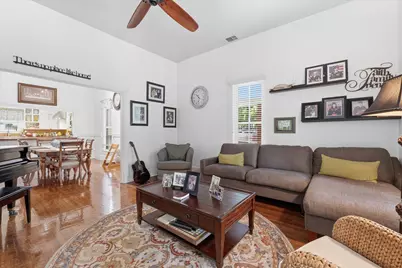
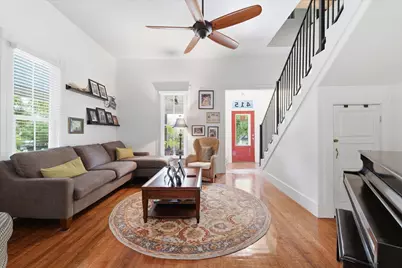
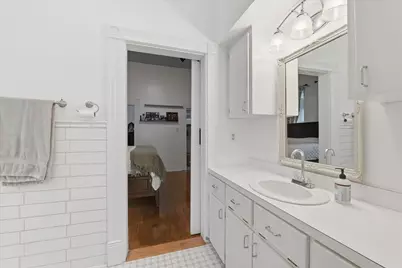
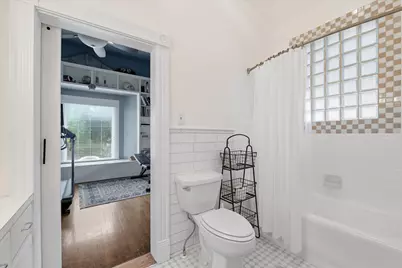
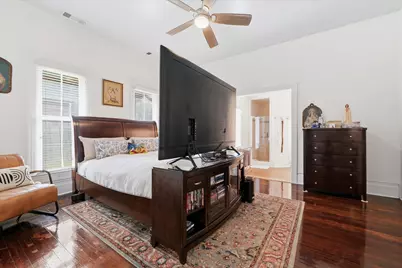
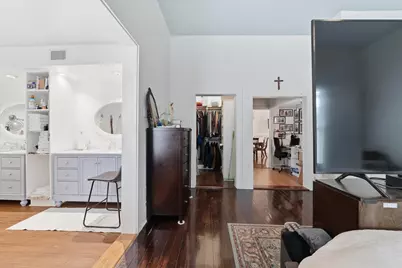
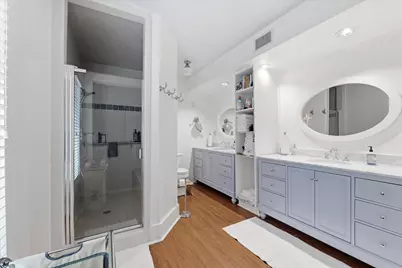
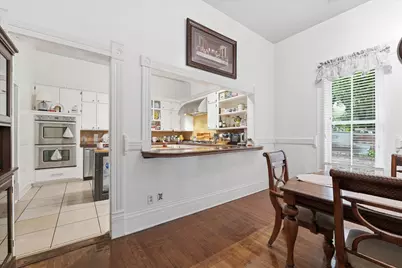
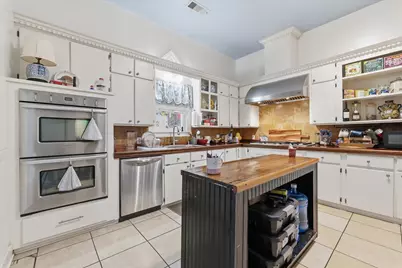
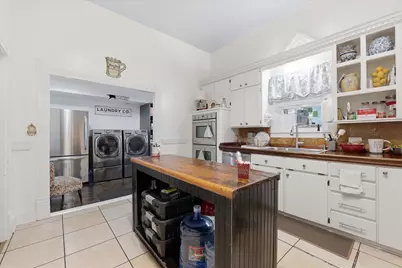
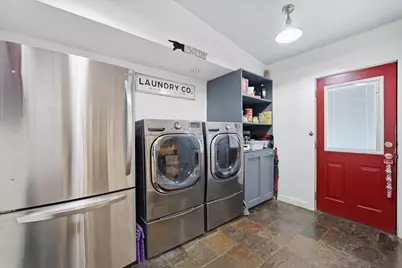
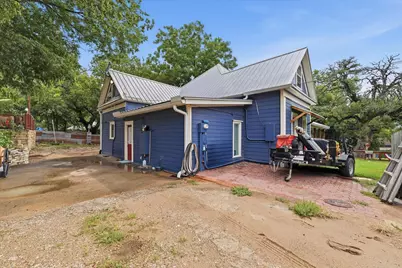
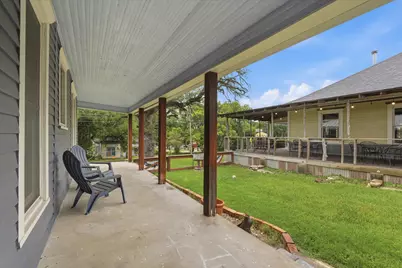
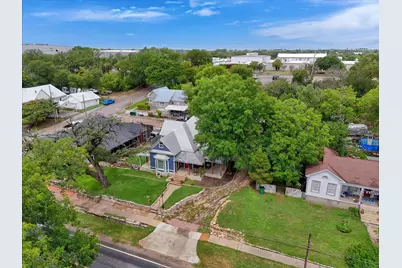
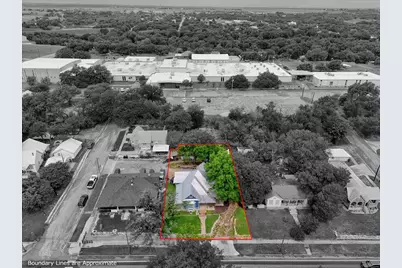
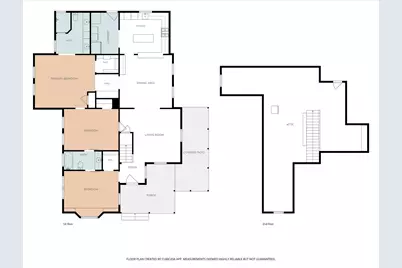
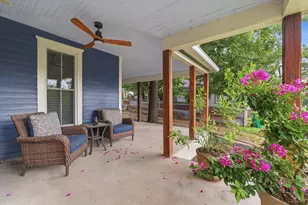
Step into timeless craftsmanship with this beautifully restored 1920 custom home where historic charm meets modern convenience. Soaring 12-foot ceilings, beautifully restored original oak hardwood floors, and abundant natural light create a warm and inviting atmosphere throughout. Offering 3 bedrooms, 2 bathrooms, a spacious living room, formal dining room, and an upstairs second living area or game room, this home provides exceptional flexibility for today's lifestyle. The chef-inspired kitchen is designed to impress with a six-burner gas cooktop, custom vent hood, double ovens, rich mahogany countertops, travertine backsplash, and generous workspace. Just off the kitchen, you'll find a laundry room with pantry storage, while the primary suite includes a private office with a large built-in desk-perfect for working from home. Extensively updated in 2008 with new electrical, plumbing, structural framing, and HVAC featuring four return air vents, this home also boasts a 50-year metal roof (2010), freshly painted cedar and Hardie siding (2024), and a new gas water heater (2024). The refrigerator, washer, and dryer all convey, providing added value and convenience for the new owner. Outside, enjoy mornings on the welcoming wraparound front porch surrounded by colorful landscaping or unwind on the backyard veranda featuring newly poured concrete, a firepit, and a spacious storage shed. Rich in character, thoughtfully updated, and unlike anything else on the market, this one-of-a-kind home is ready for its next chapter.
Full Property Details
Full Property Details for 415 S Rice St
General
- Price: $549,500
- Taxes: $2,639
- Status: Active
- Type: Single Family
- Source: NTREIS
- MLS ID: 21331495
- Updated: 7/20/2026
- Added to Site: 4 day(s) ago
Interior
- Interior Features: Built-in Features, Double Vanity, Granite Counters, Kitchen Island, Open Floorplan, Walk-In Closet(s)
- Appliances: Some Gas Appliances, Built-In Gas Range, Double Oven, Dishwasher, Gas Range, Gas Water Heater, Plumbed For Gas, Tankless Water Heater, Vented Exhaust Fan
- Flooring: Concrete, Hardwood, Slate
Rooms
Bathrooms
- Total Bathrooms: 2
- Full Bathrooms: 2
Bedrooms
- Total Bedrooms: 3
Other Rooms
- Laundry: Washer Hookup, Electric Dryer Hookup, Laundry in Utility Room
Additional Information
- Security/Safety: Carbon Monoxide Detector(s), Smoke Detector(s)
Exterior
- Exterior Features: Awning(s), Fire Pit, Rain Gutters, Storage
- Porch/Patio/Deck: Awning(s), Rear Porch, Deck, Front Porch, Patio, Side P
Parking
- Parking Features: Additional Parking, Drive Through, Driveway, Paver Block
Location
- County: Hamilton
- Subdivision: S10001
- Driving Directions: Use GPS
School Information
- Elem School District: Hamilton ISD
- Midd School District: Hamilton ISD
- High School District: Hamilton ISD
- Elementary School: Ann Whitney
- Middle School: Hamilton
- High School: Hamilton
Heating & Cooling
- Central air: Yes
- Air Conditioning: Yes
- Cooling Type: Attic Fan, Central Air, Ceiling Fan(s), Electric
- Heating Type: Central, Electric
Utilities
- Sewer: Public Sewer
- Water: Public
- Utility Description: Electricity Available, Natural Gas Available, Sewer Available, Water Available
Structural Information
- Property Detached: Yes
- Architectural Style: Detached
- Structure Type: House
- Detached/Attached: Detached
- Construction: Wood Siding
- Roof: Metal
- Stories/Levels: 2
- Year Built: 1920
Additional Structures
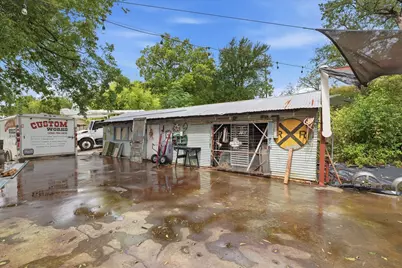
- Other Structures: Shed(s), Storage, Workshop
Lot Features
- Lot Size (Acres): 0.237
- Lot Size (Sq. Ft.): 10,323.72
- Lot Size Source: Public Records
- Sidewalks: Yes
- Trees/Vegetation: Grassed, Wooded
- Fencing (Description): Chain Link, Metal, Partial, Wrought Iron
Green Features
- Energy Efficient: Insulation, Water Heater
Financial Considerations
- For Sale/Rent/Lease: For Sale
- Tax Amount: $2,639
- Terms: Cash, Conventional, FHA, VA Loan
Disclosures and Reports
- Legal Description: 85x150 OF 4&S10' OF N1/2 OF 3 BLK15
- Property ID: R000016820
- Block: 15
- Lot Number: 4:3
Listed by Graceland Real Estate, Ginnie Harwood

Get Pre-Approved Today
Schools
Schools serving 415 S Rice St
School District:Hamilton Independent School District
| Name | Grades | Distance |
|---|---|---|
Ann Whitney Elementary School 400 South College Street, Hamilton, TX 76531 | PK-5 | 0.1 mi |
Hamilton J High School 410 South College Street, Hamilton, TX 76531 | 6-8 | 0 mi |
Hamilton High School 610 South College Street, Hamilton, TX 76531 | 9-12 | 0.1 mi |
Disclaimer:
School attendance boundaries provided by ATTOM Data Solutions and are for reference only. Contact the school directly to verify enrollment eligibility.
Price & Sales History for 415 S Rice St
Date
Details
Price
Change
Source
7/17/2026
Listed
$549,500
—
MLS
Disclaimer: Historical sales information is derived from public records provided by the county offices. Information is not guaranteed and should be independently verified.
Tax History
Tax History for 415 S Rice St
Year
Property Taxes
Change
Tax Assessment
Change
2025
$1,101
31%
$184,340
4%
2022
$841
—
$177,070
4%
2022
$841
-7%
$170,320
51%
2021
$908
-48%
$113,050
54%
2019
$1,746
-20%
$73,240
-18%
2018
$2,190
2%
$88,890
—
2017
$2,152
1%
$88,890
—
2016
$2,123
2%
$88,810
—
2015
$2,078
-1%
$88,810
—
2013
$2,101
—
$88,810
—
Disclaimer: Historical tax information is derived from public records provided by the county offices. Information is not guaranteed and should be independently verified.
Estimate the Cost
Estimate the Cost for 415 S Rice St
415 S Rice Street, Hamilton, TX 76531 (MLS# 21331495) is a Single Family property with 3 bedrooms and 2 full bathrooms. 415 S Rice Street is currently listed for $549,500 and was received on July 17, 2026. Want to learn more about 415 S Rice Street? Do you have questions about finding other Single Family real estate for sale in Hamilton? You can browse all Hamilton real estate or contact a Coldwell Banker agent to request more information.