This is a carousel with tiles that activate property listing cards. Use the previous and next buttons to navigate.
1/40
$249,000
This is a carousel with tiles that activate property listing cards. Use the previous and next buttons to navigate.
1/40
Property Description
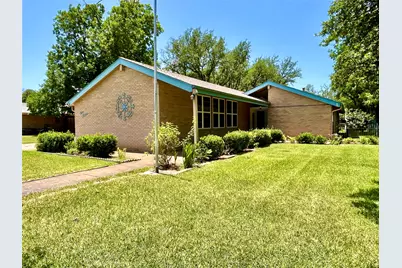
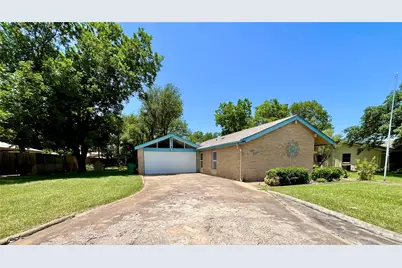
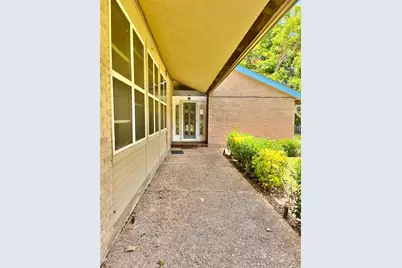
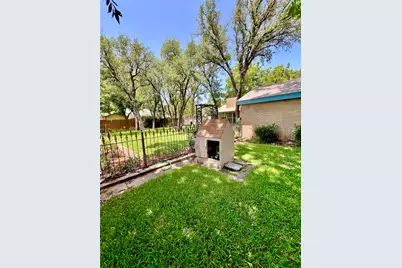
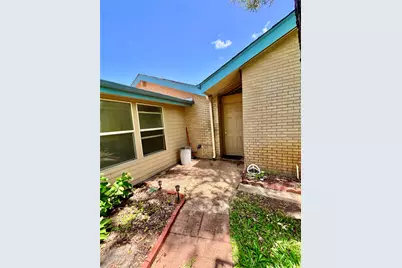
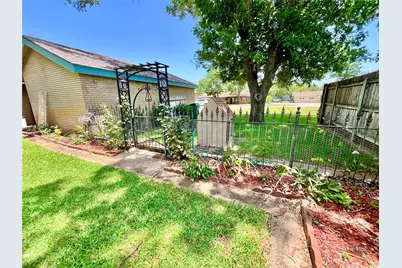
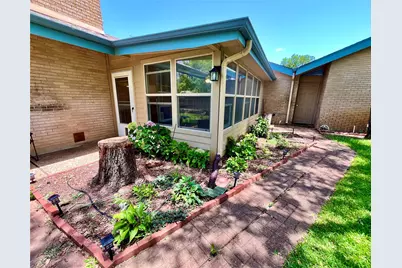
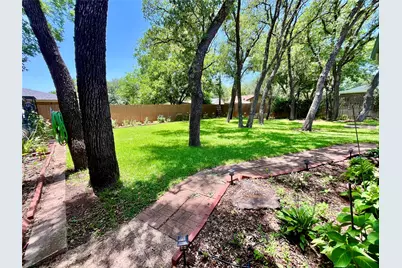
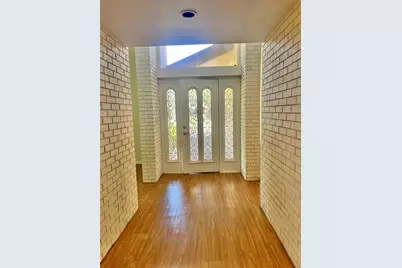
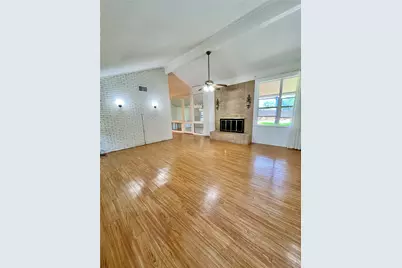
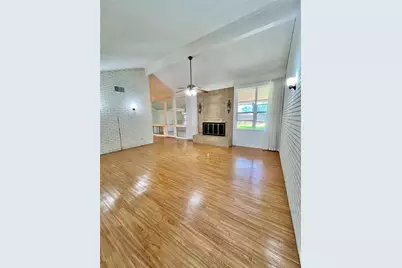
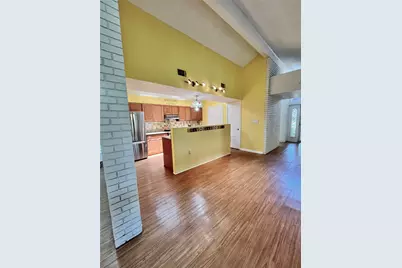
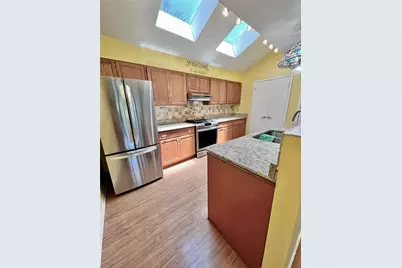
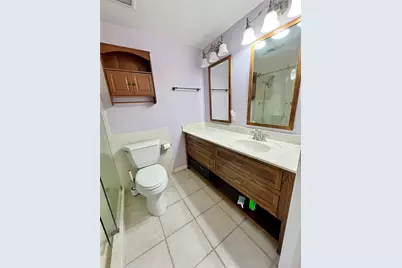
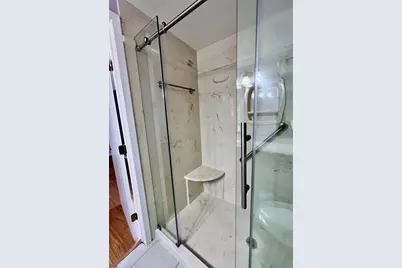
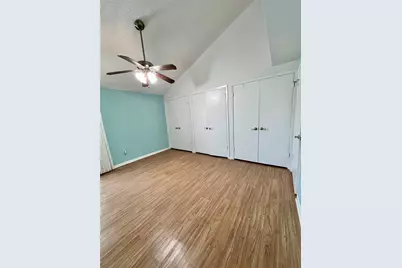
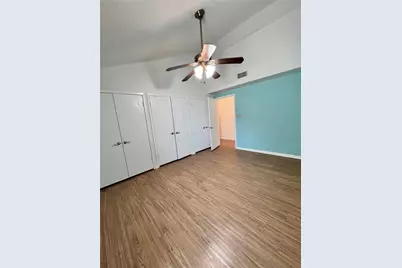
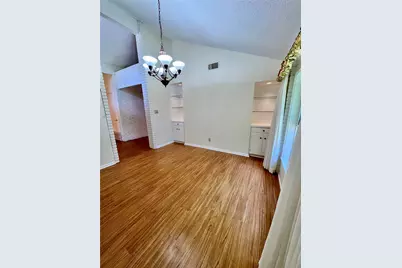
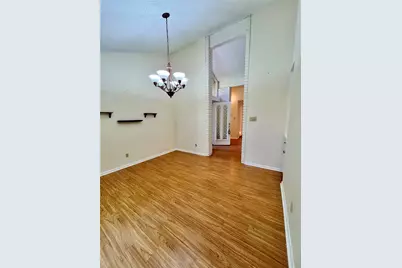
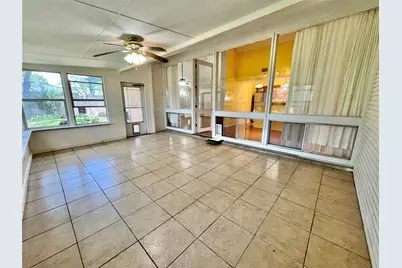
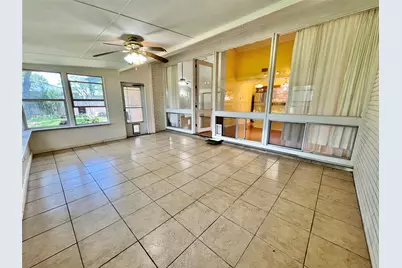
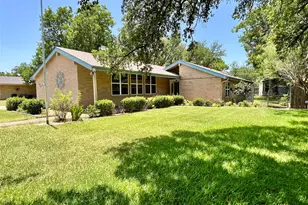
Nestled on a spacious 100' x 140' lot shaded by beautiful mature oak trees, this well-maintained 2-bedroom, 2-bath home offers 1,936 square feet of comfortable living space in a desirable Hamilton neighborhood. The inviting living area features a gas fireplace, creating a warm and welcoming atmosphere, while the kitchen is equipped with a gas range and includes the refrigerator. A large glass-enclosed patio provides additional living and entertaining space, perfect for enjoying the outdoors year-round. The property is enhanced by a sprinkler system supplied by a water well, helping maintain the lush landscape efficiently. Additional amenities include a storage building, attached 2-car garage with opener, approximately 5-year-old roof, and approximately 2-year-old central heat and air system. Combining thoughtful updates, functional features, and established shade trees, this property is ready for its next owner to enjoy.
Full Property Details
Full Property Details for 416 Jones St
General
- Price: $249,000
- Taxes: $3,956
- Status: Active
- Type: Single Family
- Source: NTREIS
- MLS ID: 21318726
- Updated: 7/2/2026
- Added to Site: 20 day(s) ago
Interior
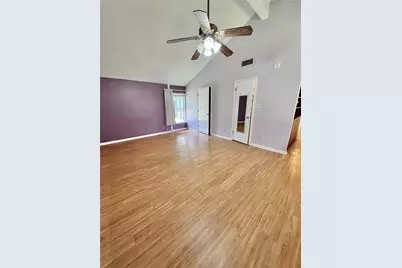
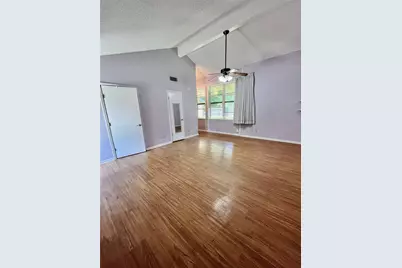
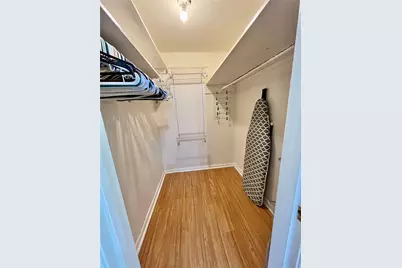
- Interior Features: Built-in Features, Cathedral Ceiling(s), Granite Counters, High Speed Internet, Kitchen Island, Pantry, Vaulted Ceiling(s), Walk-In Closet(s)
- Fireplace: Yes
- Number of Fireplaces: 1
- Fireplace(s): Gas, Masonry
- Appliances: Dishwasher, Gas Oven, Refrigerator
- Flooring: Laminate, Tile
Rooms
Bathrooms
- Total Bathrooms: 2
- Full Bathrooms: 2
Bedrooms
- Total Bedrooms: 2
Exterior
- Exterior Features: Garden
- Porch/Patio/Deck: Covered
Parking
- Garage: Yes
- Attached garage: Yes
- Garage Spaces: 2
- Covered Spaces: 2
- Parking Features: Driveway, Garage Faces Front, Garage, Garage Door Opener
Location
- County: Hamilton
- Subdivision: Williams
- Driving Directions: from Hamilton courthouse, take right on Williams st, left on Hill st, left on Jones street, house on the left, sign in yard
School Information
- Elem School District: Hamilton ISD
- Midd School District: Hamilton ISD
- High School District: Hamilton ISD
- Elementary School: Ann Whitney
- Middle School: Hamilton
- High School: Hamilton
Heating & Cooling
- Central air: Yes
- Air Conditioning: Yes
- Cooling Type: Central Air
- Heating Type: Central, Fireplace(s)
Utilities
- Sewer: Public Sewer
- Water: Public, Well
- Well: Yes
- Utility Description: Sewer Available, Water Available
Structural Information
- Property Detached: Yes
- Architectural Style: Detached
- Structure Type: House
- Detached/Attached: Detached
- Roof: Composition
- Windows: Skylight(s), Window Coverings
- Stories/Levels: 1
- Living Area: 1,936 Sq. Ft.
- Year Built: 1973
Additional Structures
- Other Structures: Outbuilding, Shed(s), Storage
Lot Features
- Lot Size (Acres): 0.321
- Lot Size (Sq. Ft.): 13,982.76
- Lot Features: Interior Lot, Landscaped, Many Trees, Sprinkler System
- Trees/Vegetation: Grassed
- Fencing (Description): Metal, Privacy
Financial Considerations
- For Sale/Rent/Lease: For Sale
- Tax Amount: $3,956
- Terms: Cash, Conventional
Disclosures and Reports
- Legal Description: 15 BLK 3 (34) WILLIAMS 100X140
- Property ID: R14421
- Block: 3
- Lot Number: 15
Listed by Christian Realty, Larry Tatum
Get Pre-Approved Today
Schools
Schools serving 416 Jones St
School District:Hamilton Independent School District
| Name | Grades | Distance |
|---|---|---|
Ann Whitney Elementary School 400 South College Street, Hamilton, TX 76531 | PK-5 | 1.1 mi |
Hamilton J High School 410 South College Street, Hamilton, TX 76531 | 6-8 | 1.1 mi |
Hamilton High School 610 South College Street, Hamilton, TX 76531 | 9-12 | 1.1 mi |
Disclaimer:
School attendance boundaries provided by ATTOM Data Solutions and are for reference only. Contact the school directly to verify enrollment eligibility.
Price & Sales History for 416 Jones St
Date
Details
Price
Change
Source
7/01/2026
Listed
$249,000
—
MLS
Disclaimer: Historical sales information is derived from public records provided by the county offices. Information is not guaranteed and should be independently verified.

Tax History
Tax History for 416 Jones St
Year
Property Taxes
Change
Tax Assessment
Change
2025
100%
$213,490
1%
2022
100%
$211,420
2%
2022
100%
$207,830
45%
2021
-100%
$143,500
23%
2018
$2,864
2%
$116,250
—
2017
$2,814
1%
$116,250
—
2016
$2,778
3%
$116,250
1%
2015
$2,692
-3%
$115,050
-1%
2019
$2,770
2%
$116,180
1%
2013
$2,722
—
$115,050
—
Disclaimer: Historical tax information is derived from public records provided by the county offices. Information is not guaranteed and should be independently verified.
Estimate the Cost
Estimate the Cost for 416 Jones St
416 Jones Street, Hamilton, TX 76531 (MLS# 21318726) is a Single Family property with 2 bedrooms and 2 full bathrooms. 416 Jones Street is currently listed for $249,000 and was received on July 01, 2026. Want to learn more about 416 Jones Street? Do you have questions about finding other Single Family real estate for sale in Hamilton? You can browse all Hamilton real estate or contact a Coldwell Banker agent to request more information.
