Full Property Details for 416 Keys Creek Dr
General
- Price: $849,000
- HOA FEE: $17/month
- HOA FEE FREQ.: Annually
- Status: Active
- Type: Single Family
- Source: NTREIS
- MLS ID: 21320759
- Updated: 10/20/2026
- Added to Site: 110 day(s) ago
Interior
- Interior Features: Double Vanity, Granite Counters, High Speed Internet, Kitchen Island, Open Floorplan, Pantry
- Fireplace: Yes
- Number of Fireplaces: 1
- Fireplace(s): Living Room, Masonry
- Appliances: Electric Cooktop, Electric Oven, Electric Range, Electric Water Heater
- Flooring: Carpet, Ceramic Tile, Hardwood, See Remarks
Rooms
- Total Bathrooms: 4
- Full Bathrooms: 3
- Half Bathrooms: 1
- Laundry: Washer Hookup, Dryer Hookup, ElectricDryer Hookup, Laundry in Utility Room
Additional Information
- Equipment: Call Listing Agent
Exterior
- Porch/Patio/Deck: Rear Porch, Covered
Parking
- Garage: Yes
- Attached garage: Yes
- Garage Spaces: 2
- Covered Spaces: 2
- Parking Features: Driveway, Garage, Garage Door Opener, Kitchen Level, Garage Faces Side
Location
- County: McLennan
- Subdivision: Keys Creek
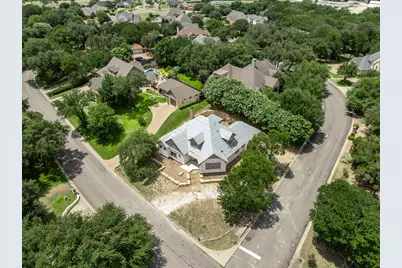
- Driving Directions: Located on the corner of Keys Creek Dr and Deer Creek Rd.
School Information
- Elem School District: Bosqueville ISD
- Midd School District: Bosqueville ISD
- High School District: Bosqueville ISD
- Elementary School: Bosqueville
- Middle School: Bosqueville
- High School: Bosqueville
Community
- Association: Yes
- Assoc. Name: Keys Creek Owners Association
- Assoc. Fees Include: Maintenance Grounds
Heating & Cooling
- Central air: Yes
- Air Conditioning: Yes
- Cooling Type: Central Air, Ceiling Fan(s), Electric, Heat Pump
- Heating Type: Electric, Fireplace(s)
Utilities
- Sewer: Public Sewer
- Water: Public
- Utility Description: Electricity Connected, Sewer Available, Water Available
Structural Information
- Property Detached: Yes
- Architectural Style: Traditional, Detached
- Structure Type: House
- Detached/Attached: Detached
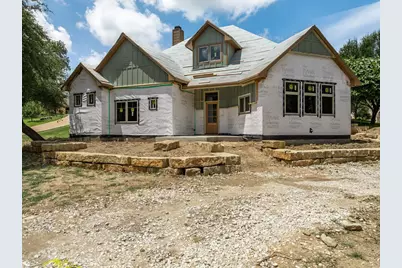
- Construction: Board & Batten Siding, Brick, Stone Veneer
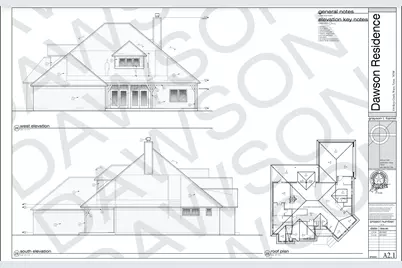
- Roof: Composition
- Stories/Levels: 2
- Living Area: 3,226 Sq. Ft.
- Year Built: 2026
- Property Condition: Under Construction
Lot Features
- Lot Size (Acres): 0.2567
- Lot Size (Sq. Ft.): 11,181.85
- Lot Size Source: Assessor
- Lot Features: Corner Lot, Hardwood Trees, Landscaped, Many Trees
- Trees/Vegetation: Wooded
- Fencing (Description): Back Yard
Green Features
- Energy Efficient: Exposure/Shade, Roof, Thermostat, Windows
- Indoor Air Quality: Moisture Control
Financial Considerations
- For Sale/Rent/Lease: For Sale
- Association Fee: $200
- Assoc Fee Freq.: Annually
- Terms: Cash, Conventional, FHA, Texas Vet, VA Loan
Disclosures and Reports
- Legal Description: KEYS CREEK Lot 10 Block B Acres .2567
- Property ID: 312004
- Block: B
- Lot Number: 10
Listed by Bentwood Realty, Cody Powell









 NMLS#: 1598647