This is a carousel with tiles that activate property listing cards. Use the previous and next buttons to navigate.
1/39
$375,000
This is a carousel with tiles that activate property listing cards. Use the previous and next buttons to navigate.
1/39
Property Description
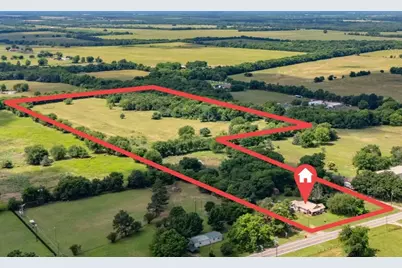
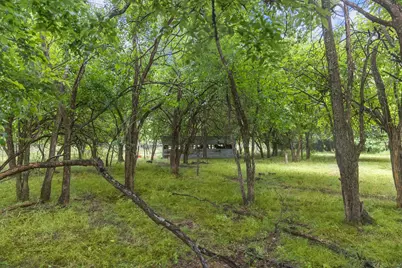
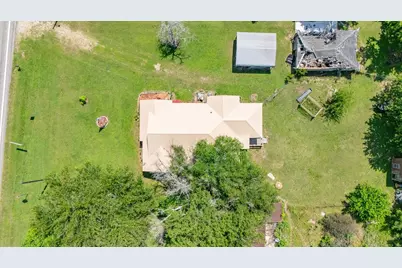
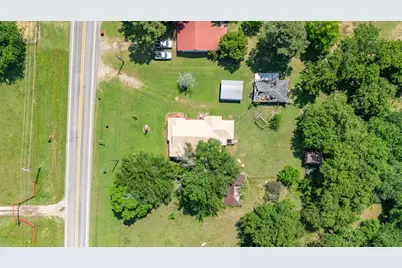
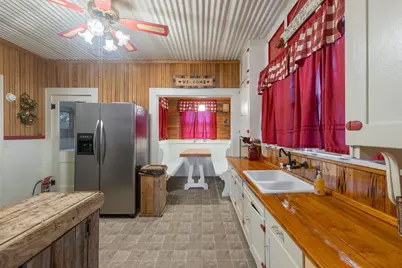
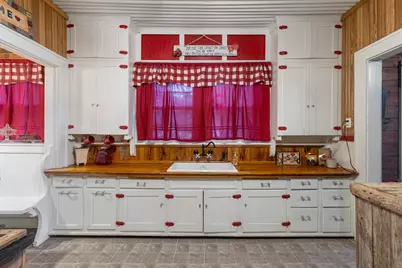
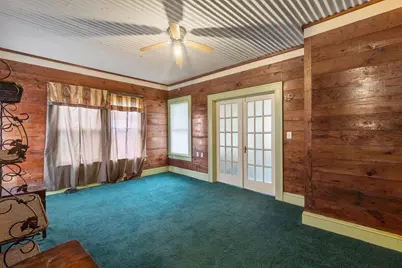
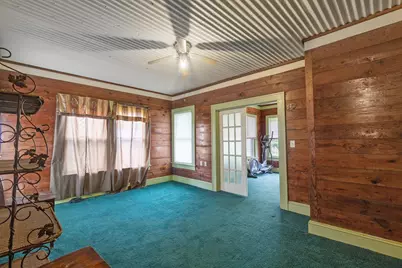
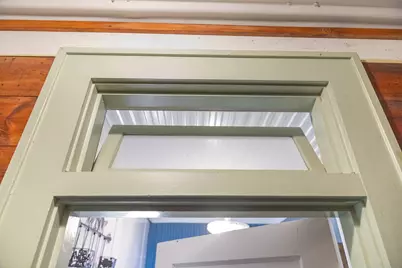
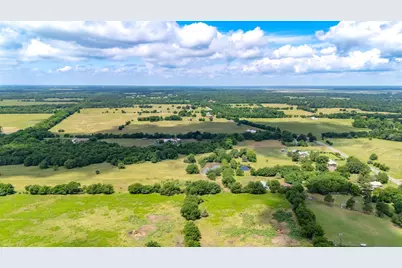
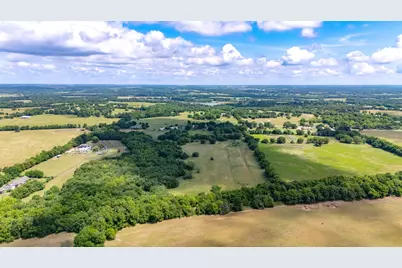
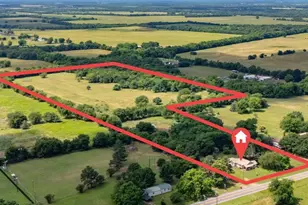
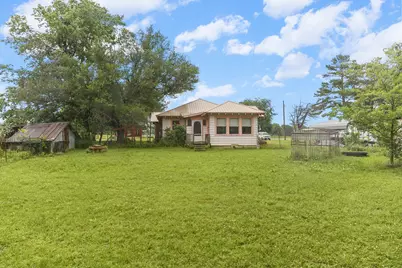
HISTORIC CRAFTSMAN CHARMER ON 20 ACRES IN THE HISTORICAL DISTRICT. Step back in time and bring your vision to life with this rare 1930 Craftsman cottage. Offering the perfect blend of small-town convenience and expansive acreage, this property is bursting with character, architectural history, and endless potential.The 2174 square foot home features 2 bedrooms, 1 bath, and a highly versatile layout. There are 2 distinct living areas (one could easily serve as an extra bedroom) plus a home office that can also function as an additional bedroom. The interior is loaded with original charm, including hardwood floors hidden (under carpet), original door knobs, unique architectural details, and timeless shiplap throughout the home. Beautiful French doors connect the living spaces, allowing you to close them for cozy privacy or open wide for an airy, spacious feel. The very spacious, cottage-style kitchen features a gas range, a refrigerator that stays with the home, and an adorable, original built-in breakfast nook with buffet-style seating. A huge side porch houses the utility area and steps right out onto the land. The 20 ACRE property carries an active agricultural exemption and is fully fenced with barbed wire & hog fencing, making it an ideal setup for your horses, cattle, or a few iconic Texas Longhorns. The land features a few existing barns, an old well, an oil well, and partially wooded with gorgeous groves of trees. Wildlife is abundant here, including deer and dove. There are also two ponds on-site, including one fully stocked and ready for fishing. Enjoy the ultimate privacy of acreage while being located just 200 YDS from the elementary school on Main Street and close to the downtown area and only 3 miles from Texas' NEWEST lake, Lake Ralph Hall. With some TLC, this historic gem can truly come back to life. Whether you are looking to restore a piece of history, start a hobby farm, or create a private homestead, the potential here is unmatched! Come and see!
Full Property Details
Full Property Details for 419 W Main St
General
- Price: $375,000
- Taxes: $1,551
- Status: Active
- Type: Single Family
- Source: NTREIS
- MLS ID: 21278138
- Updated: 5/23/2026
- Added to Site: 8 day(s) ago
Interior
- Interior Features: Cable TV
- Appliances: Some Gas Appliances, Electric Water Heater, Gas Cooktop, Gas Oven, Plumbed For Gas, Refrigerator, Vented Exhaust Fan
Rooms
Bathrooms
- Total Bathrooms: 1
- Full Bathrooms: 1
Bedrooms
- Total Bedrooms: 2
Exterior
- Porch/Patio/Deck: Rear Porch, Covered, Front Porch
Parking
- Parking Features: Driveway
Location
- County: Fannin
- Subdivision: none
- Driving Directions: Use GPS for directions - 200 yds from Elementary school on Main St.
School Information
- Elem School District: Fannindel ISD
- Midd School District: Fannindel ISD
- High School District: Fannindel ISD
- Elementary School: Fannindell
- Middle School: Fannindell
- High School: Fannindell
Heating & Cooling
- Central air: Yes
- Air Conditioning: Yes
- Cooling Type: Central Air, Ceiling Fan(s)
- Heating Type: Natural Gas, Wall Furnace
Utilities
- Sewer: Public Sewer, Septic Tank
- Water: Public, Well
- Well: Yes
- Cable Available: Yes
- Utility Description: Electricity Connected, Natural Gas Available, Municipal Utilities, Overhead Utilities, Phone Available, Sewer Available, Septic Available, Separate Meters, Water Available, Cable Available
Structural Information
- Architectural Style: Craftsman, Historic/Antique
- Detached/Attached: Attached
- Construction: Brick, Rock, Stone
- Stories/Levels: 1
- Living Area: 2,174 Sq. Ft.
- Year Built: 1930
Additional Structures
- Other Structures: Barn(s)
Lot Features
- Lot Size (Acres): 20
- Lot Size (Sq. Ft.): 871,200
- Lot Features: Acreage, Agricultural, Pasture, Pond on Lot
- Trees/Vegetation: Grassed, Partially Wooded, Wooded
- Fencing (Description): Barbed Wire, Cross Fenced, Fenced
Financial Considerations
- For Sale/Rent/Lease: For Sale
- Tax Amount: $1,551
- Terms: Cash, Conventional, VA Loan
Disclosures and Reports
- Documents Avail.: Aerial
- Legal Description: A0579 C JERNIGAN, ACRES 3.5
- Disclosures/Rstr.: Municipal Utility District Disclosure
- Property ID: 60042
Listed by JPAR - Rockwall, Tonya Blake Buchanan

Get Pre-Approved Today
Schools
Schools serving 419 W Main St
School District:Fannindel Independent School District
| Name | Grades | Distance |
|---|---|---|
Fannindel Elementary School 409 West Main Street, Pecan Gap, TX 75469 | PK-5 | 0.1 mi |
Fannindel High School 601 West Main Street, Ladonia, TX 75449 | 6-12 | 5.4 mi |
Disclaimer:
School attendance boundaries provided by ATTOM Data Solutions and are for reference only. Contact the school directly to verify enrollment eligibility.
Price & Sales History for 419 W Main St
Date
Details
Price
Change
Source
5/21/2026
Listed
$375,000
—
MLS
Disclaimer: Historical sales information is derived from public records provided by the county offices. Information is not guaranteed and should be independently verified.
Estimate the Cost
Estimate the Cost for 419 W Main St
419 W Main Street, Pecan Gap, TX 75469 (MLS# 21278138) is a Single Family property with 2 bedrooms and 1 full bathroom. 419 W Main Street is currently listed for $375,000 and was received on May 21, 2026. Want to learn more about 419 W Main Street? Do you have questions about finding other Single Family real estate for sale in Pecan Gap? You can browse all Pecan Gap real estate or contact a Coldwell Banker agent to request more information.