Full Property Details for 4203 N Capistrano Dr
General
- Price: $559,000
- HOA FEE: $88/month
- HOA FEE FREQ.: Annually
- Taxes: $4,100
- Status: Active
- Type: Single Family
- Source: NTREIS
- MLS ID: 21364701
- Updated: 11/2/2026
- Added to Site: 13 day(s) ago
Interior
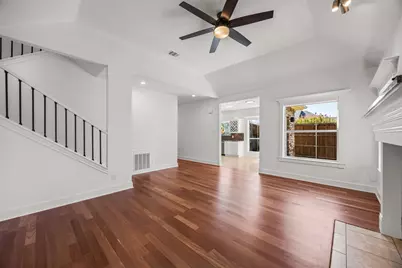
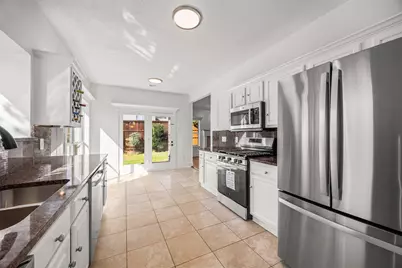
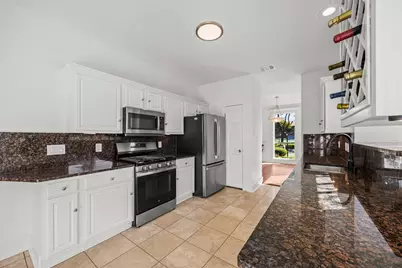
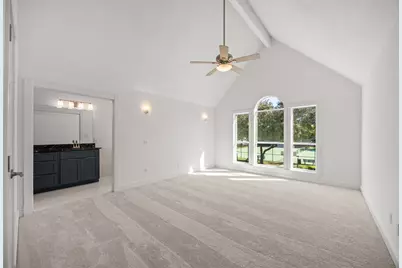
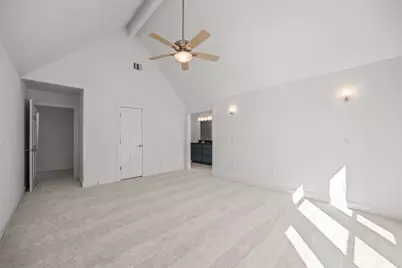
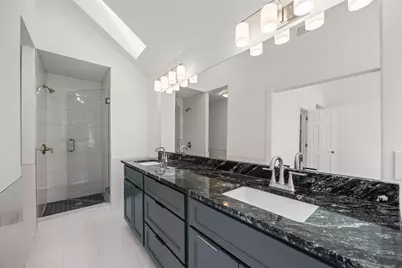
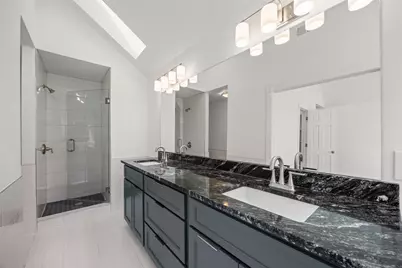
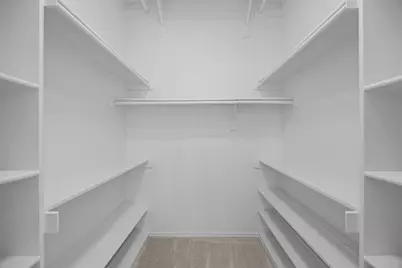
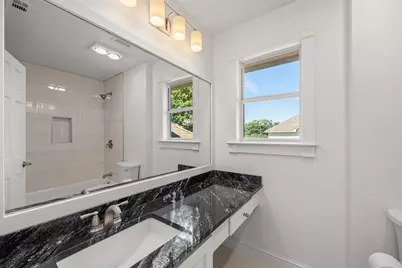
- Interior Features: Built-in Features, Cathedral Ceiling(s), Double Vanity, Eat-in Kitchen, Granite Counters, High Speed Internet, Pantry, Cable TV, Vaulted Ceiling(s), Natural Woodwork, Walk-In Closet(s)
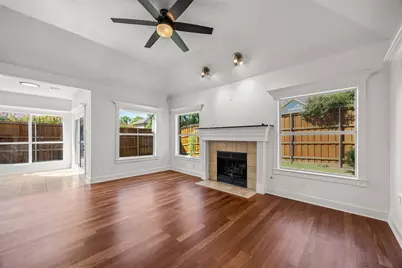
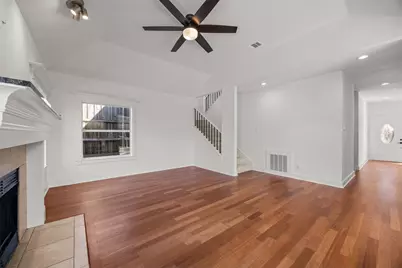
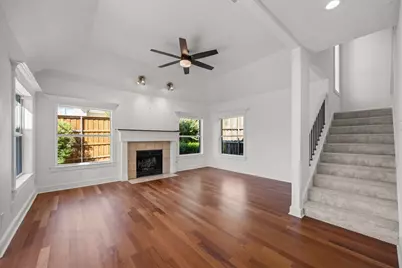
- Fireplace: Yes
- Number of Fireplaces: 1
- Fireplace(s): Gas, Gas Log, Living Room, Metal, Wood Burning
- Appliances: Some Gas Appliances, Convection Oven, Dishwasher, Electric Oven, Gas Cooktop, Disposal, Gas Water Heater, Ice Maker, Microwave, Plumbed For Gas, Refrigerator, Wine Cooler
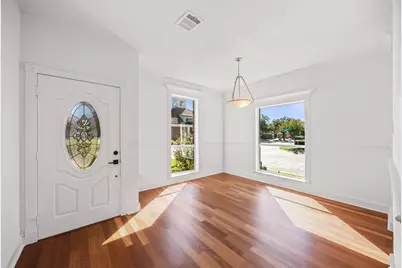
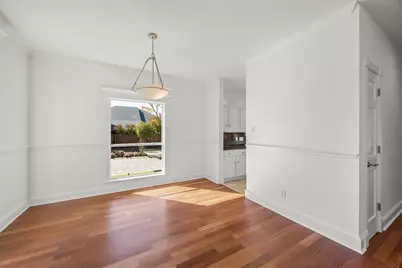
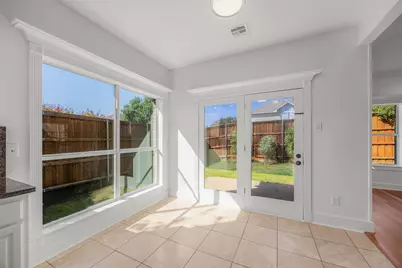
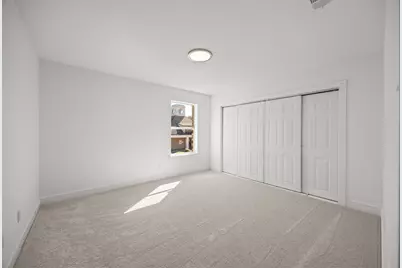
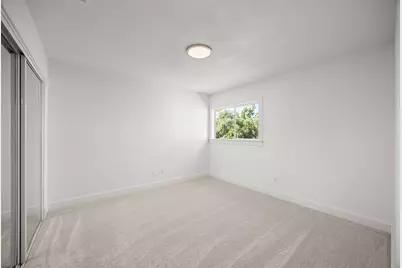
- Flooring: Carpet, Ceramic Tile, Hardwood, Tile, Travertine
Rooms
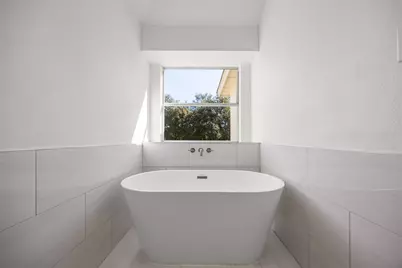
- Total Bathrooms: 3
- Full Bathrooms: 2
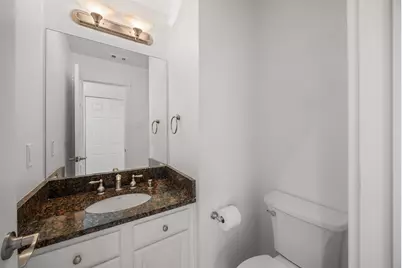
- Half Bathrooms: 1
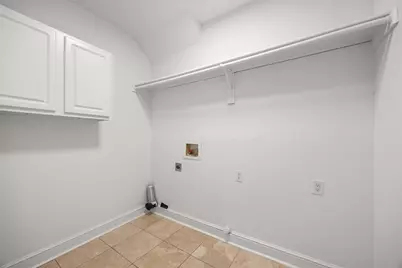
- Laundry: Common Area, Washer Hookup, Dryer Hookup, ElectricDryer Hookup, Laundry in Utility Room
Additional Information
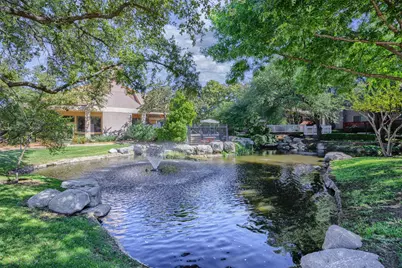
- Shared Amenities: Maintenance Front Yard
- Shared Pool: Yes
- Pool: Yes
- Pool Description: None, Community
- Spa Description: Community
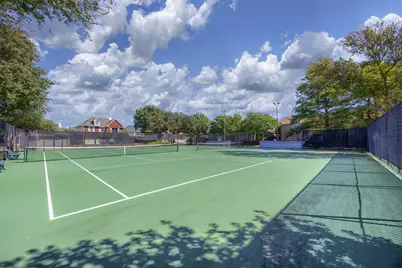
- Tennis: Yes
- Security/Safety: Smoke Detector(s), Wireless
Exterior
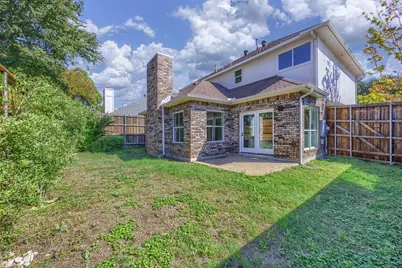
- Exterior Features: Lighting, Private Yard
Parking
- Garage: Yes
- Attached garage: Yes
- Garage Spaces: 2
- Parking Features: Common, Door-Multi, Driveway, Epoxy Flooring, Garage Faces Front, Garage, Garage Door Opener, Kitchen Level, On Site, Private, Secured
Location
- County: Collin
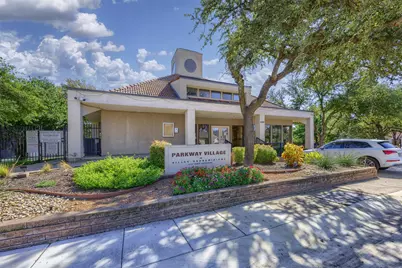
- Subdivision: Parkway Village Sec Two
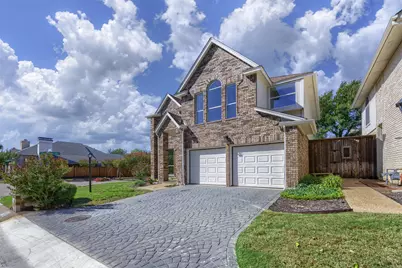
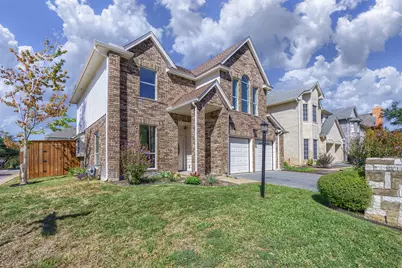
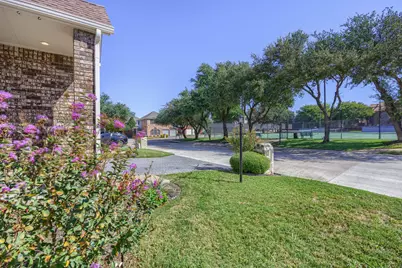
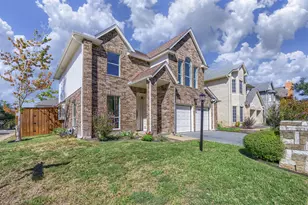
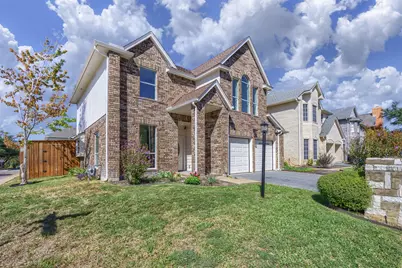
- Driving Directions: Dallas North Tollway to Frankfort Road, West to Voss Road, Turn North (right), drive to Capistrano Drive, Turn Right, House is located on the left, corner lot across from tennis courts. Corner Lot.
School Information
- Elem School District: Plano ISD
- Midd School District: Plano ISD
- High School District: Plano ISD
- Elementary School: Mitchell
- Middle School: Frankford
- High School: Shepton
Community
- Gated community: Yes
- Association: Yes
- Assoc. Name: Linsch Management, LLC
- Assoc. Fees Include: All Facilities, Association Management, Electricity, Maintenance Grounds, Maintenance Structure
Heating & Cooling
- Central air: Yes
- Air Conditioning: Yes
- Cooling Type: Central Air, Ceiling Fan(s), Electric, Roof Turbine(s), Zoned
- Heating Type: Central, Fireplace(s), Natural Gas, Zoned
Utilities
- Sewer: Public Sewer
- Water: Public
- Cable Available: Yes
- Utility Description: Electricity Connected, Natural Gas Available, Phone Available, Sewer Available, Separate Meters, Underground Utilities, Water Available, Cable Available
Structural Information
- Property Detached: Yes
- Architectural Style: Contemporary/Modern, Traditional, Detached, Garden Home
- Structure Type: House
- Detached/Attached: Detached
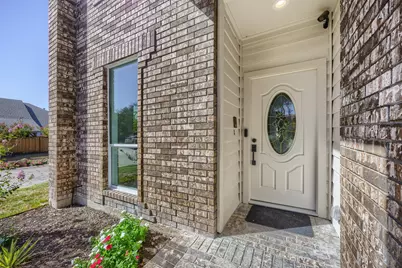
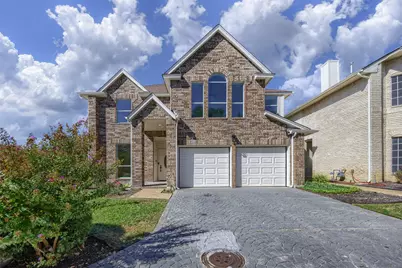
- Construction: Brick, Cedar, Wood Siding
- Roof: Asphalt
- Stories/Levels: 2
- Living Area: 2,015 Sq. Ft.
- Year Built: 1988
- Property Condition: Resale
Lot Features
- Lot Size (Acres): 0.1049
- Lot Size (Sq. Ft.): 4,570
- Lot Size Source: Public Records
- Lot Dimensions: 53.45' x 85.5'
- Frontage: All Weather Road
- Sidewalks: Yes
- Lot Features: Corner Lot, Landscaped, Level, Subdivision, Sprinkler System, Zero Lot Line
- Fencing (Description): Back Yard, Fenced, High Fence, Wood
Green Features
- Energy Efficient: Appliances, Doors, HVAC, Insulation, Lighting, Thermostat, Water Heater, Windows
- Indoor Air Quality: Ventilation
- Water Conservation: Low Volume/Drip Irrigation, Low-Flow Fixtures
Financial Considerations
- For Sale/Rent/Lease: For Sale
- Association Fee: $1,060
- Assoc Fee Freq.: Annually
- Tax Amount: $4,100
- Terms: Cash, Conventional
Disclosures and Reports
- Documents Avail.: Survey
- Legal Description: PARKWAY VILLAGE SECTION TWO (CPL), BLK 27/874
- Exclusions: Video Security System. This can be negotiated with seller.
- Disclosures/Rstr.: Familial Relation, Owner Is Listing Agent
- Property ID: R1754027052U1
- Block: 27
- Lot Number: 52
Listed by ACRES, Inc., Rex Anderson







 NMLS#: 1598647