This is a carousel with tiles that activate property listing cards. Use the previous and next buttons to navigate.
1/19
$773,000 Just Listed
This is a carousel with tiles that activate property listing cards. Use the previous and next buttons to navigate.
1/19
Property Description
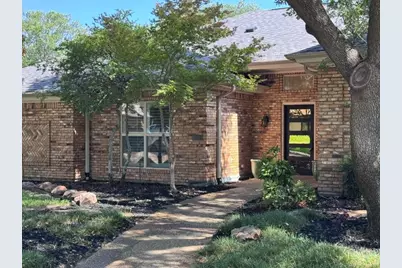
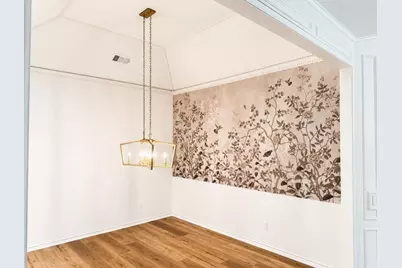
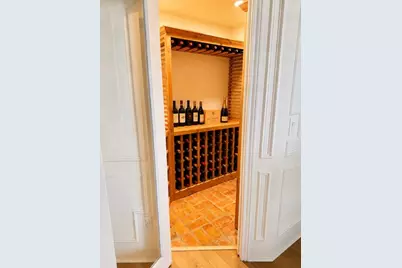
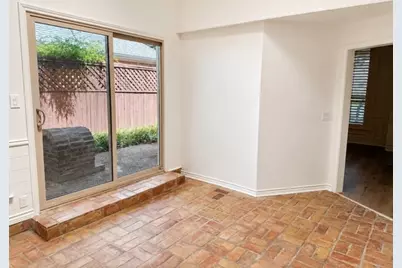
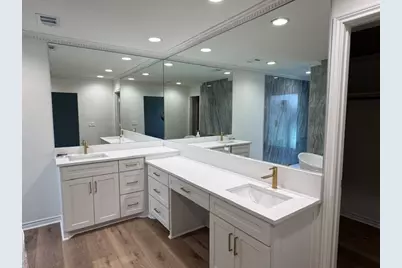
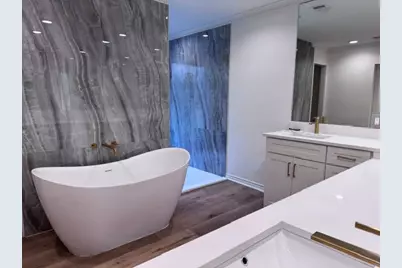
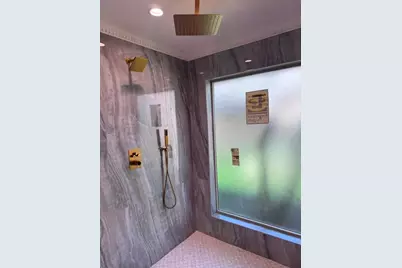
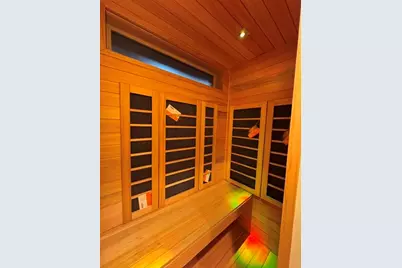
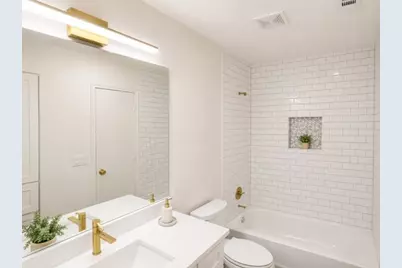
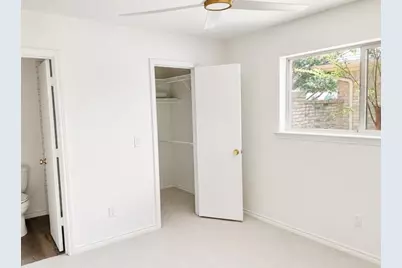
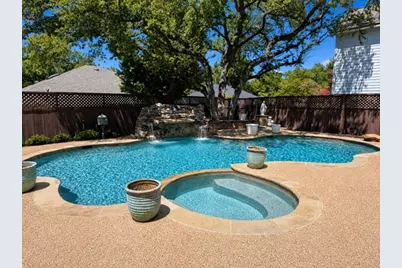
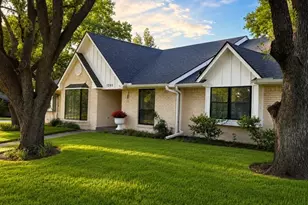
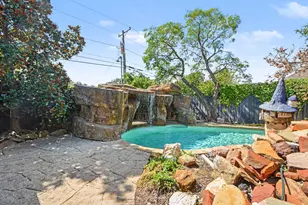
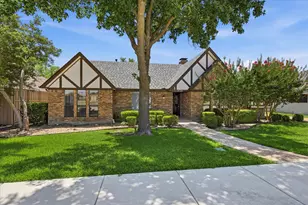
Renovated 4-bed, 3-bath home in the highly sought-after Bent Tree community! This exceptional property combines luxury, functionality, and an unbeatable location. Featuring two spacious primary suites on opposite ends of the home, the flexible floorplan is ideal for multi-generational living, guests, or anyone seeking additional privacy. The stunning primary retreat offers a spa-like experience with a massive multi-head walk-in shower, deep soaking tub, infrared sauna, custom closet, and designer finishes. The beautifully updated interior showcases custom cabinetry, quartz countertops, an elegant iron front door, updated lighting, and premium finishes throughout. A separate parlor, game room, or informal gathering space provides the perfect setting for entertaining family and friends, with direct access to the backyard oasis. A dedicated wine room, oversized mudroom , laundry room offer abundant storage and space for a second refrigerator. Step outside to your private resort-style backyard featuring a beautiful pool with waterfall, creating the perfect space for relaxing, entertaining, and enjoying the Texas lifestyle. Major improvements include roof with high-impact shingles, all high-efficiency replacement windows, and replacement of the original cast iron sewer system with PVC plumbing. Enjoy the convenience of walking to Mitchell Elementary School and the Bent Tree West Swim & Tennis Center. Located minutes from the Dallas North Tollway and President George Bush Turnpike, this home offers easy access to shopping, dining, entertainment, and major employment centers. Positioned between the proposed new $3B Dallas Stars and Dallas Mavericks arena developments, this home sits in one of the Metroplex's most exciting growth corridors. This move-in-ready home offers the perfect blend of luxury, comfort, updates, and location. A rare opportunity in one of North Dallas' most desirable neighborhoods. Must see!
Full Property Details
Full Property Details for 4215 Bretton Bay Ln
General
- Price: $773,000
- Taxes: $14,403
- Status: Active
- Type: Single Family
- Source: NTREIS
- MLS ID: 21296213
- Updated: 7/2/2026
- Added to Site: 4 day(s) ago
Interior
- Interior Features: In-Law Floorplan, Kitchen Island, Open Floorplan, Pantry
- Fireplace: Yes
- Number of Fireplaces: 1
- Fireplace(s): Gas Log
- Appliances: Dishwasher, Electric Cooktop, Electric Oven, Disposal, Microwave, Vented Exhaust Fan
Rooms
Bathrooms
- Total Bathrooms: 3
- Full Bathrooms: 3
Bedrooms
- Total Bedrooms: 4
Additional Information
- Pool: Yes
- Pool Description: Gunite, In Ground, Pool, Waterfall, Water Feature
Exterior
- Porch/Patio/Deck: Covered
Parking
- Garage: Yes
- Attached garage: Yes
- Garage Spaces: 2
- Covered Spaces: 2
- Parking Features: Alley Access
Location
- County: Collin
- Subdivision: Bent Tree West Ph I
- Driving Directions: from Dallas North Tollway, West or Right Briargrove Lane, Left Bretton Bay Lane
School Information
- Elem School District: Plano ISD
- Midd School District: Plano ISD
- High School District: Plano ISD
- Elementary School: Mitchell
- Middle School: Frankford
- High School: Shepton, Plano West
Heating & Cooling
- Central air: Yes
- Air Conditioning: Yes
- Cooling Type: Central Air
- Heating Type: Natural Gas
Structural Information
- Property Detached: Yes
- Architectural Style: Detached
- Structure Type: House
- Detached/Attached: Detached
- Construction: Brick
- Roof: Composition
- Stories/Levels: 1
- Living Area: 2,799 Sq. Ft.
- Year Built: 1979
Lot Features
- Lot Size (Acres): 0.22
- Lot Size (Sq. Ft.): 9,583.2
- Lot Size Source: Assessor
Financial Considerations
- For Sale/Rent/Lease: For Sale
- Tax Amount: $14,403
Disclosures and Reports
- Legal Description: BENT TREE WEST PHASE I (CDA), BLK E/8705, LOT
- Property ID: R003500502701
- Block: E
- Lot Number: 27
Listed by Frank Guynn, Frank Guynn

Get Pre-Approved Today
Schools
Schools serving 4215 Bretton Bay Ln
School District:Plano Independent School District
| Name | Grades | Distance |
|---|---|---|
Mitchell Elementary School 4223 Briargrove Lane, Dallas, TX 75287 | K-5 | 0.2 mi |
Frankford Middle School 7706 Osage Plaza Court, Dallas, TX 75252 | 6-8 | 3.8 mi |
Shepton High School 5505 Plano Parkway, Plano, TX 75093 | 9-10 | 2.3 mi |
Plano West Senior High School 5601 West Parker Road, Plano, TX 75093 | 11-12 | 3.9 mi |
Disclaimer:
School attendance boundaries provided by ATTOM Data Solutions and are for reference only. Contact the school directly to verify enrollment eligibility.
Price & Sales History for 4215 Bretton Bay Ln
Date
Details
Price
Change
Source
7/02/2026
Listed
$773,000
—
MLS
Disclaimer: Historical sales information is derived from public records provided by the county offices. Information is not guaranteed and should be independently verified.
Tax History
Tax History for 4215 Bretton Bay Ln
Year
Property Taxes
Change
Tax Assessment
Change
2025
$14,403
1396%
$731,495
10%
2023
$963
-82%
$665,656
8%
2022
$5,290
—
$614,301
6%
2022
$5,290
1%
$580,770
25%
2021
$5,257
3%
$462,848
8%
2020
$5,101
-48%
$427,787
3%
2019
$9,823
-3%
$414,451
1%
2018
$10,151
9%
$409,682
9%
2017
$9,340
9%
$374,863
10%
2016
$8,576
9%
$341,519
10%
2015
$7,895
2%
$310,472
3%
2014
$7,703
1%
$300,666
1%
2013
$7,629
—
$296,706
—
Disclaimer: Historical tax information is derived from public records provided by the county offices. Information is not guaranteed and should be independently verified.
Estimate the Cost
Estimate the Cost for 4215 Bretton Bay Ln
4215 Bretton Bay Lane, Dallas, TX 75287 (MLS# 21296213) is a Single Family property with 4 bedrooms and 3 full bathrooms. 4215 Bretton Bay Lane is currently listed for $773,000 and was received on July 02, 2026. Want to learn more about 4215 Bretton Bay Lane? Do you have questions about finding other Single Family real estate for sale in Dallas? You can browse all Dallas real estate or contact a Coldwell Banker agent to request more information.