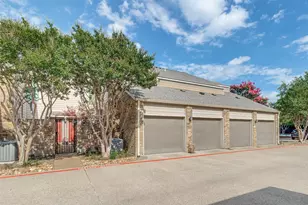
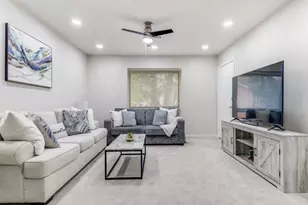
Full Property Details for 4242 N Capistrano Dr #106
General
- Price: $265,000
- HOA FEE: $383/month
- Status: Pending
- Type: Condo
- Source: NTREIS
- MLS ID: 21236188
- Updated: 6/24/2026
- Added to Site: 94 day(s) ago
Interior
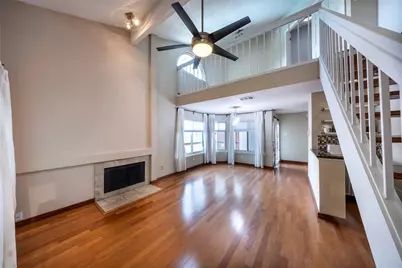
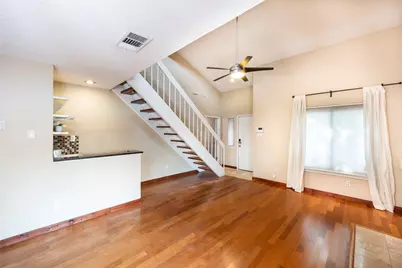
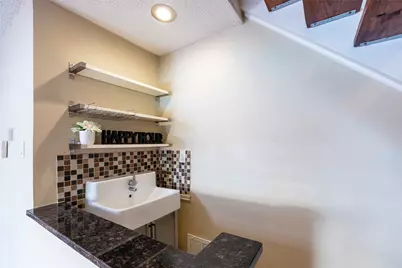
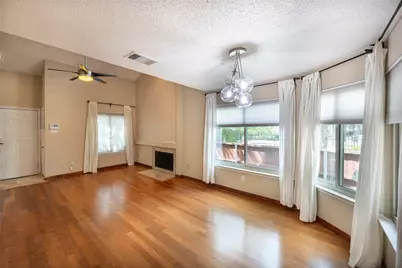
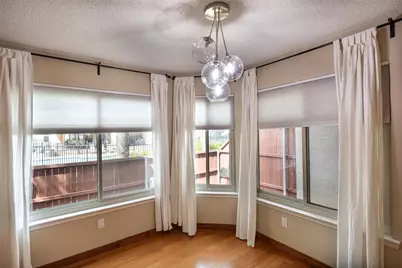
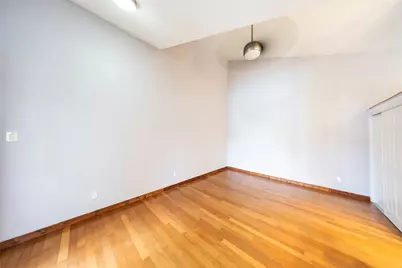
- Interior Features: Decorative/Designer Lighting Fixtures, Kitchen Island, Loft, Open Floorplan, Vaulted Ceiling(s)
- Fireplace: Yes
- Number of Fireplaces: 1
- Fireplace(s): Living Room, Wood Burning Stove
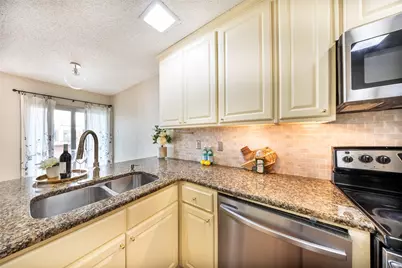
- Appliances: Dishwasher, Electric Cooktop, Electric Range, Disposal, Refrigerator
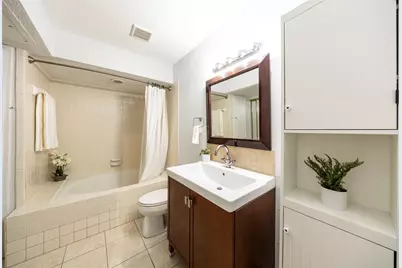
- Flooring: Ceramic Tile, Wood
Rooms
- Total Bathrooms: 2
- Full Bathrooms: 2
Additional Information
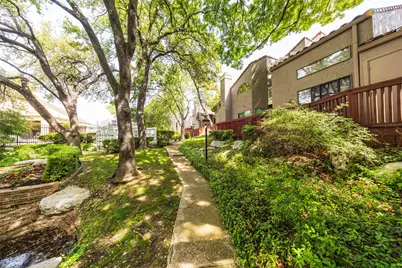
- Shared Amenities: Maintenance Front Yard
- Shared Pool: Yes
- Pool: Yes
- Pool Description: None, Community
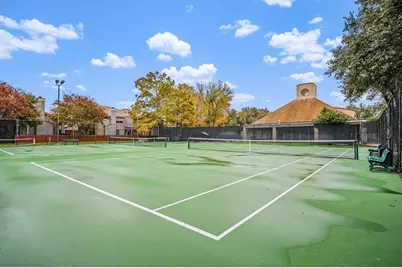
- Tennis: Yes
Parking
- Garage: Yes
- Garage Spaces: 1
- Covered Spaces: 1
- Parking Features: Additional Parking, Door-Single, Garage, Garage Door Opener, Parking Lot
Location
- County: Collin
- Subdivision: Villas Condo At Pkwy Village
- Driving Directions: see GPS
School Information
- Elem School District: Plano ISD
- Midd School District: Plano ISD
- High School District: Plano ISD
- Elementary School: Mitchell
- Middle School: Frankford
- High School: Shepton, Plano West
Community
- Association: Yes
- Assoc. Name: Villas Condominiums at Parkway Village HOA
- Assoc. Fees Include: All Facilities, Association Management, Maintenance Grounds, Sewer, Trash, Water
Heating & Cooling
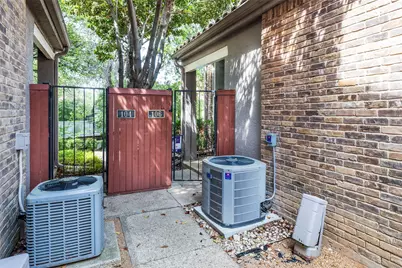
- Air Conditioning: Yes
- Cooling Type: Ceiling Fan(s), Electric
- Heating Type: Central
Utilities
- Sewer: Public Sewer
- Water: Public
- Utility Description: Sewer Available, Water Available
Structural Information
- Detached/Attached: Attached
- Construction: Stucco
- Stories/Levels: 2
- Living Area: 1,384 Sq. Ft.
- Year Built: 1986
Lot Features
- Lot Size (Acres): 0.017
- Lot Size (Sq. Ft.): 740.52
- Sidewalks: Yes
- Fencing (Description): Wood
Financial Considerations
- For Sale/Rent/Lease: For Sale
- Association Fee: $383
- Assoc Fee Freq.: Monthly
Disclosures and Reports
- Property ID: R408400B10601
- Block: B
- Lot Number: 106
Listed by Mersal Realty, Emily Ji