This is a carousel with tiles that activate property listing cards. Use the previous and next buttons to navigate.
1/38
$749,000
This is a carousel with tiles that activate property listing cards. Use the previous and next buttons to navigate.
1/38
Property Description
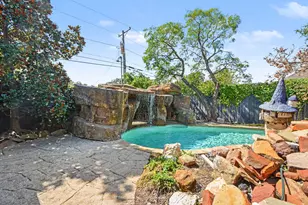
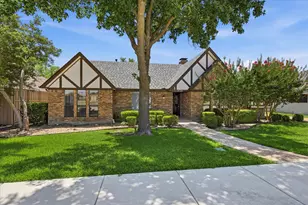
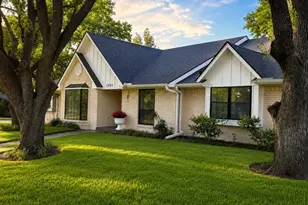
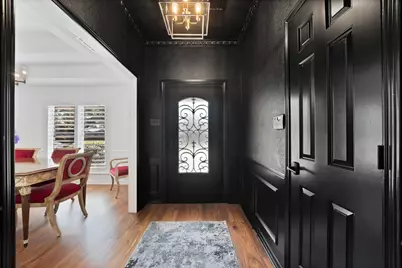
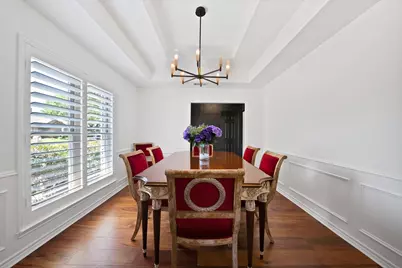
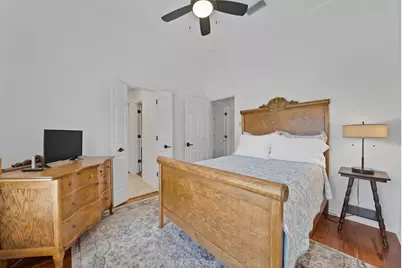
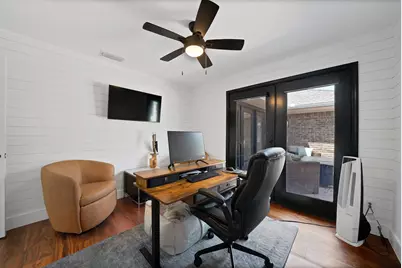
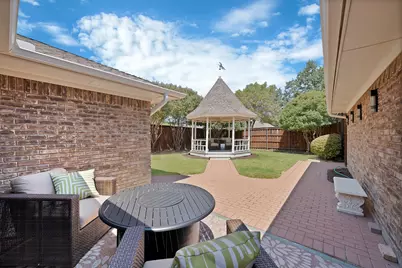
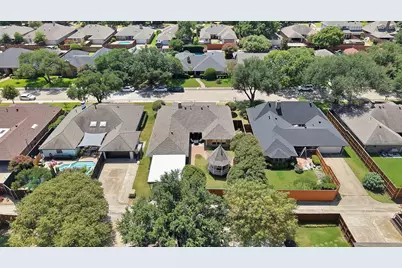
Beautifully updated home in the sought-after Country Brook community, thoughtfully enhanced with extensive renovations completed over the last 3 years. A custom powder-coated iron front entry door welcomes you into a home featuring prefinished hardwood flooring throughout the main living areas and bedrooms, plantation shutters, updated window treatments and custom built-in closet shelving and drawers. The renovated kitchen showcases new cabinetry, countertops, sink and faucet, along with a new dishwasher, microwave, range and disposal, with gas available for the range if desired. The home offers custom lighting, upgraded ceiling fans with light kits, a new 50-gallon interior water heater and professionally cleaned HVAC ducts. The primary bath has been beautifully renovated with updated cabinetry and a custom shower glass enclosure. The rear bath was expanded and renovated to accommodate Bedroom to Study. Additional improvements include a custom barn door with glass shower enclosure, double exterior doors with glass inserts, shiplap wall finishes, an extended driveway carport cover, and an enclosed patio area connected to the living room featuring four exterior patio doors with window inserts. The patio transition was leveled to create a seamless connection with the home. This thoughtfully improved property offers an exceptional combination of character, functionality and extensive recent updates.
Full Property Details
Full Property Details for 4311 Firebrick Ln
General
- Price: $749,000
- HOA FEE: $55/month
- HOA FEE FREQ.: Annually
- Status: Active
- Type: Single Family
- Source: NTREIS
- MLS ID: 21366794
- Updated: 8/22/2026
- Added to Site: 9 day(s) ago
Interior
- Interior Features: Built-in Features, Decorative/Designer Lighting Fixtures, Eat-in Kitchen, High Speed Internet, Pantry, Cable TV, Walk-In Closet(s)
- Fireplace: Yes
- Number of Fireplaces: 1
- Fireplace(s): Living Room
- Appliances: Double Oven, Dryer, Dishwasher, Disposal, Ice Maker, Microwave, Refrigerator, Vented Exhaust Fan, Washer
- Flooring: Carpet, Ceramic Tile, Hardwood
Rooms
Bathrooms
- Total Bathrooms: 3
- Full Bathrooms: 3
Bedrooms
- Total Bedrooms: 4
Other Rooms
- Laundry: Laundry in Utility Room
Additional Information
- Security/Safety: Carbon Monoxide Detector(s), Fire Alarm
Exterior
- Porch/Patio/Deck: Rear Porch, Other
Parking
- Garage: Yes
- Attached garage: Yes
- Garage Spaces: 2
- Carports: Yes
- Carport Spaces: 2
- Covered Spaces: 4
- Parking Features: Additional Parking, Carport, Garage, Garage Door Opener, Garage Faces Rear
Location
- County: Collin
- Subdivision: Country Brook Section One
- Driving Directions: From Dallas North tollway, exit Frankford Rd and head west. Turn on Park Grove Lane then left on to Firebrick Lane. Also, see GPS for directions.
School Information
- Elem School District: Plano ISD
- Midd School District: Plano ISD
- High School District: Plano ISD
- Elementary School: Mitchell
- Middle School: Frankford
- High School: Shepton, Plano West
Community
- Association: Yes
- Assoc. Name: Country Brook HOA
- Assoc. Fees Include: Maintenance Grounds
Heating & Cooling
- Central air: Yes
- Air Conditioning: Yes
- Cooling Type: Central Air, Ceiling Fan(s), Electric
- Heating Type: Central, Fireplace(s), Natural Gas
Utilities
- Sewer: Public Sewer
- Water: Public
- Cable Available: Yes
- Utility Description: Electricity Available, Natural Gas Available, Sewer Available, Separate Meters, Water Available, Cable Available
Structural Information
- Property Detached: Yes
- Architectural Style: Traditional, Detached
- Structure Type: House
- Detached/Attached: Detached
- Construction: Brick, Wood Siding
- Roof: Composition, Shingle
- Windows: Skylight(s), Shutters, Window Coverings
- Stories/Levels: 1
- Living Area: 2,605 Sq. Ft.
- Year Built: 1981
- Property Condition: Resale
Additional Structures
- Other Structures: Gazebo
Lot Features
- Lot Size (Acres): 0.1966
- Lot Size (Sq. Ft.): 8,565
- Lot Size Source: Public Records
- Sidewalks: Yes
- Fencing (Description): Back Yard, Privacy, Wood
Green Features
- Energy Efficient: Insulation
Financial Considerations
- For Sale/Rent/Lease: For Sale
- Association Fee: $660
- Assoc Fee Freq.: Annually
- Terms: Cash, Conventional, FHA, Other, Trust Conveyance, Trust Deed, VA Loan
Disclosures and Reports
- Documents Avail.: Survey
- Legal Description: COUNTRY BROOK SECTION ONE(CDA), BLK 18/8740, LOT 14
- Property ID: R-0096-018-0140-1
- Block: 18/8740
- Lot Number: 14
Listed by Monument Realty, Dawn Hershberger
Get Pre-Approved Today
Schools
Schools serving 4311 Firebrick Ln
School District:Plano Independent School District
| Name | Grades | Distance |
|---|---|---|
Mitchell Elementary School 4223 Briargrove Lane, Dallas, TX 75287 | K-5 | 0.4 mi |
Frankford Middle School 7706 Osage Plaza Court, Dallas, TX 75252 | 6-8 | 3.8 mi |
Shepton High School 5505 Plano Parkway, Plano, TX 75093 | 9-10 | 1.9 mi |
Plano West Senior High School 5601 West Parker Road, Plano, TX 75093 | 11-12 | 3.3 mi |
Disclaimer:
School attendance boundaries provided by ATTOM Data Solutions and are for reference only. Contact the school directly to verify enrollment eligibility.
Price & Sales History for 4311 Firebrick Ln
Date
Details
Price
Change
Source
8/21/2026
Listed
$749,000
—
MLS
Disclaimer: Historical sales information is derived from public records provided by the county offices. Information is not guaranteed and should be independently verified.

Estimate the Cost
Estimate the Cost for 4311 Firebrick Ln
4311 Firebrick Lane, Dallas, TX 75287 (MLS# 21366794) is a Single Family property with 4 bedrooms and 3 full bathrooms. 4311 Firebrick Lane is currently listed for $749,000 and was received on August 21, 2026. Want to learn more about 4311 Firebrick Lane? Do you have questions about finding other Single Family real estate for sale in Dallas? You can browse all Dallas real estate or contact a Coldwell Banker agent to request more information.