This is a carousel with tiles that activate property listing cards. Use the previous and next buttons to navigate.
1/27
$830,000 Just Listed
This is a carousel with tiles that activate property listing cards. Use the previous and next buttons to navigate.
1/27
Property Description
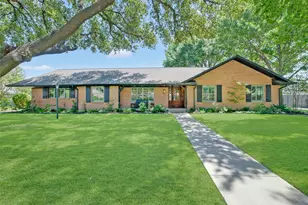
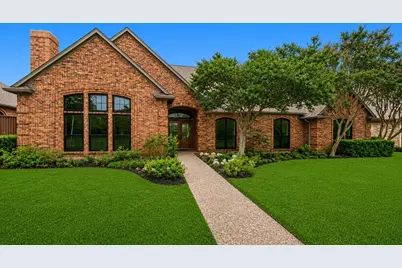
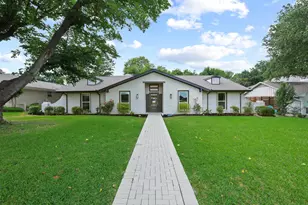
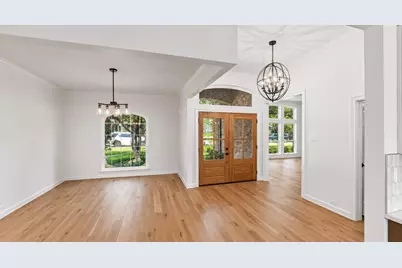
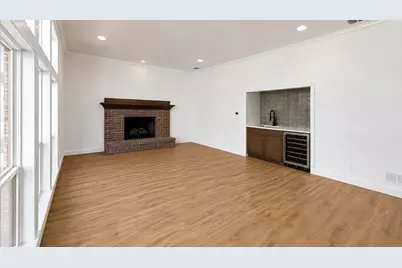
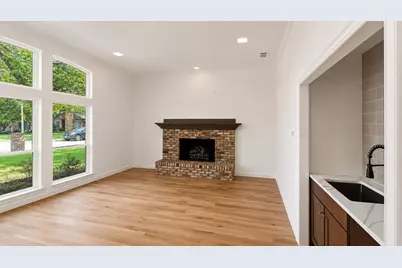
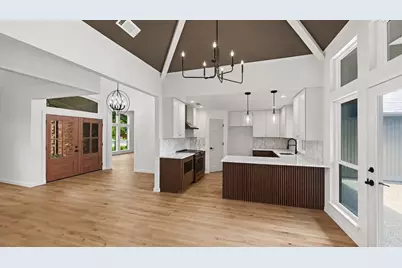
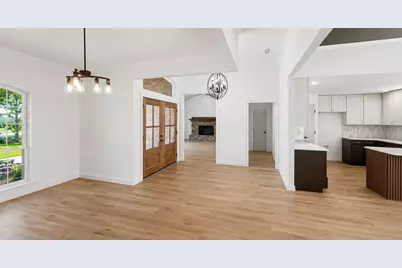
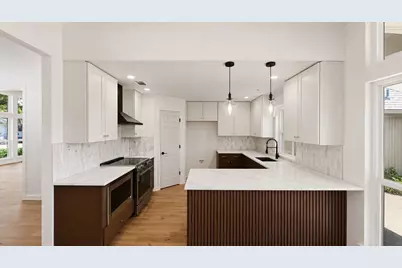
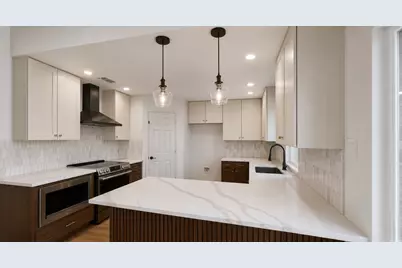
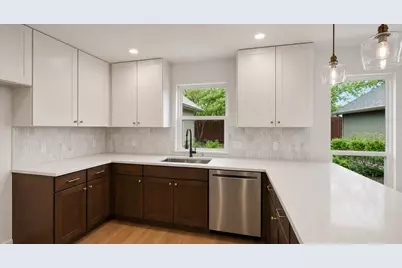
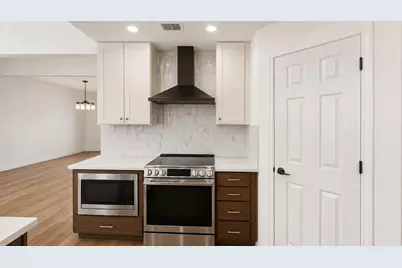
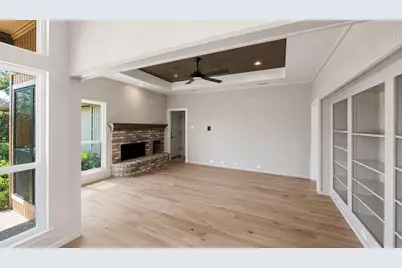
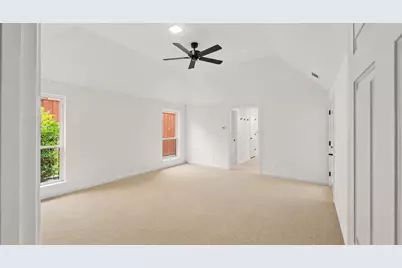
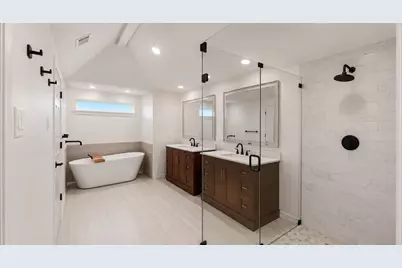
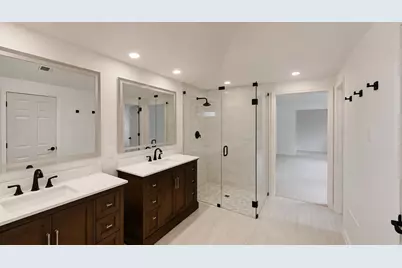
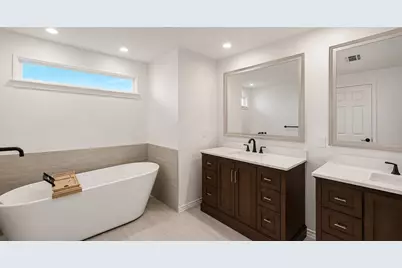
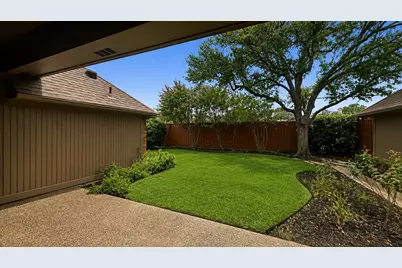
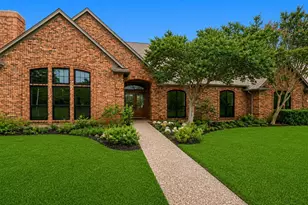
Welcome to this beautifully remodeled home in highly desirable Bent Tree West, ideally situated on a quiet cul-de-sac along a tree-lined street with mature landscaping and timeless curb appeal. Step inside to a light-filled, open floor plan featuring vaulted ceilings, new windows and hardwood flooring throughout, multiple living and dining areas, and custom built-ins. The spacious eat-in kitchen has been completely updated with quartz countertops, a gorgeous designer backsplash, stainless steel appliances, vent hood and new lighting throughout. The oversized primary suite offers a relaxing retreat with a beautifully updated private ensuite bath, featuring a freestanding soaking tub, separate walk-in shower, dual vanities, and a generous walk-in closet. Split secondary bedrooms provide flexibility for guests, a home office, or hobbies. Freshly painted inside and out, this home offers generous living space and a private backyard perfect for relaxing or entertaining. Conveniently located near shopping, dining, and top-rated Plano ISD schools, this beautifully updated Bent Tree West home is truly move-in ready.
Full Property Details
Full Property Details for 4314 Brooktree Ln
General
- Price: $830,000
- Taxes: $12,594
- Status: Active
- Type: Single Family
- Source: NTREIS
- MLS ID: 21349788
- Updated: 8/27/2026
- Added to Site: 4 day(s) ago
Interior
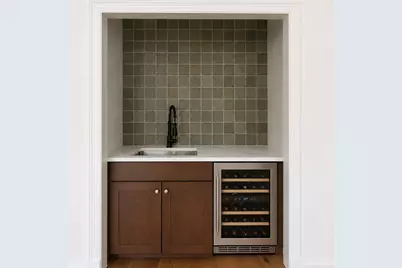
- Interior Features: Wet Bar, Built-in Features, Chandelier, Cathedral Ceiling(s), Decorative/Designer Lighting Fixtures, Double Vanity, Eat-in Kitchen, Granite Counters, Open Floorplan, Pantry, Paneling/Wainscoting, Vaulted Ceiling(s), Walk-In Closet(s), Wired for Sound
- Fireplace: Yes
- Number of Fireplaces: 2
- Fireplace(s): Gas, Gas Log, Gas Starter, Great Room, Living Room, Masonry, Raised Hearth
- Appliances: Dishwasher, Electric Oven, Electric Range, Disposal, Microwave, Some Commercial Grade, Vented Exhaust Fan
- Flooring: Carpet, Hardwood, Tile
Rooms
Bathrooms
- Total Bathrooms: 3
- Full Bathrooms: 3
Bedrooms
- Total Bedrooms: 4
Other Rooms
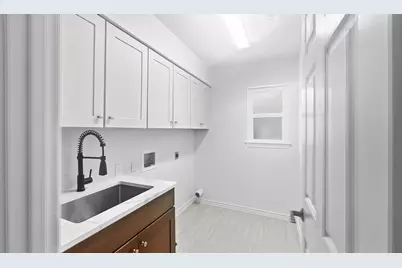
- Laundry: Washer Hookup, Dryer Hookup, ElectricDryer Hookup, Laundry in Utility Room
Additional Information
- Security/Safety: Smoke Detector(s)
Exterior
- Porch/Patio/Deck: Covered, Patio
Parking
- Garage: Yes
- Attached garage: Yes
- Garage Spaces: 2
- Covered Spaces: 2
- Parking Features: Door-Single, Garage, Golf Cart Garage, Garage Door Opener, Oversized, Private, Garage Faces Rear, Side By Side
Location
- County: Collin
- Subdivision: Bent Tree West #1 Sec 2
- Driving Directions: GPS
School Information
- Elem School District: Plano ISD
- Midd School District: Plano ISD
- High School District: Plano ISD
- Elementary School: Mitchell
- Middle School: Frankford
- High School: Shepton
Heating & Cooling
- Central air: Yes
- Air Conditioning: Yes
- Cooling Type: Central Air, Ceiling Fan(s), Electric
- Heating Type: Central, Electric, Fireplace(s)
Utilities
- Sewer: Public Sewer
- Water: Public
- Utility Description: Electricity Connected, Natural Gas Available, Sewer Available, Separate Meters, Water Available
Structural Information
- Property Detached: Yes
- Architectural Style: Traditional, Detached
- Structure Type: House
- Detached/Attached: Detached
- Construction: Brick
- Roof: Composition
- Stories/Levels: 1
- Living Area: 2,704 Sq. Ft.
- Year Built: 1983
Lot Features
- Lot Size (Acres): 0.26
- Lot Size (Sq. Ft.): 11,325.6
- Lot Size Source: Public Records
- Sidewalks: Yes
- Lot Features: Cul-De-Sac, Landscaped, Many Trees, Subdivision, Sprinkler System
- Fencing (Description): Privacy, Wood
Financial Considerations
- For Sale/Rent/Lease: For Sale
- Tax Amount: $12,594
- Terms: Cash, Conventional, FHA
Disclosures and Reports
- Documents Avail.: Survey
- Legal Description: BENT TREE WEST #1 SEC 2 (CDA), BLK B/8705, LO
- Property ID: R003600203601
- Block: B
- Lot Number: 36
Listed by Fathom Realty, Colleen Pullen
Get Pre-Approved Today
Schools
Schools serving 4314 Brooktree Ln
School District:Plano Independent School District
| Name | Grades | Distance |
|---|---|---|
Mitchell Elementary School 4223 Briargrove Lane, Dallas, TX 75287 | K-5 | 0.3 mi |
Frankford Middle School 7706 Osage Plaza Court, Dallas, TX 75252 | 6-8 | 3.6 mi |
Shepton High School 5505 Plano Parkway, Plano, TX 75093 | 9-10 | 2.3 mi |
Plano West Senior High School 5601 West Parker Road, Plano, TX 75093 | 11-12 | 3.9 mi |
Disclaimer:
School attendance boundaries provided by ATTOM Data Solutions and are for reference only. Contact the school directly to verify enrollment eligibility.
Price & Sales History for 4314 Brooktree Ln
Date
Details
Price
Change
Source
8/26/2026
Listed
$830,000
—
MLS
Disclaimer: Historical sales information is derived from public records provided by the county offices. Information is not guaranteed and should be independently verified.

Tax History
Tax History for 4314 Brooktree Ln
Year
Property Taxes
Change
Tax Assessment
Change
2025
$3,955
46%
$639,643
8%
2023
$2,704
-58%
$590,745
9%
2022
$6,451
—
$542,442
7%
2022
$6,451
-33%
$506,172
23%
2021
$9,680
4%
$413,071
5%
2020
$9,302
2%
$395,185
3%
2019
$9,094
1%
$383,683
6%
2018
$9,009
9%
$363,605
10%
2017
$8,236
9%
$330,550
10%
2016
$7,546
9%
$300,500
10%
2015
$6,947
2%
$273,182
2%
2014
$6,842
1%
$267,068
2%
2013
$6,749
—
$262,479
—
Disclaimer: Historical tax information is derived from public records provided by the county offices. Information is not guaranteed and should be independently verified.
Estimate the Cost
Estimate the Cost for 4314 Brooktree Ln
4314 Brooktree Lane, Dallas, TX 75287 (MLS# 21349788) is a Single Family property with 4 bedrooms and 3 full bathrooms. 4314 Brooktree Lane is currently listed for $830,000 and was received on August 26, 2026. Want to learn more about 4314 Brooktree Lane? Do you have questions about finding other Single Family real estate for sale in Dallas? You can browse all Dallas real estate or contact a Coldwell Banker agent to request more information.