
This is a carousel with tiles that activate property listing cards. Use the previous and next buttons to navigate.
1/40
$875,000
This is a carousel with tiles that activate property listing cards. Use the previous and next buttons to navigate.
1/40
Property Description
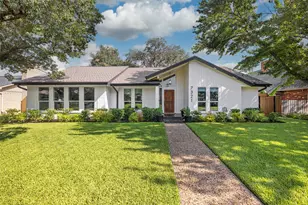
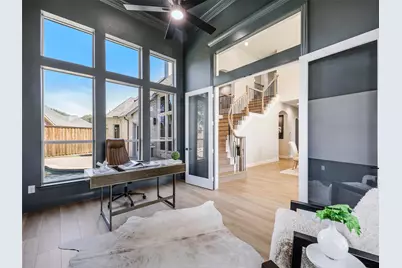
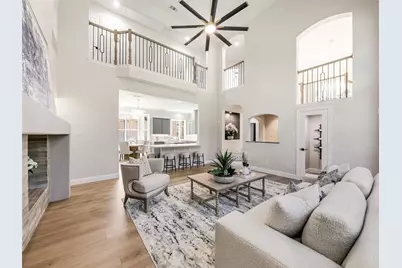
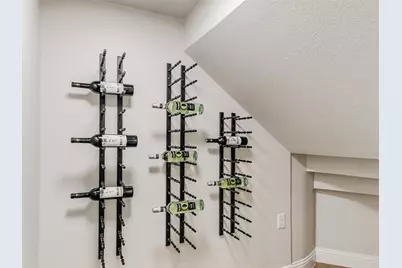
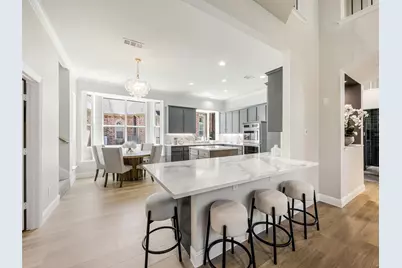
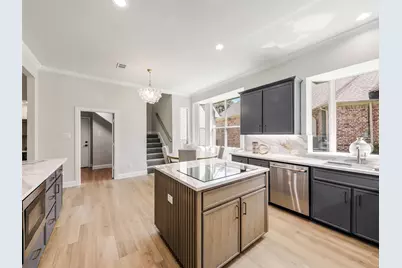
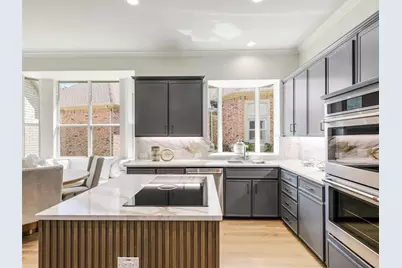
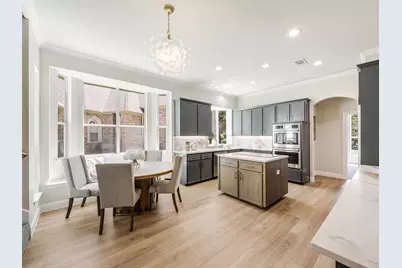
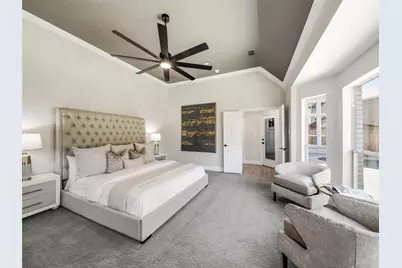
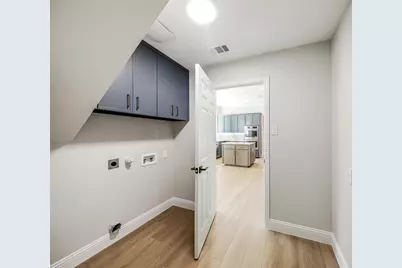
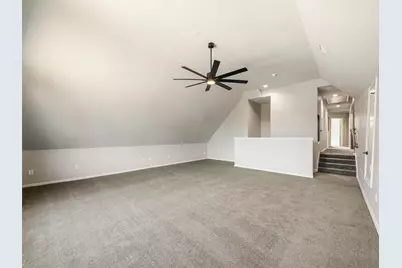
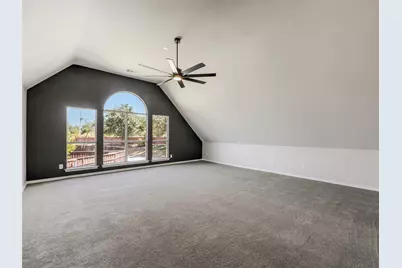
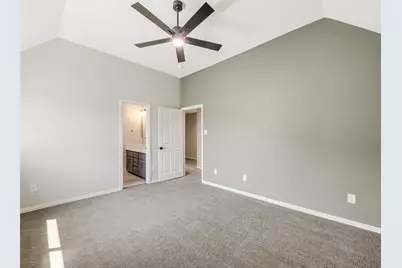
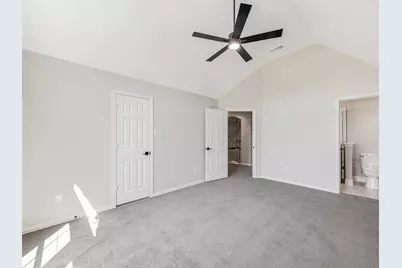
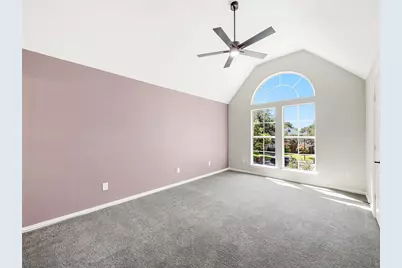
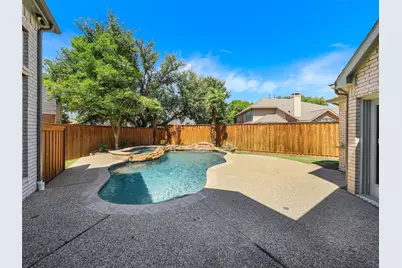
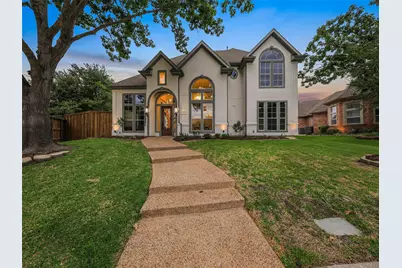
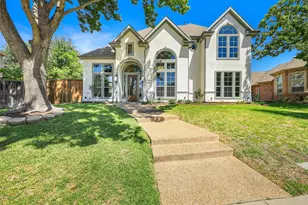
MULTIPLE OFFERS, HIGHEST OR BEST DUE BY 5PM 9-14. Completely reimagined by Tavis Westbrook Designs, exceptional home is tucked away on a quiet cul-de-sac and showcases a gorgeous stucco facade, sophisticated finishes, & an incredible entertaining floor plan. Dramatic entry w soaring ceilings opens to the dining & family rooms, while the private study features floor-to-ceiling windows. The guest suite is conveniently located downstairs. At the heart of the home, the expansive kitchen flows seamlessly into the family room & includes updated Cafe appliances, custom quartz countertops & backsplash, skinny shaker cabinetry, & a professional induction cooktop w downdraft exhaust. A swanky bar & wine room beneath the stairs complete the space. Luxury waterproof laminate flooring extends throughout the first floor, with low-pile patterned carpet in bedrooms & upstairs. The spacious primary suite overlooks the backyard pool & spa & offers a spa-inspired bath with custom cabinetry, a freestanding tub, dual-shower wet room, & a custom-built closet w steel door that can double as a safe room. Secondary staircase from the kitchen leads to an oversized game room spanning above the garage. Upstairs are two large bedrooms w walk-in closets & an updated Jack-and-Jill bath featuring a deep soaking tub & shower combination. Backyard oasis, complete w a custom pool and spa, waterfalls, updated equipment, smart controller, new LED lighting, & spa heater. Custom landscaping, low-voltage lighting, generous grass space, and a large cul-de-sac lot create a wonderful outdoor setting, while the expanded rear driveway provides additional parking. Updates include a tankless water heater serving the primary bath & laundry, epoxy garage flooring, Low-E replacement windows throughout, special smoked western-facing family room glass, an updated electrical panel, plugs & switches, LED lighting, custom chandeliers, new custom gutters, & recently serviced HVAC systems with updated thermostats.
Full Property Details
Full Property Details for 4415 Landpiper Ct
General
- Price: $875,000
- HOA FEE: $43/month
- HOA FEE FREQ.: Annually
- Taxes: $13,935
- Status: Active
- Type: Single Family
- Source: NTREIS
- MLS ID: 21377723
- Updated: 9/15/2026
- Added to Site: 7 day(s) ago
Interior
- Interior Features: Wet Bar, Built-in Features, Chandelier, Decorative/Designer Lighting Fixtures, Double Vanity, Eat-in Kitchen, High Speed Internet, In-Law Floorplan, Kitchen Island, Multiple Staircases, Open Floorplan, Pantry, Cable TV, Vaulted Ceiling(s), Walk-In Closet(s)
- Fireplace: Yes
- Number of Fireplaces: 1
- Fireplace(s): Family Room, Gas Log, Gas Starter, Wood Burning
- Appliances: Double Oven, Dishwasher, Electric Cooktop, Electric Oven, Disposal, Microwave, Tankless Water Heater, Vented Exhaust Fan, Wine Cooler
- Flooring: Carpet, Laminate
Rooms
Bathrooms
- Total Bathrooms: 3
- Full Bathrooms: 3
Bedrooms
- Total Bedrooms: 4
Other Rooms
- Laundry: Washer Hookup, Dryer Hookup, ElectricDryer Hookup, Laundry in Utility Room
Additional Information
- Pool: Yes
- Pool Description: Gunite, Heated, In Ground, Pool, Pool/Spa Combo, Waterfall, Water Feature
- Security/Safety: Carbon Monoxide Detector(s), Smoke Detector(s)
Exterior
- Exterior Features: Lighting, Private Yard, Rain Gutters
- Porch/Patio/Deck: Patio
Parking
- Garage: Yes
- Attached garage: Yes
- Garage Spaces: 2
- Covered Spaces: 2
- Parking Features: Additional Parking, Alley Access, Driveway, Epoxy Flooring, Garage, Garage Door Opener, Garage Faces Rear
Location
- County: Collin
- Subdivision: Country Brook Sec Four
- Driving Directions: GPS
School Information
- Elem School District: Plano ISD
- Midd School District: Plano ISD
- High School District: Plano ISD
- Elementary School: Mitchell
- Middle School: Frankford
- High School: Shepton, Plano West
Community
- Association: Yes
- Assoc. Name: Parkway Lake Estate HOA
- Assoc. Fees Include: Association Management
Heating & Cooling
- Central air: Yes
- Air Conditioning: Yes
- Cooling Type: Central Air, Ceiling Fan(s), Electric
- Heating Type: Central, Fireplace(s), Natural Gas
Utilities
- Sewer: Public Sewer
- Water: Public
- Cable Available: Yes
- Utility Description: Sewer Available, Water Available, Cable Available
Structural Information
- Property Detached: Yes
- Architectural Style: Detached
- Structure Type: House
- Detached/Attached: Detached
- Construction: Brick, Stucco
- Roof: Composition
- Stories/Levels: 2
- Living Area: 3,223 Sq. Ft.
- Year Built: 1997
- Property Condition: Resale
Lot Features
- Lot Size (Acres): 0.2
- Lot Size (Sq. Ft.): 8,712
- Frontage: All Weather Road
- Lot Features: Cul-De-Sac, Interior Lot, Landscaped, Sprinkler System, Few Trees
- Fencing (Description): Back Yard, Fenced, Privacy, Wood
Financial Considerations
- For Sale/Rent/Lease: For Sale
- Association Fee: $520
- Assoc Fee Freq.: Annually
- Tax Amount: $13,935
- Terms: Cash, Conventional, VA Loan
Disclosures and Reports
- Legal Description: COUNTRY BROOK SECTION FOUR (CDA), BLK L/8763,
- Disclosures/Rstr.: Owner Is Listing Agent
- Property ID: R329600L03301
- Block: L
- Lot Number: 33
Listed by Keller Williams Realty DPR, Tavis Westbrook
Get Pre-Approved Today
Schools
Schools serving 4415 Landpiper Ct
School District:Plano Independent School District
| Name | Grades | Distance |
|---|---|---|
Mitchell Elementary School 4223 Briargrove Lane, Dallas, TX 75287 | K-5 | 0.7 mi |
Frankford Middle School 7706 Osage Plaza Court, Dallas, TX 75252 | 6-8 | 3.5 mi |
Shepton High School 5505 Plano Parkway, Plano, TX 75093 | 9-10 | 1.6 mi |
Plano West Senior High School 5601 West Parker Road, Plano, TX 75093 | 11-12 | 3.1 mi |
Disclaimer:
School attendance boundaries provided by ATTOM Data Solutions and are for reference only. Contact the school directly to verify enrollment eligibility.
Price & Sales History for 4415 Landpiper Ct
Date
Details
Price
Change
Source
9/11/2026
Listed
$875,000
—
MLS
Disclaimer: Historical sales information is derived from public records provided by the county offices. Information is not guaranteed and should be independently verified.

Tax History
Tax History for 4415 Landpiper Ct
Year
Property Taxes
Change
Tax Assessment
Change
2025
$11,307
76%
$707,763
-4%
2023
$6,432
-39%
$735,253
22%
2022
$10,565
—
$604,714
14%
2022
$10,565
—
$531,753
7%
2021
$10,516
4%
$497,638
4%
2020
$10,100
-4%
$476,489
7%
2019
$10,508
-6%
$443,332
-2%
2018
$11,187
7%
$451,489
8%
2017
$10,444
8%
$419,212
9%
2016
$9,693
3%
$385,988
4%
2015
$9,412
-5%
$370,110
-5%
2014
$9,936
9%
$387,828
9%
2013
$9,151
—
$355,925
—
Disclaimer: Historical tax information is derived from public records provided by the county offices. Information is not guaranteed and should be independently verified.
Estimate the Cost
Estimate the Cost for 4415 Landpiper Ct
4415 Landpiper Court, Dallas, TX 75287 (MLS# 21377723) is a Single Family property with 4 bedrooms and 3 full bathrooms. 4415 Landpiper Court is currently listed for $875,000 and was received on September 11, 2026. Want to learn more about 4415 Landpiper Court? Do you have questions about finding other Single Family real estate for sale in Dallas? You can browse all Dallas real estate or contact a Coldwell Banker agent to request more information.