This is a carousel with tiles that activate property listing cards. Use the previous and next buttons to navigate.
1/39
$295,000 Sale Pending
This is a carousel with tiles that activate property listing cards. Use the previous and next buttons to navigate.
1/39
Property Description
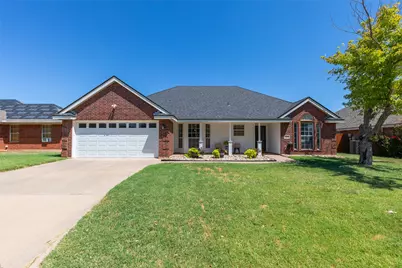
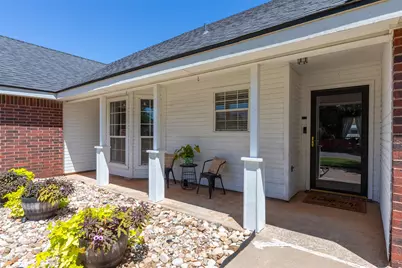
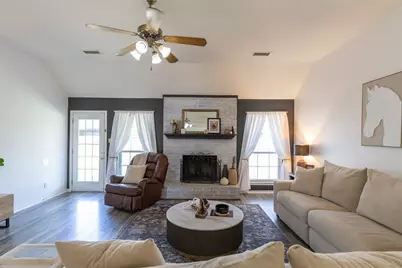
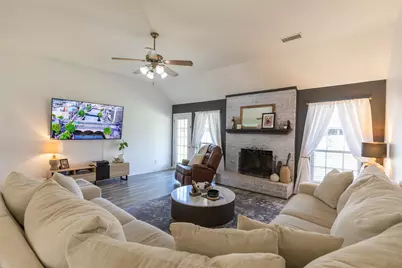
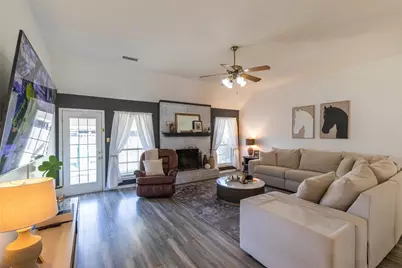
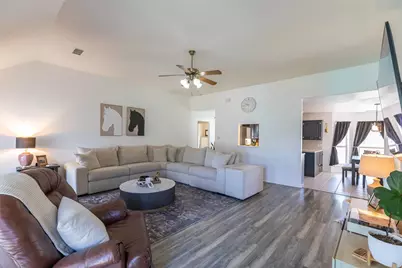
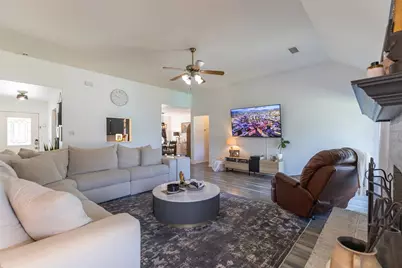
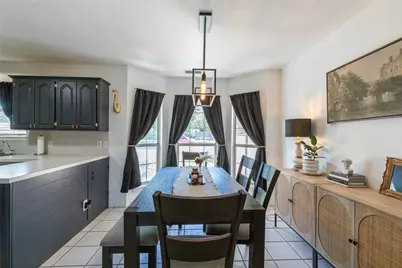
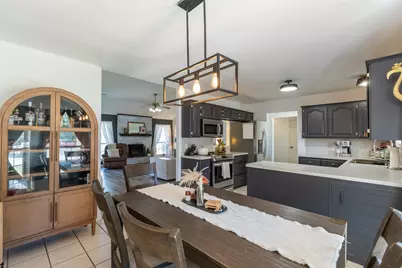
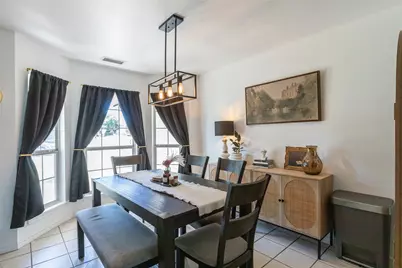
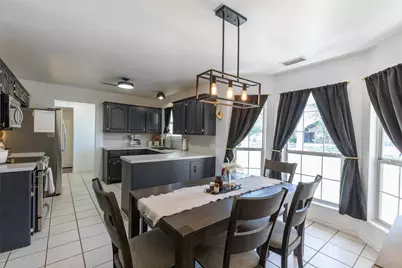
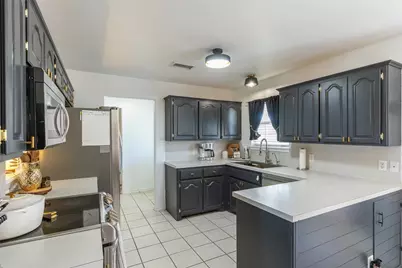
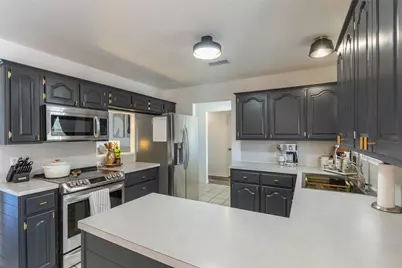
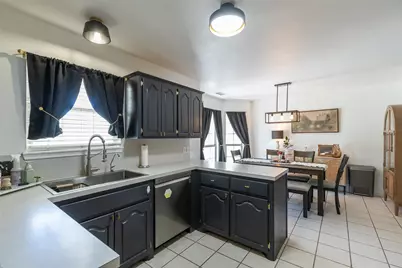
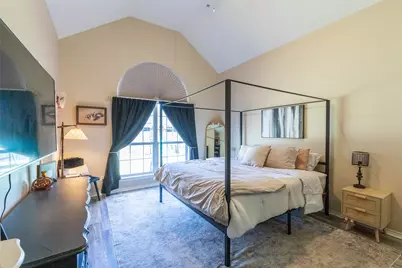
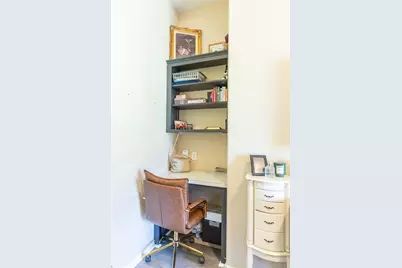
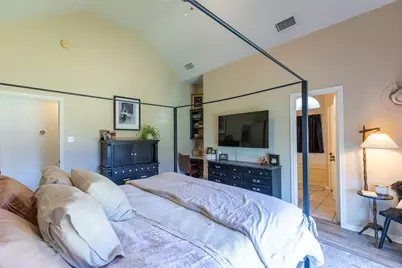
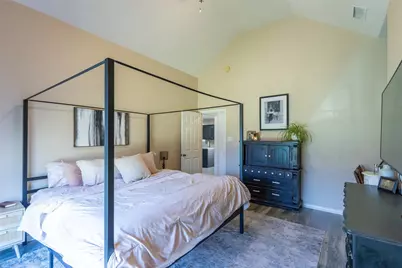
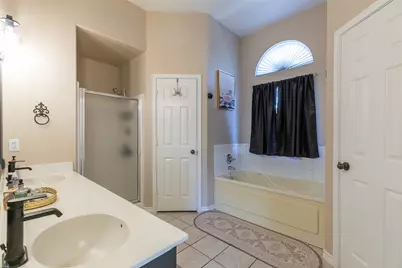
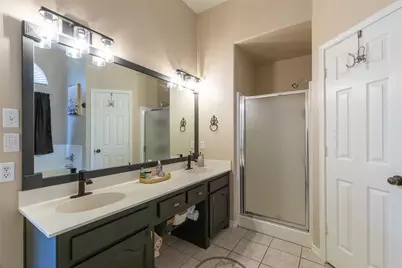
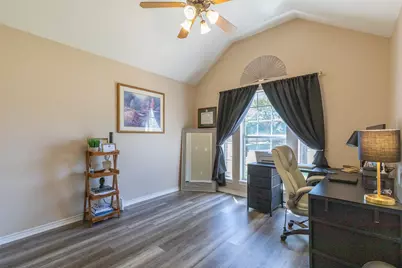
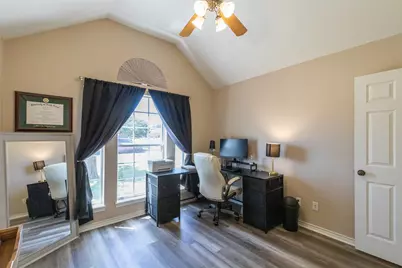
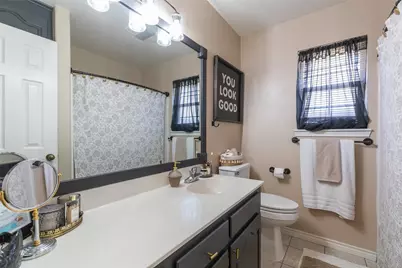
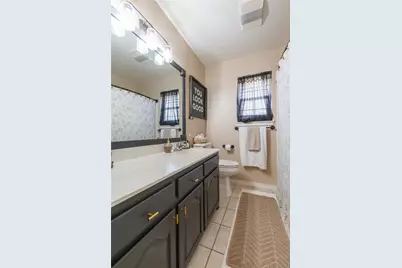
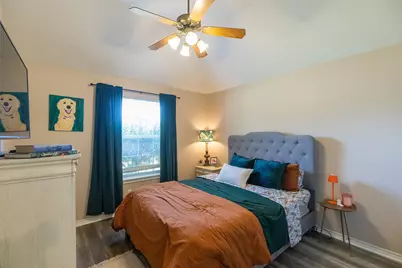
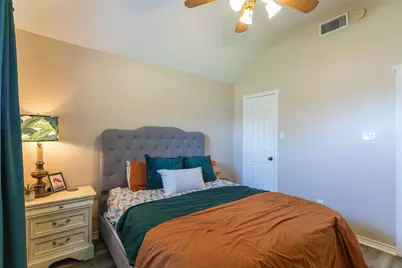
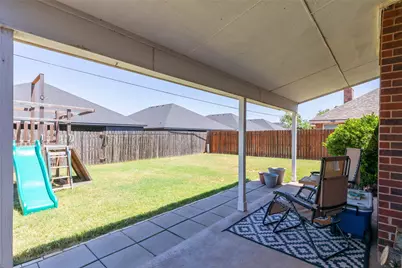
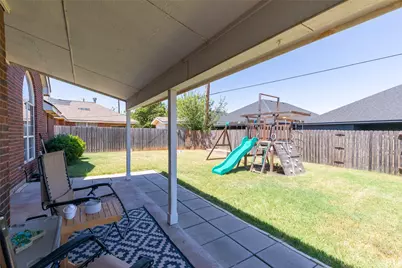
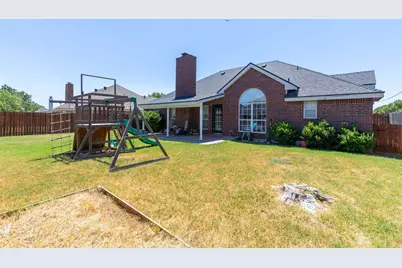
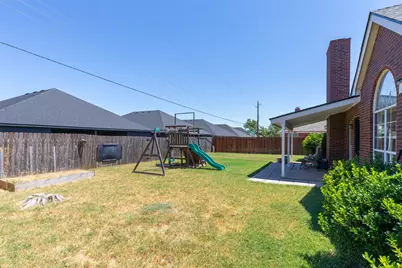
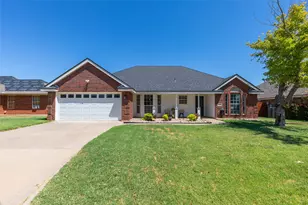
Beautifully Maintained Brick Home in a Quiet Neighborhood! This meticulously kept 3-bedroom, 2-bathroom home offers spacious rooms, tall ceilings, and a thoughtfully designed split-bedroom floor plan. The living room features a beautiful brick wood-burning fireplace and flows naturally into the dining area and kitchen, creating an inviting space for everyday living and entertaining without sacrificing defined living spaces. The kitchen offers plenty of cabinet and counter space along with stainless steel appliances. The spacious primary suite is a true retreat, featuring a vaulted ceiling, built-in shelving perfect for a desk or vanity area, and generous closet space. The ensuite includes dual sinks, multiple walk-in closets, a jetted tub, and a separate walk-in shower. The generously sized guest bedrooms provide plenty of room for family, guests, or flexible use. Enjoy the outdoors from the covered front porch or rear porch overlooking the fenced backyard. With its excellent curb appeal, spacious layout, and meticulous care, this home is ready for its next owners. Conveniently located near Dyess Air Force Base, Hendrick Medical Center South, shopping, dining, and everyday amenities.
Full Property Details
Full Property Details for 4450 Cole Dr
General
- Price: $295,000
- Taxes: $5,642
- Status: Pending
- Type: Single Family
- Source: NTREIS
- MLS ID: 21358834
- Updated: 8/31/2026
- Added to Site: 26 day(s) ago
Interior
- Interior Features: Built-in Features, Eat-in Kitchen, High Speed Internet, Cable TV, Walk-In Closet(s)
- Fireplace: Yes
- Number of Fireplaces: 1
- Fireplace(s): Living Room, Masonry, Wood Burning
- Appliances: Dishwasher, Electric Range, Electric Water Heater, Disposal, Microwave
- Flooring: Ceramic Tile, Luxury Vinyl Plank
Rooms
Bathrooms
- Total Bathrooms: 2
- Full Bathrooms: 2
Bedrooms
- Total Bedrooms: 3
Other Rooms
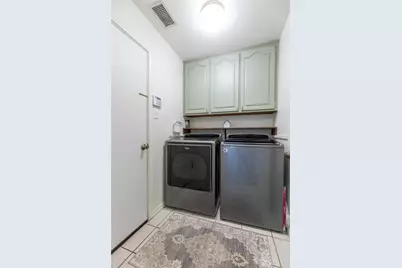
- Laundry: Washer Hookup, Dryer Hookup, Laundry in Utility Room
Additional Information
- Security/Safety: Security System Owned, Smoke Detector(s)
Exterior
- Exterior Features: Covered Courtyard
- Porch/Patio/Deck: Rear Porch, Covered, Front Porch
Parking
- Garage: Yes
- Attached garage: Yes
- Garage Spaces: 2
- Covered Spaces: 2
- Parking Features: Driveway, Garage Faces Front, Garage, Garage Door Opener
Location
- County: Taylor
- Subdivision: Mesquite Forest Estates
- Driving Directions: Head South on Buffalo Gap Road then turn left on Marlboro Drive. Turn left onto Cole Drive and home will be on the left.
School Information
- Elem School District: Wylie ISD, Taylor Co.
- Midd School District: Wylie ISD, Taylor Co.
- High School District: Wylie ISD, Taylor Co.
- Elementary School: Wylie West
- Middle School: Wylie West
- High School: Wylie
Heating & Cooling
- Central air: Yes
- Air Conditioning: Yes
- Cooling Type: Central Air, Ceiling Fan(s), Electric
- Heating Type: Central, Electric
Utilities
- Sewer: Public Sewer
- Water: Public
- Cable Available: Yes
- Utility Description: Sewer Available, Water Available, Cable Available
Structural Information
- Property Detached: Yes
- Architectural Style: Traditional, Detached
- Structure Type: House
- Detached/Attached: Detached
- Construction: Brick
- Roof: Composition
- Stories/Levels: 1
- Living Area: 1,616 Sq. Ft.
- Year Built: 1998
Lot Features
- Lot Size (Acres): 0.165
- Lot Size (Sq. Ft.): 7,187.4
- Lot Features: Back Yard, Interior Lot, Lawn, Landscaped, Few Trees
- Fencing (Description): Back Yard, Privacy, Wood
Financial Considerations
- For Sale/Rent/Lease: For Sale
- Tax Amount: $5,642
- Terms: Cash, Conventional, FHA, VA Loan
Disclosures and Reports
- Documents Avail.: Survey
- Legal Description: MESQUITE FOREST ESTATES SEC 3, BLOCK B, LOT 3
- Property ID: 55853
- Block: B
- Lot Number: 3
Listed by Kw Synergy*, Amber Kimmel
Get Pre-Approved Today
Schools
Schools serving 4450 Cole Dr
School District:Wylie Independent School District
| Name | Grades | Distance |
|---|---|---|
Wylie J High School 4134 Beltway South, Abilene, TX 79606 | 5-8 | 0.4 mi |
Wylie Intermediate School 3158 Beltway South, Abilene, TX 79606 | 3-4 | 1.1 mi |
Early Childhood Center, Abilene, TX 6249 Buffalo Gap Road, Abilene, TX 79606 | PK- | 1.1 mi |
Wylie High School 4502 Antilley Road, Abilene, TX 79606 | 9-12 | 1.2 mi |
Wylie Elementary School 7650 Hardwick Road, Abilene, TX 79606 | 1-2 | 1.1 mi |
Disclaimer:
School attendance boundaries provided by ATTOM Data Solutions and are for reference only. Contact the school directly to verify enrollment eligibility.
Price & Sales History for 4450 Cole Dr
Date
Details
Price
Change
Source
8/15/2026
Listed
$295,000
—
MLS
Disclaimer: Historical sales information is derived from public records provided by the county offices. Information is not guaranteed and should be independently verified.

Tax History
Tax History for 4450 Cole Dr
Year
Property Taxes
Change
Tax Assessment
Change
2025
$3,746
—
$231,466
1%
2025
$3,746
100%
$229,516
2%
2023
-100%
$224,393
6%
2018
$4,045
-11%
$211,834
10%
2022
$4,544
77%
$192,576
10%
2021
$2,561
—
$175,574
4%
2020
$2,561
-41%
$168,376
2%
2019
$4,336
7%
$165,576
9%
2018
$4,045
7%
$151,825
1%
2017
$3,763
8%
$150,316
5%
2016
$3,469
3%
$143,838
2%
2015
$3,379
9%
$141,101
2%
2014
$3,099
3%
$137,974
2%
2013
$3,008
—
$134,840
—
Disclaimer: Historical tax information is derived from public records provided by the county offices. Information is not guaranteed and should be independently verified.
Estimate the Cost
Estimate the Cost for 4450 Cole Dr
4450 Cole Drive, Abilene, TX 79606 (MLS# 21358834) is a Single Family property with 3 bedrooms and 2 full bathrooms. 4450 Cole Drive is currently listed for $295,000 and was received on August 15, 2026. Want to learn more about 4450 Cole Drive? Do you have questions about finding other Single Family real estate for sale in Abilene? You can browse all Abilene real estate or contact a Coldwell Banker agent to request more information.