This is a carousel with tiles that activate property listing cards. Use the previous and next buttons to navigate.
1/34
$399,999
This is a carousel with tiles that activate property listing cards. Use the previous and next buttons to navigate.
1/34
Property Description
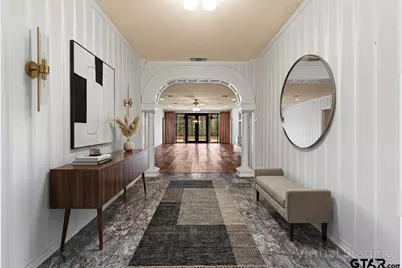
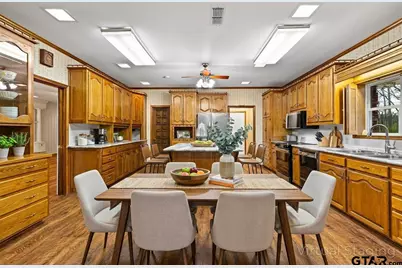
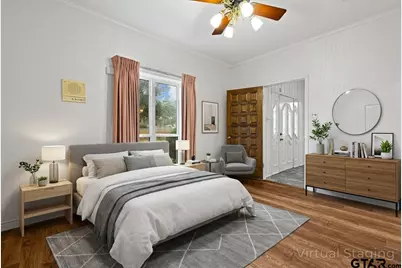
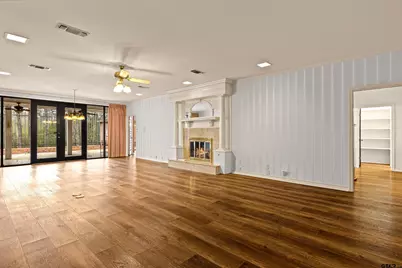
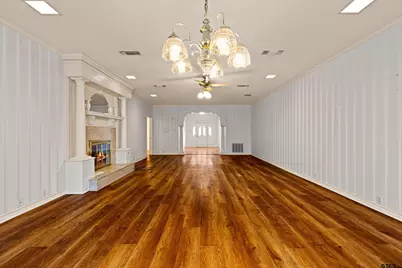
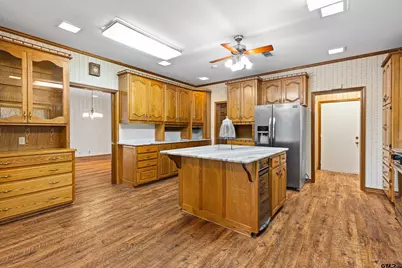
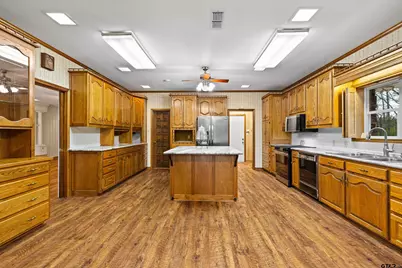
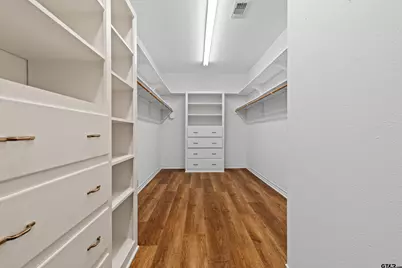
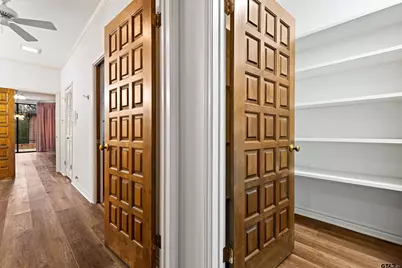
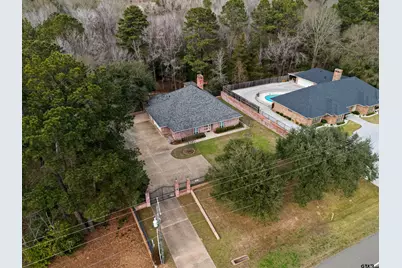
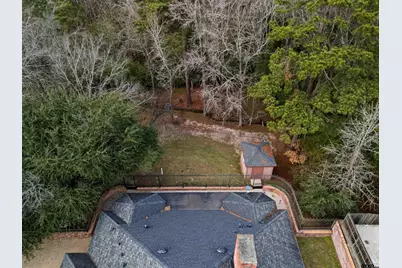
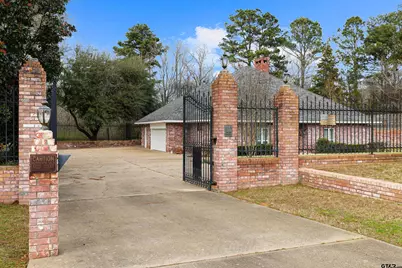
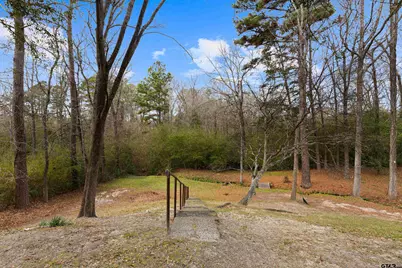
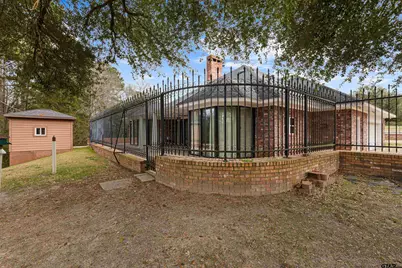
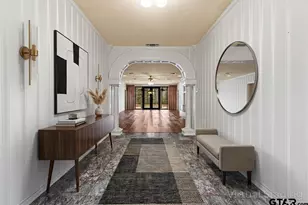
LIVE, WORK, AND ENTERTAIN IN THIS ONE-OF-A-KIND CUSTOM BUILT HOME- PRIVATE GATED ESTATE WITH CREEKSIDE SETTING & ENDLESS POSSIBILITIES!!!!!Step into a world of refined elegance with this extraordinary custom-built estate, where sophisticated design meets unmatched versatility. Tucked behind a striking wrought iron gate, this private, fully fenced property offers a rare combination of luxury living and exceptional opportunity. Inside, the home reveals three expansive bedroom suites, each appointed with it's own spa-inspired ensuite bath-offering a level of comfort and privacy typically reserved for high end retreats. The primary suite is a sanctuary of it's own, featuring a grand walk-in closet designed to elevate everyday living. At the heart of the home, a stunning chef's kitchen sets the stage for both intimate gatherings and large scale entertaining. Complete with a generous walk-in pantry, the space is framed by dramatic floor-to-ceiling windows that extend into the living room and primary suite- filling the home with natural light and creating a seamless connection to the surrounding landscape. A fully finished, climate controlled attic provides an exceptional flex space, ideal for a private lounge, executive office, media room, or additional guest accommodations. Additional highlights include a home central vacuum, R hookup and prime accessibility directly off of SH-43 and 149 placing you just minutes from town while maintaining a sense of exclusivity and privacy. Whether you envision a luxurious private residence, a high-end business location, or a seamless blend of both, this exceptional property delivers a lifestyle defined by beauty, security and limitless potential. This home is A MUST SEE
Full Property Details
Full Property Details for 450 W Johnson
General
- Price: $399,999
- Taxes: (2025)
- Status: Active
- Type: Single Family
- Source: Tyler_MLS
- MLS ID: 26006175
- Updated: 5/7/2026
- Added to Site: 28 day(s) ago
Interior
- Rooms/Areas: Separate Formal Living, Family Room, Utility Room, Mother-in-Law Suite, Utility Closet, Great Room
- Interior Features: Central Vacuum, Ceiling Fan, Attic Stairs, Cable TV Available, TV Antenna, Smoke Alarm
- Fireplace: Yes
- Fireplace(s): One Wood Burning
- Appliances: Range/Oven-Gas, Dishwasher, Disposal, Pantry, Refrigerator, Ice Machine, Island
Rooms
Bathrooms
- Total Bathrooms: 4
- Full Bathrooms: 3
- Half Bathrooms: 1
Bedrooms
- Total Bedrooms: 3
- Bedroom Features: Master Bedroom Split, Separate Walk-in Closets, Sitting Area in Master, Walk-In Closet
Other Rooms
- Family Room: Yes
- Dining Room: Kitchen/Eating Combo, Separate Formal Dining
Additional Information
- Pool Description: None
Exterior
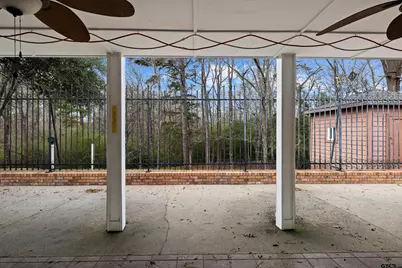
- Exterior Features: Security Gate, Patio Open, Porch
Parking
- Garage Spaces: 2
Location
- County: Rusk
- Subdivision: UNKNOWN
- Driving Directions: EAST ON I-20 EXIT 595 A TO ESTES PKWY AND 322 SOUTH RIHT ON 322 ESTES PKWY SH-149 FOR 16 MILES AT STOP SIGN ON 149 AND SH-43 TURN RIGHT 0.2 MILES ON YOUR RIGHT
School Information
- Elementary School: Tatum
- Middle School: Tatum
- High School: Tatum
Heating & Cooling
- Cooling Type: Central Electric, Ceiling Fan(s)
- Heating Type: Central/Gas
Structural Information
- Architectural Style: Ranch
- Exterior Const.: Brick and Stone
- Foundation: Slab
- Roof: Composition
- Square Feet: 2,875
- Sq. Ft. Source: APPRAISAL
- Year Built: 1987
Lot Features
- Fencing (Description): Automatic Gate, Wrought Iron
Financial Considerations
- Tax Year: 2025
Disclosures and Reports
- Special Conditions: None
Listed by BOLD Real Estate Group, Tanya Ketchum
Get Pre-Approved Today
Schools
Schools serving 450 W Johnson
School District:Tatum Independent School District
| Name | Grades | Distance |
|---|---|---|
Tatum Elementary School 1525 Hill Street, Tatum, TX 75691 | 3-5 | 0.4 mi |
Tatum Primary School 1200 Hill Street, Tatum, TX 75691 | PK-2 | 0.6 mi |
Tatum Middle School 410 Hill Street, Tatum, TX 75691 | 6-8 | 0.4 mi |
Tatum High School 600 Crystal Farms Road, Tatum, TX 75691 | 9-12 | 0.5 mi |
Disclaimer:
School attendance boundaries provided by ATTOM Data Solutions and are for reference only. Contact the school directly to verify enrollment eligibility.
Price & Sales History for 450 W Johnson
Date
Details
Price
Change
Source
5/01/2026
Listed
$399,999
—
MLS
Disclaimer: Historical sales information is derived from public records provided by the county offices. Information is not guaranteed and should be independently verified.

Tax History
Tax History for 450 W Johnson
Year
Property Taxes
Change
Tax Assessment
Change
2025
$1,619
-48%
$319,690
12%
2022
$3,102
—
$285,460
6%
2022
$3,102
-2%
$269,840
19%
2021
$3,179
—
$226,410
—
Disclaimer: Historical tax information is derived from public records provided by the county offices. Information is not guaranteed and should be independently verified.
Estimate the Cost
Estimate the Cost for 450 W Johnson
450 W Johnson, Tatum, TX 75691 (MLS# 26006175) is a Single Family property with 3 bedrooms, 3 full bathrooms and 1 partial bathroom. 450 W Johnson is currently listed for $399,999 and was received on May 01, 2026. Want to learn more about 450 W Johnson? Do you have questions about finding other Single Family real estate for sale in Tatum? You can browse all Tatum real estate or contact a Coldwell Banker agent to request more information.