
This is a carousel with tiles that activate property listing cards. Use the previous and next buttons to navigate.
1/1
This is a carousel with tiles that activate property listing cards. Use the previous and next buttons to navigate.
1/1

Property Description
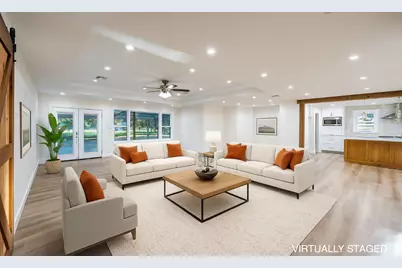
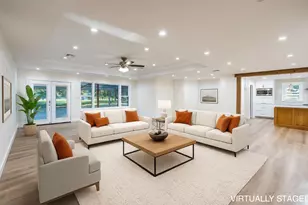
A Rare Gem of Refined Luxury and Timeless Design! Introducing a truly extraordinary residence - a masterpiece that perfectly blends sophistication, comfort, and functionality. Nestled on 2.2 acres of serene Texas countryside, this 4,000-square-foot estate represents the very best of modern craftsmanship and architectural elegance. Step inside and be greeted by an expansive open-concept layout that exudes both warmth and grandeur. Every detail has been thoughtfully curated and beautifully updated, from the soft neutral palette to the designer fixtures and custom finishes that define each space. The seamless flow between the living, dining, and kitchen areas creates a welcoming environment ideal for elevated entertaining - whether hosting a grand Thanksgiving gathering or celebrating the holidays surrounded by friends and family. The chef's kitchen is a showpiece in itself, offering an impressive center island, extensive cabinetry, and a spacious butler's pantry-the perfect blend of beauty and practicality. Retreat to the primary suite, a haven of luxury and tranquility. This oversized bedroom offers a true spa experience, featuring a wet-room style bath with a freestanding soaking tub, walk-through shower, and dual vanities designed with elegant symmetry. The massive walk-in closet offers boutique-inspired organization and abundant space. Every aspect of this home speaks to quality and thoughtful design: "¢ Dedicated mudroom off the back entryway "¢ Expansive carport with ample parking "¢ Versatile detached "she shed" or "man cave" - perfect for hobbies, a private office, studio, or additional storage "¢ Additional acreage available - purchase up to 16 acres total for added privacy or future development This residence is more than a home - it's a statement of refined living, where modern elegance meets timeless Texas charm. Call today to schedule your private showing and experience this exceptional property in person.
Full Property Details
Full Property Details for 4505 Harrison St
General
- Taxes: $8,254
- Status: Closed
- Type: Single Family
- Source: NTREIS
- MLS ID: 21103120
- Added to Site: 351 day(s) ago
Interior
- Interior Features: Built-in Features, Chandelier, Decorative/Designer Lighting Fixtures, Double Vanity, Eat-in Kitchen, Granite Counters, High Speed Internet, Kitchen Island, Open Floorplan, Pantry, Vaulted Ceiling(s), Natural Woodwork, Walk-In Closet(s)
- Appliances: Gas Range
Rooms
Bathrooms
- Total Bathrooms: 3
- Full Bathrooms: 3
Bedrooms
- Total Bedrooms: 5
Parking
- Carports: Yes
- Carport Spaces: 2
- Covered Spaces: 2
- Parking Features: Carport
Location
- County: McLennan
- Subdivision: Tomas De La Vega
- Driving Directions: take exit for US-84-Waco Dr (Exit 334 if coming north, or 336 if coming south. Head east on US-84 -Waco Dr toward the center of Waco. Continue on Waco Dr until it intersects with Harrison St. Turn right onto Harrison St. Drive north on Harrison St about a half-mile. 4505 will be on your left.
School Information
- Elem School District: La Vega ISD
- Midd School District: La Vega ISD
- High School District: La Vega ISD
- Elementary School: La Vega
- Middle School: La Vega
- High School: La Vega
Utilities
- Sewer: Public Sewer
- Water: Public
- Utility Description: Electricity Connected, Sewer Available, Water Available
Structural Information
- Architectural Style: Detached
- Structure Type: House
- Detached/Attached: Attached
- Stories/Levels: 1
- Living Area: 4,000 Sq. Ft.
- Year Built: 1979
Lot Features
- Lot Size (Acres): 2.2
- Lot Size (Sq. Ft.): 95,832
Financial Considerations
- For Sale/Rent/Lease: For Sale
- Tax Amount: $8,254
- Terms: Cash, Conventional, FHA, USDA Loan, VA Loan
Disclosures and Reports
- Documents Avail.: Aerial
- Legal Description: TOMAS DE LA VEGA TRACT 5D ACRES 16.014
- Property ID: TBD
- Lot Number: 5D
Listed by Texas Premier Realty, Antoinette Ratliff
Sold by EG Realty, Maisde Martinez
Listing agent
— 4505 Harrison St —
Antoinette Ratliff
Texas Premier Realty
903-519-7175

 NMLS#: 1598647
Get Pre-Approved Today
Schools
Schools serving 4505 Harrison St
School District:La Vega Independent School District
| Name | Grades | Distance |
|---|---|---|
La Vega Primary Phil Bancale Campus 4400 Harrison Street, Waco, TX 76705 | PK-K | 0.3 mi |
La Vega Int H P Miles Campus 4201 Williams Road, Waco, TX 76705 | 4-6 | 0.6 mi |
La Vega Elementary School 3100 Wheeler Street, Waco, TX 76705 | 1-3 | 1.6 mi |
La Vega J H George Dixon Campus 4401 Orchard Lane, Waco, TX 76705 | 7-8 | 1.5 mi |
La Vega High School 555 North Loop 340, Waco, TX 76705 | 9-12 | 1.1 mi |
Disclaimer:
School attendance boundaries provided by ATTOM Data Solutions and are for reference only. Contact the school directly to verify enrollment eligibility.
4505 Harrison Street, Bellmead, TX 76705 (MLS# 21103120) is a Single Family property that was sold on May 26, 2026. Want to learn more about 4505 Harrison Street? Do you have questions about finding other Single Family real estate for sale in Bellmead? You can browse all Bellmead real estate or contact a Coldwell Banker agent to request more information.