
This is a carousel with tiles that activate property listing cards. Use the previous and next buttons to navigate.
1/1
This is a carousel with tiles that activate property listing cards. Use the previous and next buttons to navigate.
1/1

Property Description
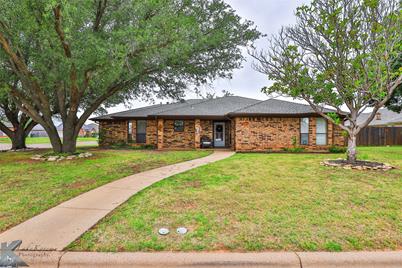
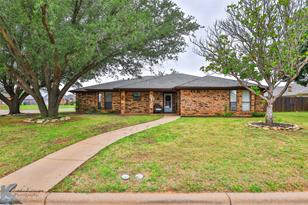
This serene property is conveniently located in a well established area. Corner lot with mature trees offers plenty of room and shade for outdoor living. The wood flooring is warm and inviting, paired with the cozy fireplace this just feels like home! Formal dining and breakfast nook, with enough room for entertaining or that coffee bar you've always wanted. Large primary suite has a full ensuite bathroom. Two guest bedrooms both with ample closet space. Full size laundry room with loads of extra storage space. Side entry garage with abundant parking. This is the home you have been waiting for, schedule your appointment today!
Full Property Details
Full Property Details for 4542 Pamela Dr
General
- Taxes: $4,587
- Status: Closed
- Type: Single Family
- Source: NTREIS
- MLS ID: 20623915
- Added to Site: 785 day(s) ago
Interior
- Interior Features: Eat-in Kitchen
- Fireplace: Yes
- Number of Fireplaces: 1
- Fireplace(s): Gas Starter
- Appliances: Dishwasher, Electric Range, Disposal
- Flooring: Carpet, Ceramic Tile, Wood
Rooms
Bathrooms
- Total Bathrooms: 2
- Full Bathrooms: 2
Bedrooms
- Total Bedrooms: 3
Exterior
- Porch/Patio/Deck: Covered, Patio
Parking
- Garage: Yes
- Attached garage: Yes
- Garage Spaces: 2
- Covered Spaces: 2
- Parking Features: Garage, Garage Door Opener, Garage Faces Side
Location
- County: Taylor
- Subdivision: Ridgemont Heights
- Driving Directions: From Rebecca turn onto north onto Bruce, turn left onto Patty Lynne, property is on the corner of Pamela and Patty Lynne
School Information
- Elem School District: Abilene ISD
- Midd School District: Abilene ISD
- High School District: Abilene ISD
- Elementary School: Ward
- Middle School: Clack
- High School: Cooper
Heating & Cooling
- Central air: Yes
- Air Conditioning: Yes
- Cooling Type: Central Air
- Heating Type: Central
Utilities
- Sewer: Public Sewer
- Water: Public
- Utility Description: Sewer Available, Water Available
Structural Information
- Property Detached: Yes
- Architectural Style: Detached
- Structure Type: House
- Detached/Attached: Detached
- Roof: Shingle
- Stories/Levels: 1
- Living Area: 1,557 Sq. Ft.
- Year Built: 1986
Lot Features
- Lot Size (Acres): 0.215
- Lot Size (Sq. Ft.): 9,365.4
Financial Considerations
- Tax Amount: $4,587
Disclosures and Reports
- Special Conditions: Standard
- Legal Description: RIDGEMONT HEIGHTS SEC 1, BLOCK B, LOT 13
- Property ID: 56552
- Block: B
- Lot Number: 13
Listed by Kw Synergy*, Matthew Armstrong
Sold by Better Homes & Gardens Real Estate Senter, REALTORS, Pamela Yungblut
Listing agent
— 4542 Pamela Dr —
Matthew Armstrong
Kw Synergy*
325-692-4488

 NMLS#: 1598647
Get Pre-Approved Today
Schools
Schools serving 4542 Pamela Dr
School District:Abilene Independent School District
| Name | Grades | Distance |
|---|---|---|
Ward Elementary School, Abilene, TX 3750 Paintbrush Drive, Abilene, TX 79606 | K-5 | 0.3 mi |
Clack Middle School 1610 Corsicana Avenue, Abilene, TX 79605 | 6-8 | 2.6 mi |
Cooper High School 3639 Sayles Boulevard, Abilene, TX 79605 | 9-12 | 1.5 mi |
Disclaimer:
School attendance boundaries provided by ATTOM Data Solutions and are for reference only. Contact the school directly to verify enrollment eligibility.
4542 Pamela Drive, Abilene, TX 79606 (MLS# 20623915) is a Single Family property that was sold on July 18, 2024. Want to learn more about 4542 Pamela Drive? Do you have questions about finding other Single Family real estate for sale in Abilene? You can browse all Abilene real estate or contact a Coldwell Banker agent to request more information.