
This is a carousel with tiles that activate property listing cards. Use the previous and next buttons to navigate.
1/1
This is a carousel with tiles that activate property listing cards. Use the previous and next buttons to navigate.
1/1

Property Description
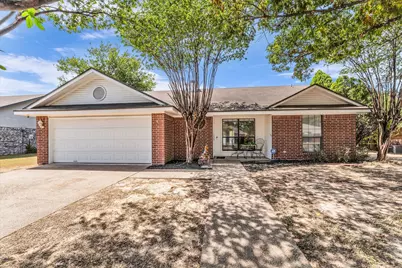
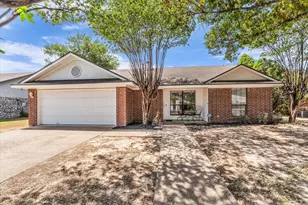
Welcome to 4626 Lexington Street, a charming brick home offering a fantastic combination of comfort, style, and location! This 3 bedroom, 2 bath home features fresh paint, an excellent floor plan, and inviting indoor and outdoor living spaces. Step inside to a spacious living room with warm flooring, a brick fireplace, and vaulted ceiling. The adjoining dining area features decorative wainscoting and French doors opening directly to the spacious covered back patio - perfect for entertaining, outdoor dining, or simply relaxing. The kitchen offers generous cabinet and counter space, a decorative backsplash, and a functional galley-style layout with an abundance of natural light. The primary suite includes a private bath with dual vanities, tub-shower combination, and two walk-in closets. The two additional, well sized bedrooms and a second full bath complete the interior. Outside is where this home really shines! Mature trees provide shade and character, while the fabulous fenced backyard offers plenty of room for pets, play, gardening, or entertaining. The large covered patio creates an outdoor living space you can enjoy throughout the year. Additional features include a small sized pool for your enjoyment or use as a doggy pool, attached 2-car garage provides additional parking and storage, along with great storage throughout. Fresh paint, an excellent layout, a fabulous backyard with spacious covered patio, and a location that's hard to beat - 4626 Lexington Street is ready to welcome you home!
Full Property Details
Full Property Details for 4626 Lexington St
General
- Taxes: $4,477
- Status: Closed
- Type: Single Family
- Source: NTREIS
- MLS ID: 21365736
- Added to Site: 61 day(s) ago
Interior
- Interior Features: Pantry, Paneling/Wainscoting, Walk-In Closet(s)
- Fireplace: Yes
- Number of Fireplaces: 1
- Fireplace(s): Living Room
- Appliances: Dishwasher, Electric Range, Microwave
- Flooring: Luxury Vinyl Plank, Tile
Rooms
Bathrooms
- Total Bathrooms: 2
- Full Bathrooms: 2
Bedrooms
- Total Bedrooms: 3
Other Rooms
- Laundry: Washer Hookup, Dryer Hookup, Laundry in Utility Room
Additional Information
- Pool: Yes
- Pool Description: Pool
- Security/Safety: Security System
Exterior
- Porch/Patio/Deck: Front Porch, Patio, Covered
Parking
- Garage: Yes
- Attached garage: Yes
- Garage Spaces: 2
- Covered Spaces: 2
- Parking Features: Covered, Door-Single, Driveway, Garage Faces Front, Garage
Location
- County: McLennan
- Subdivision: Colonial Estates
- Driving Directions: Use GPS
School Information
- Elem School District: La Vega ISD
- Midd School District: La Vega ISD
- High School District: La Vega ISD
- Elementary School: La Vega
- Middle School: La Vega
- High School: La Vega
Heating & Cooling
- Central air: Yes
- Air Conditioning: Yes
- Cooling Type: Central Air, Ceiling Fan(s), Electric
- Heating Type: Central, Electric, Fireplace(s)
Utilities
- Sewer: Public Sewer
- Water: Public
- Cable Available: Yes
- Utility Description: Cable Available, Electricity Available, Electricity Connected, Sewer Available, Separate Meters, Water Available
Structural Information
- Property Detached: Yes
- Architectural Style: Detached
- Structure Type: House
- Detached/Attached: Detached
- Construction: Brick
- Roof: Composition
- Windows: Window Coverings
- Stories/Levels: 1
- Living Area: 1,253 Sq. Ft.
- Year Built: 1996
- Property Condition: Resale
Lot Features
- Lot Size (Acres): 0.2094
- Lot Size (Sq. Ft.): 9,121.46
- Lot Size Source: Public Records
- Trees/Vegetation: Grassed
- Fencing (Description): Back Yard, Wood
Financial Considerations
- For Sale/Rent/Lease: For Sale
- Tax Amount: $4,477
- Terms: Cash, Conventional, FHA, VA Loan
Disclosures and Reports
- Legal Description: COLONIAL ESTATES LOT 11 BLOCK 2 ACRES .2094
- Property ID: 280120010002110
- Block: 2
- Lot Number: 11
Listed by Graceland Real Estate, Patricia Meadows
Sold by Bentwood Realty, Estera Baros
Listing agent
— 4626 Lexington St —
Patricia Meadows
Graceland Real Estate

 NMLS#: 1598647
Get Pre-Approved Today
Schools
Schools serving 4626 Lexington St
School District:La Vega Independent School District
| Name | Grades | Distance |
|---|---|---|
La Vega Primary Phil Bancale Campus 4400 Harrison Street, Waco, TX 76705 | PK-K | 1.2 mi |
La Vega Int H P Miles Campus 4201 Williams Road, Waco, TX 76705 | 4-6 | 1.7 mi |
La Vega Elementary School 3100 Wheeler Street, Waco, TX 76705 | 1-3 | 2.2 mi |
La Vega J H George Dixon Campus 4401 Orchard Lane, Waco, TX 76705 | 7-8 | 2.6 mi |
La Vega High School 555 North Loop 340, Waco, TX 76705 | 9-12 | 1.5 mi |
Disclaimer:
School attendance boundaries provided by ATTOM Data Solutions and are for reference only. Contact the school directly to verify enrollment eligibility.
4626 Lexington Street, Bellmead, TX 76705 (MLS# 21365736) is a Single Family property that was sold on October 16, 2026. Want to learn more about 4626 Lexington Street? Do you have questions about finding other Single Family real estate for sale in Bellmead? You can browse all Bellmead real estate or contact a Coldwell Banker agent to request more information.