This is a carousel with tiles that activate property listing cards. Use the previous and next buttons to navigate.
1/40
$1,775,000
This is a carousel with tiles that activate property listing cards. Use the previous and next buttons to navigate.
1/40
Property Description
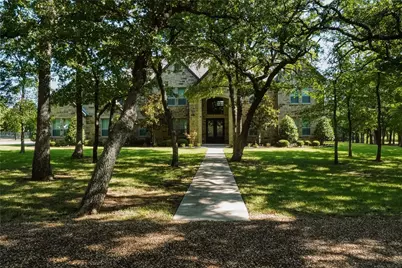
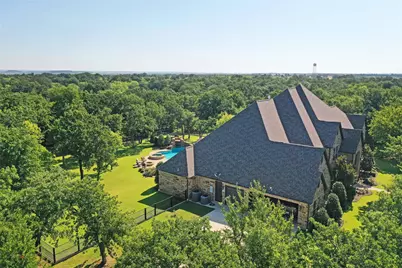
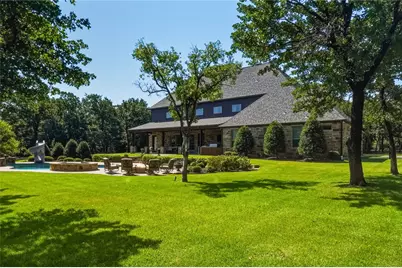
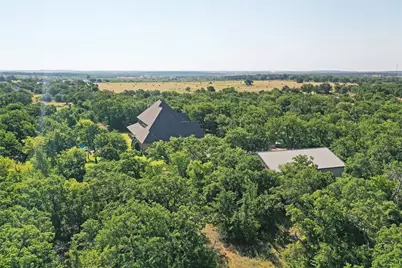
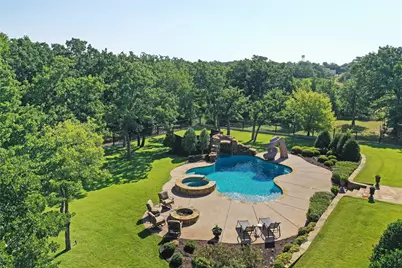
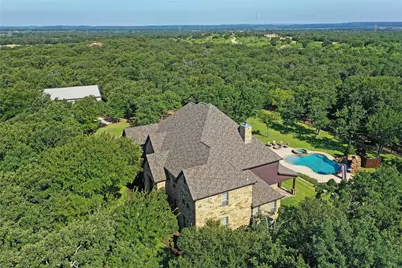
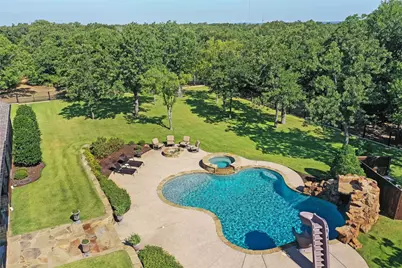
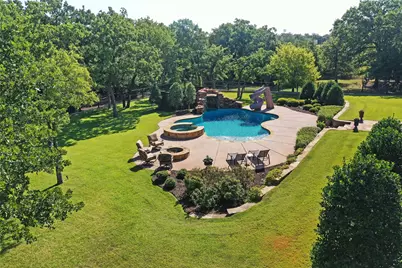
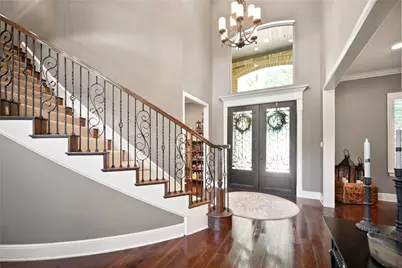
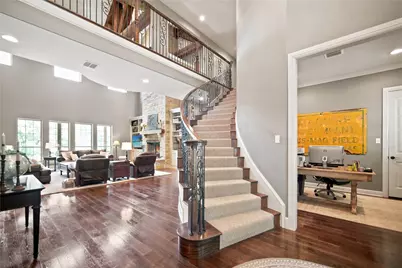
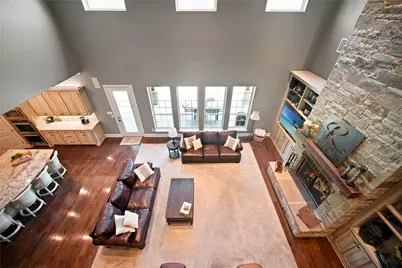
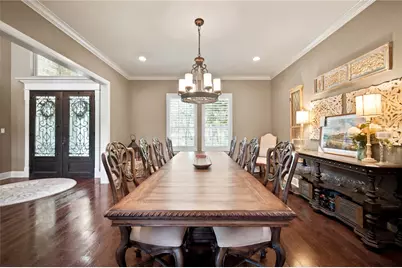
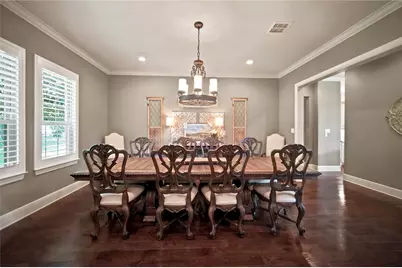
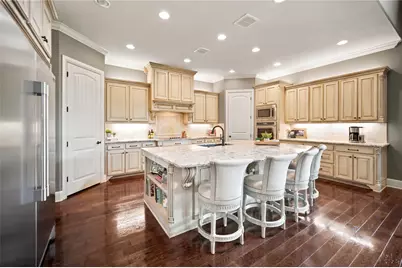
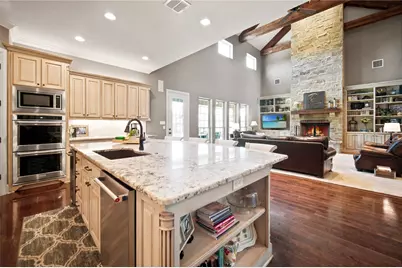
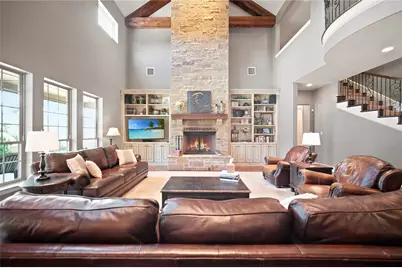
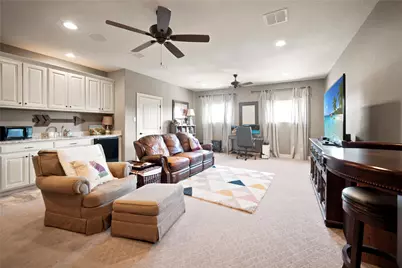
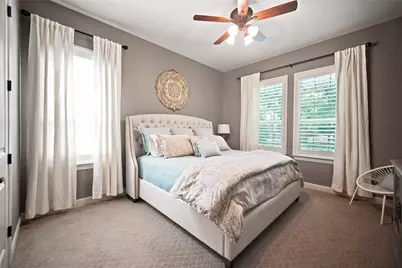
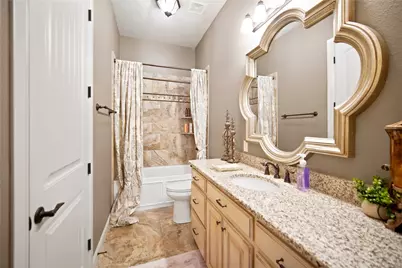
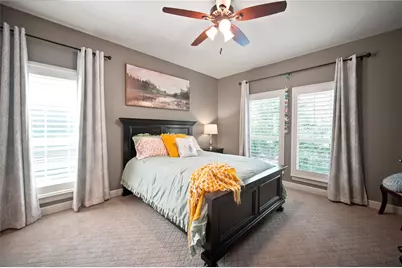
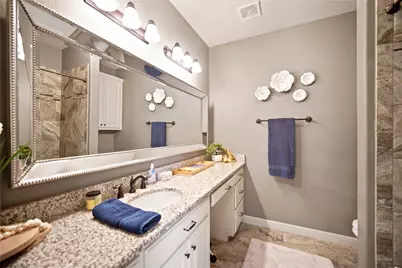
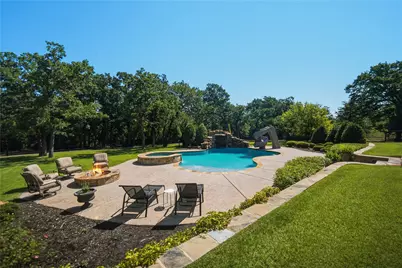
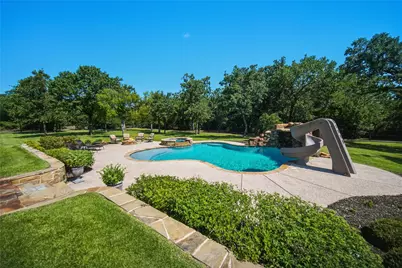
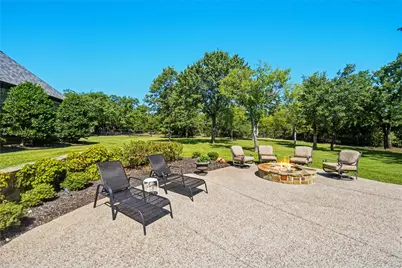
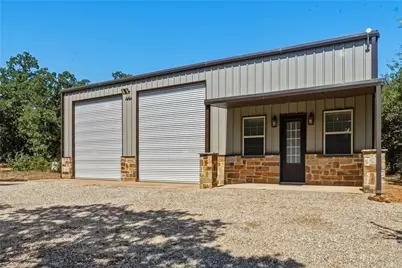
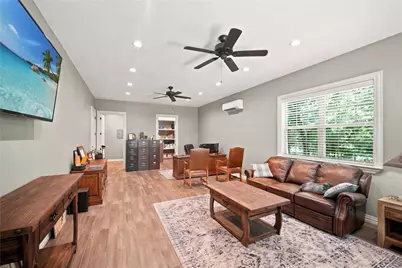
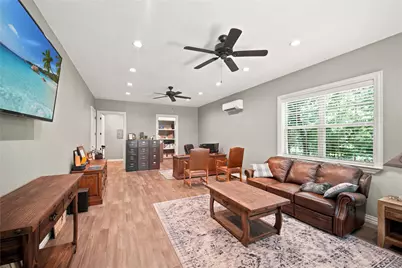
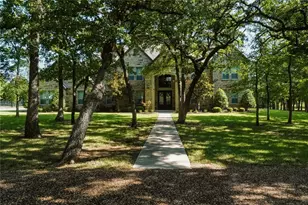
Nestled on a breathtaking wooded estate, this exceptional custom-built home (2016) offers an unmatched combination of luxury, privacy, and superior craftsmanship. Boasting 5,155 square feet, this stunning residence features 5 bedrooms, 4.5 baths, with every detail thoughtfully designed for comfortable living and effortless entertaining. The heart of the home is a chef's dream kitchen, complete with a supersized side by side refrigerator and freezer, oversized center island, walk-in pantry, ice maker, abundant custom cabinetry, and premium finishes throughout. The kitchen opens seamlessly to the impressive great room, where soaring cathedral ceilings, massive cedar beams, a floor to ceiling rock fireplace, and walls of windows create a warm yet dramatic gathering space overlooking the backyard oasis. Outdoor living is second to none. The expansive covered patio overlooks the sparkling pool and features a fully equipped outdoor kitchen with a Thor refrigerator, additional beverage refrigerator, Charbroil grill, and generous entertaining space. A convenient pool bath with direct access from the outdoor living area adds both functionality and convenience. Relax in the separate hot tub, gather around the fire pit, or simply enjoy the peaceful views of the surrounding woods. The fully sprinklered yard is enclosed with elegant wrought-iron fencing that perfectly frames the landscape while allowing uninterrupted views, making the property feel even more expansive than its 17 acres. A detached 1,280 square foot office or shop, completed in 2020, offers lots of flexibility. The office is climate controlled with a mini-split HVAC system and includes a half bath, making it ideal for a home business or private workspace. The attached shop is equipped with both 220 & 110 volt electrical service and features two oversized 14 foot rollup doors, providing ample space for equipment, recreational vehicles, or workshop needs. More descriptive narrative can be found at MaddoxRealty.com
Full Property Details
Full Property Details for 470 Granite Way
General
- Price: $1,775,000
- HOA FEE: $35/month
- Status: Active
- Type: Single Family
- Source: NTREIS
- MLS ID: 21329130
- Updated: 7/14/2026
- Added to Site: 10 day(s) ago
Interior
- Interior Features: Decorative/Designer Lighting Fixtures, Eat-in Kitchen, Granite Counters, High Speed Internet, Kitchen Island, Open Floorplan, Pantry, Vaulted Ceiling(s), Natural Woodwork, Walk-In Closet(s)
- Fireplace: Yes
- Number of Fireplaces: 1
- Fireplace(s): Den, Other, Wood Burning
- Appliances: Built-In Refrigerator, Dishwasher, Electric Cooktop, Disposal, Ice Maker, Microwave, Water Purifier
Rooms
Bathrooms
- Total Bathrooms: 5
- Full Bathrooms: 4
- Half Bathrooms: 1
Bedrooms
- Total Bedrooms: 5
Additional Information
- Pool: Yes
- Private Pool: Yes
- Pool Description: In Ground, Outdoor Pool, Pool, Private
- Spa: Yes
- Spa Description: Hot Tub
Exterior
- Exterior Features: Electric Grill, Fire Pit, Outdoor Kitchen, Private Yard
- Porch/Patio/Deck: Covered
Parking
- Garage: Yes
- Attached garage: Yes
- Garage Spaces: 3
- Covered Spaces: 3
- Parking Features: Circular Driveway, Door-Single, Garage Faces Side
Location
- County: Jack
- Subdivision: Abstract #34
- Driving Directions: Before calling or texting Listing broker to schedule a showing appointment, please submit proof of cash or a letter of pre-authorization from buyer's lender to: Roxanna@MaddoxRealty.com
School Information
- Elem School District: Jacksboro ISD
- Midd School District: Jacksboro ISD
- High School District: Jacksboro ISD
- Elementary School: Jacksboro
- Middle School: Jacksboro
- High School: Jacksboro
Community
- Association: Yes
- Assoc. Name: Greg Robinson
- Assoc. Fees Include: Maintenance Grounds
Heating & Cooling
- Central air: Yes
- Air Conditioning: Yes
- Cooling Type: Central Air, Electric
- Heating Type: Central, Electric
Utilities
- Sewer: Septic Tank
- Water: Public
- Utility Description: Septic Available, Water Available
Structural Information
- Property Detached: Yes
- Architectural Style: Detached
- Structure Type: House
- Detached/Attached: Detached
- Roof: Composition
- Living Area: 5,155 Sq. Ft.
- Year Built: 2016
Lot Features
- Lot Size (Acres): 16
- Lot Size (Sq. Ft.): 696,960
- Lot Size Source: Public Records
- Lot Features: Agricultural, Back Yard, Hardwood Trees, Lawn, Landscaped, Many Trees, Sprinkler System
- Trees/Vegetation: Partially Wooded
- Fencing (Description): Wrought Iron
Financial Considerations
- For Sale/Rent/Lease: For Sale
- Association Fee: $35
- Assoc Fee Freq.: Monthly
- Terms: Cash, Conventional, FHA, VA Loan
Disclosures and Reports
- Documents Avail.: Aerial
- Exclusions: Some furnishing as well as tractor and various other personal property items could possibly be considered negotiable to sell.
- Disclosures/Rstr.: Deed Restriction
- Property ID: 60296
- Block: JW Buckner Survey
- Lot Number: Ab 34
Listed by Maddox Realty, Roxanna Maddox
Get Pre-Approved Today
Schools
Schools serving 470 Granite Way
School District:Jacksboro Independent School District
| Name | Grades | Distance |
|---|---|---|
Jacksboro Elementary School 1677 North Main Street, Jacksboro, TX 76458 | PK-5 | 1.2 mi |
Jacksboro Middle School 812 West Belknap Street, Jacksboro, TX 76458 | 6-8 | 1.6 mi |
Jacksboro High School 1400 North Main Street, Jacksboro, TX 76458 | 9-12 | 0.9 mi |
Disclaimer:
School attendance boundaries provided by ATTOM Data Solutions and are for reference only. Contact the school directly to verify enrollment eligibility.
Price & Sales History for 470 Granite Way
Date
Details
Price
Change
Source
7/14/2026
Listed
$1,775,000
—
MLS
Disclaimer: Historical sales information is derived from public records provided by the county offices. Information is not guaranteed and should be independently verified.

Tax History
Tax History for 470 Granite Way
Year
Property Taxes
Change
Tax Assessment
Change
2025
-100%
$1,249,610
19%
2022
$18,313
—
$1,053,570
87%
2022
$18,313
-3%
$564,770
—
2021
$18,927
—
$564,040
—
Disclaimer: Historical tax information is derived from public records provided by the county offices. Information is not guaranteed and should be independently verified.
Estimate the Cost
Estimate the Cost for 470 Granite Way
470 Granite Way, Jacksboro, TX 76458 (MLS# 21329130) is a Single Family property with 5 bedrooms, 4 full bathrooms and 1 partial bathroom. 470 Granite Way is currently listed for $1,775,000 and was received on July 14, 2026. Want to learn more about 470 Granite Way? Do you have questions about finding other Single Family real estate for sale in Jacksboro? You can browse all Jacksboro real estate or contact a Coldwell Banker agent to request more information.