
This is a carousel with tiles that activate property listing cards. Use the previous and next buttons to navigate.
1/1
This is a carousel with tiles that activate property listing cards. Use the previous and next buttons to navigate.
1/1

Property Description
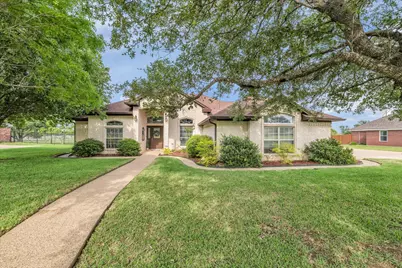
Welcome to this beautifully maintained 4-bedroom, 2.5-bath home in sought-after Robinson ISD, nestled in the established Chapman Park neighborhood. With 2,434 sq ft of thoughtfully designed space, this home offers the perfect blend of comfort, functionality, and everyday livability. Step inside to an inviting open-concept layout filled with natural light, elevated ceilings, and a seamless flow between the living, dining, and kitchen areas - ideal for both relaxing at home and hosting family and friends. The kitchen is perfectly positioned to stay connected, featuring ample cabinetry, generous counter space, and a layout designed for both convenience and conversation. The private primary suite provides a peaceful retreat at the end of the day, while three additional bedrooms offer flexibility for guests, a home office, or growing needs. But the real showstopper is the backyard. Step outside to your own private oasis featuring an in-ground pool with a beautiful water feature, an extended patio, and a spacious covered back porch with ceiling fans - the perfect place to unwind, entertain, and enjoy Texas evenings year-round. The fully fenced yard also includes a storage shed for added functionality. Additional highlights include a side-entry 2-car garage, mature landscaping, and a generous lot that gives you space to spread out while still being conveniently located near all that Waco has to offer. This home truly has the space, setting, and features buyers are looking for - inside and out.
Full Property Details
Full Property Details for 482 Sunland Park
General
- Taxes: $8,609
- Status: Closed
- Type: Single Family
- Source: NTREIS
- MLS ID: 21238216
- Added to Site: 182 day(s) ago
Interior
- Interior Features: Built-in Features, Cathedral Ceiling(s), Decorative/Designer Lighting Fixtures, Eat-in Kitchen, High Speed Internet, Kitchen Island, Open Floorplan, Pantry, Vaulted Ceiling(s), Walk-In Closet(s), Wired for Sound
- Fireplace: Yes
- Number of Fireplaces: 1
- Fireplace(s): Living Room, Masonry, Raised Hearth, Stone, Wood Burning
- Appliances: Double Oven, Dishwasher, Electric Cooktop, Electric Oven, Electric Water Heater, Disposal, Microwave, Vented Exhaust Fan
- Flooring: Carpet, Luxury Vinyl Plank
Rooms
Bathrooms
- Total Bathrooms: 3
- Full Bathrooms: 2
- Half Bathrooms: 1
Bedrooms
- Total Bedrooms: 4
Other Rooms
- Laundry: Common Area, Washer Hookup, Electric Dryer Hookup, Laundry in Utility Room
Additional Information
- Pool: Yes
- Private Pool: Yes
- Pool Description: Gunite, In Ground, Outdoor Pool, Pool, Private, Waterfall
- Security/Safety: Security System Owned, Security System, Fire Alarm, Smoke Detector(s)
Exterior
- Exterior Features: Rain Gutters
- Porch/Patio/Deck: Rear Porch, Covered, Front Porch, Patio, Rooftop
Parking
- Garage: Yes
- Attached garage: Yes
- Garage Spaces: 2
- Covered Spaces: 2
- Parking Features: Concrete, Driveway, Garage, Garage Door Opener, Inside Entrance, On Site, Garage Faces Side
Location
- County: McLennan
- Subdivision: Chapman Park
- Driving Directions: Use GPS
School Information
- Elem School District: Robinson ISD
- Midd School District: Robinson ISD
- High School District: Robinson ISD
- Elementary School: Robinson
- Middle School: Robinson
- High School: Robinson
Heating & Cooling
- Central air: Yes
- Air Conditioning: Yes
- Cooling Type: Central Air, Ceiling Fan(s), Electric, ENERGY STAR Qualified Equipment, Heat Pump, Roof Turbine(s)
- Heating Type: Central, Electric, ENERGY STAR Qualified Equipment, Fireplace(s), Heat Pump
Utilities
- Sewer: Public Sewer
- Water: Public
- Cable Available: Yes
- Utility Description: Cable Available, Electricity Available, Electricity Connected, Overhead Utilities, Phone Available, Sewer Available, Separate Meters, Water Available
Structural Information
- Property Detached: Yes
- Architectural Style: Detached
- Structure Type: House
- Detached/Attached: Detached
- Construction: Brick, Concrete, Wood Siding
- Roof: Composition
- Stories/Levels: 1
- Living Area: 2,434 Sq. Ft.
- Year Built: 2002
Additional Structures
- Other Structures: Shed(s)
Lot Features
- Lot Size (Acres): 0.3788
- Lot Size (Sq. Ft.): 16,500.53
- Lot Size Source: Public Records
- Frontage: All Weather Road, Asphalt
- Lot Features: Subdivision
- Trees/Vegetation: Grassed
- Fencing (Description): Back Yard, Fenced, Gate, Privacy, Wood
Financial Considerations
- For Sale/Rent/Lease: For Sale
- Tax Amount: $8,609
- Terms: Cash, Conventional, FHA, VA Loan
Disclosures and Reports
- Documents Avail.: Survey
- Legal Description: CHAPMAN PARK LOT 5 BLOCK 2 ACRES .3788
- Exclusions: See exclusions list
- Property ID: 440028000002050
- Block: 2
- Lot Number: 5
Listed by Graceland Real Estate, Patricia Meadows
Sold by Coldwell Banker Apex, REALTORS, Andrea Ridgway
Listing agent
— 482 Sunland Park —
Patricia Meadows
Graceland Real Estate

 NMLS#: 1598647
Get Pre-Approved Today
Schools
Schools serving 482 Sunland Park
School District:Robinson Independent School District
| Name | Grades | Distance |
|---|---|---|
Robinson Intermediate School 605 South Old Robinson Road, Robinson, TX 76706 | 4-5 | 0.9 mi |
Robinson Primary School 541 North Old Robinson Road, Robinson, TX 76706 | PK-1 | 1.3 mi |
Robinson Elementary School, Robinson, TX 151 Peplow Drive, Robinson, TX 76706 | 2-3 | 1.5 mi |
Robinson J High School 410 West Lyndale Drive, Robinson, TX 76706 | 6-8 | 0.8 mi |
Robinson High School 700 West Tate Avenue, Robinson, TX 76706 | 9-12 | 0.7 mi |
Disclaimer:
School attendance boundaries provided by ATTOM Data Solutions and are for reference only. Contact the school directly to verify enrollment eligibility.
482 Sunland Park, Robinson, TX 76706 (MLS# 21238216) is a Single Family property that was sold on June 08, 2026. Want to learn more about 482 Sunland Park? Do you have questions about finding other Single Family real estate for sale in Robinson? You can browse all Robinson real estate or contact a Coldwell Banker agent to request more information.