This is a carousel with tiles that activate property listing cards. Use the previous and next buttons to navigate.
1/29
$1,299,900
This is a carousel with tiles that activate property listing cards. Use the previous and next buttons to navigate.
1/29
Property Description
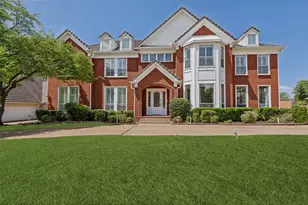
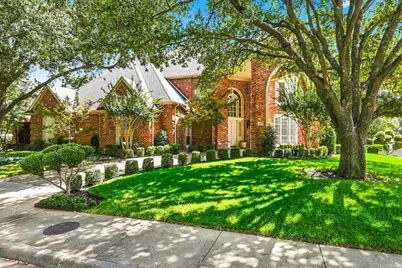
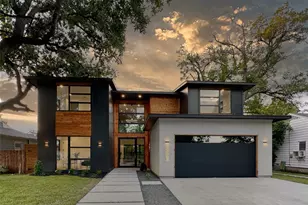
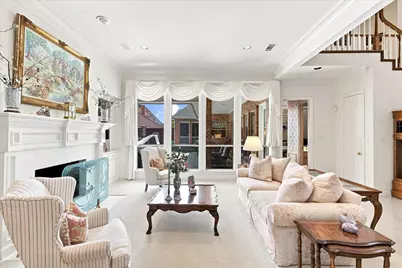
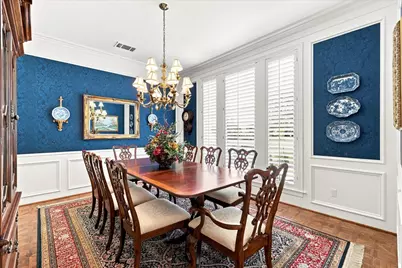
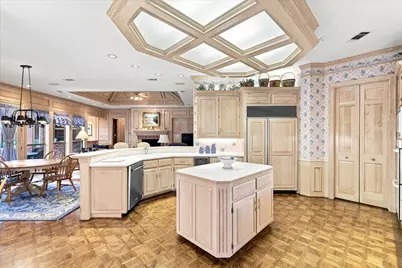
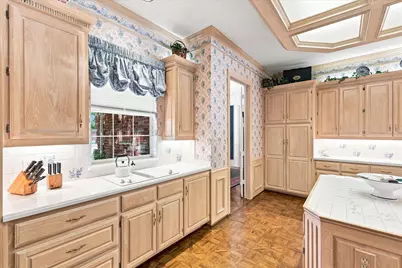
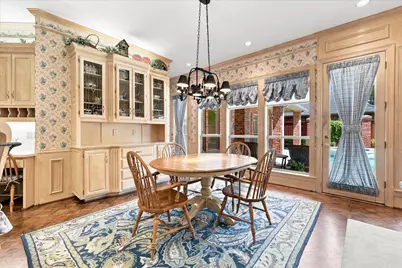
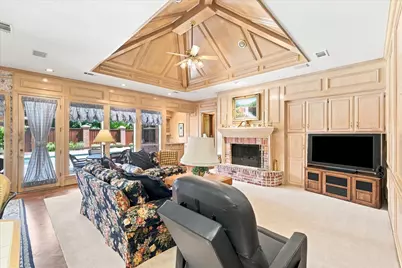
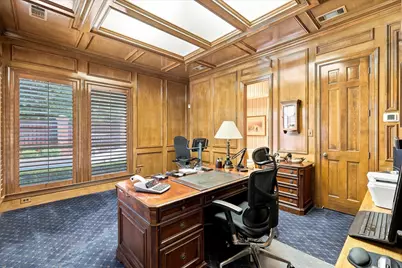
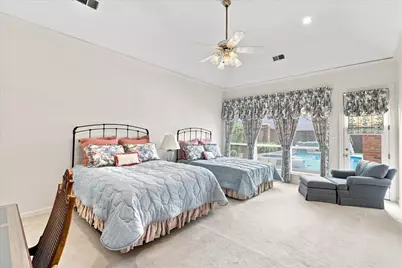
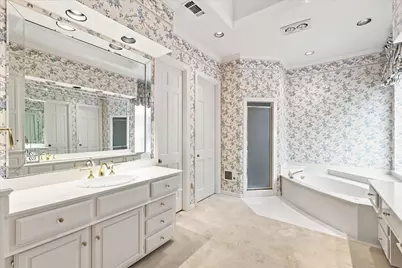
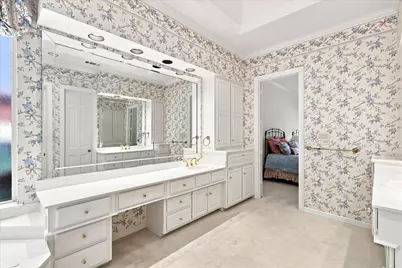
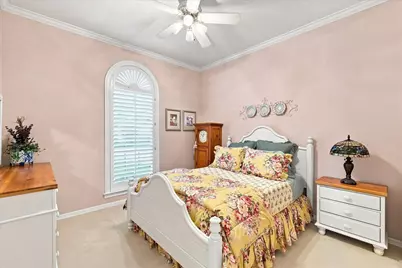
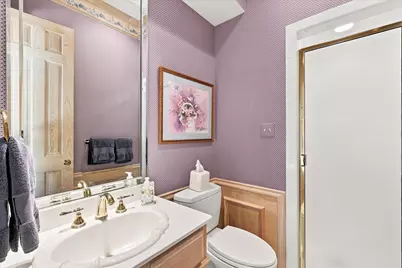
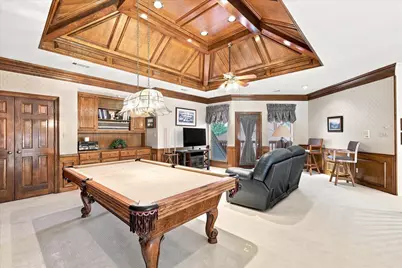
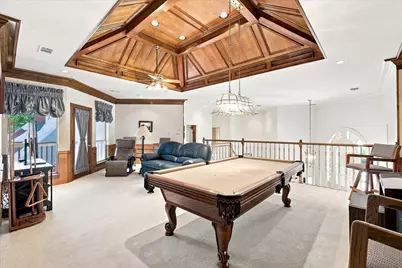
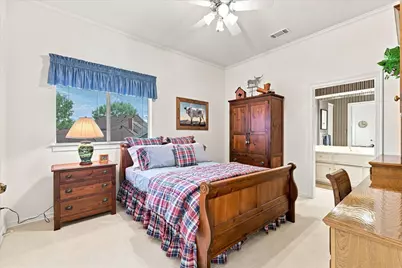
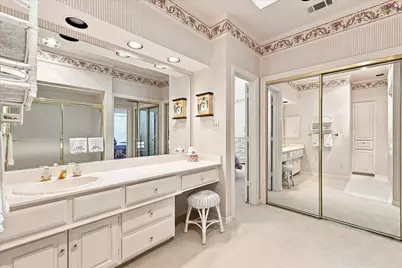
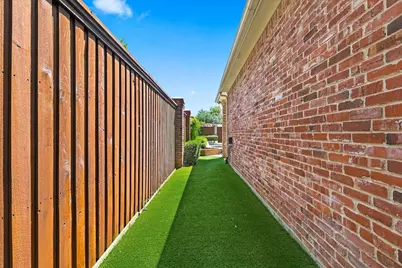
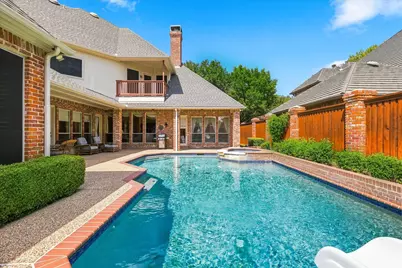
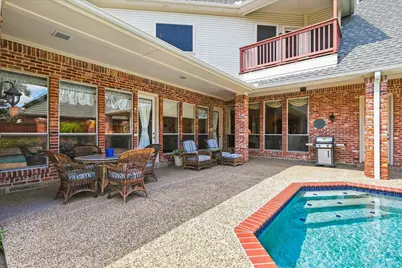
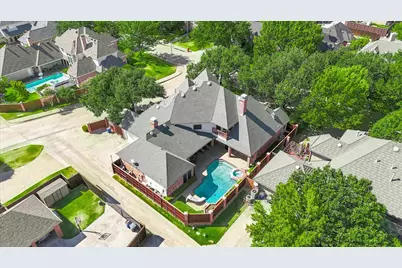
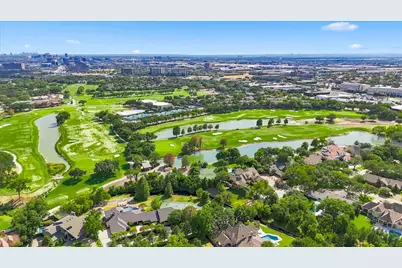
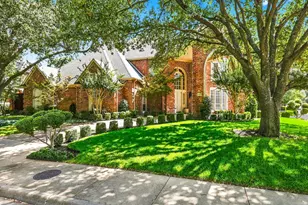
Located on a desirable corner lot in Bent Tree North, this exceptional residence was originally built as the personal home of a luxury custom home builder, offering quality craftsmanship, a fantastic floor plan, and pristine condition throughout. A porte-cochére and three-car garage complement the home's impressive exterior, while inside, expansive floor-to-ceiling windows fill the living spaces with natural light and showcase beautiful views of the pool from many of the home's rooms. The thoughtfully designed first floor features both the primary suite and a private guest bedroom, along with formal living and dining rooms, a spacious family room, utility room, and an oversized office with its own full bath, easily serving as a fifth bedroom if desired. Two fireplaces add warmth and character, including one in the dramatic living room framed by walls of windows. Upstairs, a large flex space offers endless possibilities for a game room, media room, or third living area and opens to a balcony overlooking the backyard and pool. Two additional bedrooms and two full baths complete the second level. Designed for both everyday living and entertaining, the backyard is a private retreat with a large pool and spa, artificial turf, and a covered seating area perfect for relaxing or gathering with friends and family. Ideally located in sought-after Bent Tree North with convenient access to premier shopping and dining, the Dallas North Tollway, Plano ISD schools, and many of Dallas' highly regarded private schools. A beautifully maintained custom home offering exceptional space, quality, and versatility in one of North Dallas' most desirable neighborhoods.
Full Property Details
Full Property Details for 4936 Sandestin Dr
General
- Price: $1,299,900
- HOA FEE: $46/month
- HOA FEE FREQ.: Annually
- Taxes: $21,649
- Status: Active
- Type: Single Family
- Source: NTREIS
- MLS ID: 21381258
- Updated: 9/15/2026
- Added to Site: 8 day(s) ago
Interior
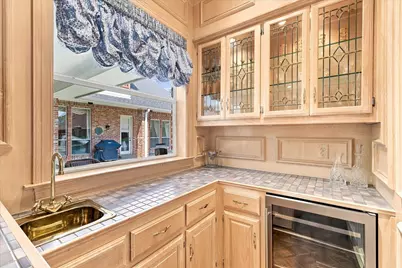
- Interior Features: Wet Bar, Built-in Features, Chandelier, Double Vanity, Eat-in Kitchen, High Speed Internet, Kitchen Island, Pantry, Paneling/Wainscoting, Walk-In Closet(s)
- Fireplace: Yes
- Number of Fireplaces: 2
- Fireplace(s): Gas Log, Living Room
- Appliances: Double Oven, Dishwasher, Electric Cooktop, Disposal, Gas Oven, Microwave, Refrigerator, Wine Cooler
- Flooring: Carpet, Hardwood, Tile
Rooms
Bathrooms
- Total Bathrooms: 6
- Full Bathrooms: 6
Bedrooms
- Total Bedrooms: 5
Other Rooms
- Laundry: Laundry in Utility Room
Additional Information
- Pool: Yes
- Pool Description: In Ground, Pool
- Security/Safety: Smoke Detector(s)
Exterior
- Porch/Patio/Deck: Covered, Patio
Parking
- Garage: Yes
- Attached garage: Yes
- Garage Spaces: 3
- Covered Spaces: 3
- Parking Features: Alley Access, Circular Driveway, Driveway, Garage, Garage Door Opener, Porte-Cochere
Location
- County: Collin
- Subdivision: Bent Tree North 4 Sec Two
- Driving Directions: From Frankford, turn south on Spyglass, east on Sandestin. Home is on the right corner.
School Information
- Elem School District: Plano ISD
- Midd School District: Plano ISD
- High School District: Plano ISD
- Elementary School: Mitchell
- Middle School: Frankford
- High School: Plano West
Community
- Association: Yes
- Assoc. Name: Bent Tree North - volunteers
- Assoc. Fees Include: Security
Heating & Cooling
- Central air: Yes
- Air Conditioning: Yes
- Cooling Type: Central Air, Ceiling Fan(s), Electric
- Heating Type: Central, Fireplace(s), Natural Gas
Utilities
- Sewer: Public Sewer
- Water: Public
- Utility Description: Sewer Available, Water Available
Structural Information
- Property Detached: Yes
- Architectural Style: Traditional, Detached
- Structure Type: House
- Detached/Attached: Detached
- Construction: Brick
- Roof: Composition
- Windows: Shutters, Window Coverings
- Stories/Levels: 2
- Living Area: 4,781 Sq. Ft.
- Year Built: 1991
- Property Condition: Resale
Lot Features
- Lot Size (Acres): 0.28
- Lot Size (Sq. Ft.): 12,196.8
- Lot Features: Corner Lot, Interior Lot, Landscaped
- Fencing (Description): Wood
Financial Considerations
- For Sale/Rent/Lease: For Sale
- Association Fee: $550
- Assoc Fee Freq.: Annually
- Tax Amount: $21,649
- Terms: Cash, Conventional
Disclosures and Reports
- Legal Description: BENT TREE NORTH NO 4 SECTION TWO (CDA), BLK 9
- Property ID: R259300902701
- Block: 9
- Lot Number: 27
Listed by Compass RE Texas, LLC, Valerie Bracchi
Get Pre-Approved Today
Schools
Schools serving 4936 Sandestin Dr
School District:Plano Independent School District
| Name | Grades | Distance |
|---|---|---|
Mitchell Elementary School 4223 Briargrove Lane, Dallas, TX 75287 | K-5 | 0.9 mi |
Frankford Middle School 7706 Osage Plaza Court, Dallas, TX 75252 | 6-8 | 2.9 mi |
Shepton High School 5505 Plano Parkway, Plano, TX 75093 | 9-10 | 1.6 mi |
Plano West Senior High School 5601 West Parker Road, Plano, TX 75093 | 11-12 | 3.4 mi |
Disclaimer:
School attendance boundaries provided by ATTOM Data Solutions and are for reference only. Contact the school directly to verify enrollment eligibility.
Price & Sales History for 4936 Sandestin Dr
Date
Details
Price
Change
Source
9/10/2026
Listed
$1,299,900
—
MLS
Disclaimer: Historical sales information is derived from public records provided by the county offices. Information is not guaranteed and should be independently verified.

Tax History
Tax History for 4936 Sandestin Dr
Year
Property Taxes
Change
Tax Assessment
Change
2025
$8,229
76%
$1,099,535
-7%
2023
$4,686
-61%
$1,176,946
4%
2022
$11,889
—
$1,130,865
25%
2022
$11,889
1%
$904,304
20%
2021
$11,757
-1%
$750,996
-3%
2020
$11,895
-28%
$777,000
12%
2019
$16,483
-3%
$695,460
1%
2018
$17,037
3%
$687,612
4%
2017
$16,497
9%
$662,132
10%
2016
$15,115
1%
$601,938
2%
2015
$14,952
5%
$587,979
5%
2014
$14,299
8%
$558,132
8%
2013
$13,235
—
$514,741
—
Disclaimer: Historical tax information is derived from public records provided by the county offices. Information is not guaranteed and should be independently verified.
Estimate the Cost
Estimate the Cost for 4936 Sandestin Dr
4936 Sandestin Drive, Dallas, TX 75287 (MLS# 21381258) is a Single Family property with 5 bedrooms and 6 full bathrooms. 4936 Sandestin Drive is currently listed for $1,299,900 and was received on September 10, 2026. Want to learn more about 4936 Sandestin Drive? Do you have questions about finding other Single Family real estate for sale in Dallas? You can browse all Dallas real estate or contact a Coldwell Banker agent to request more information.