This is a carousel with tiles that activate property listing cards. Use the previous and next buttons to navigate.
1/40
$490,000
This is a carousel with tiles that activate property listing cards. Use the previous and next buttons to navigate.
1/40
Property Description
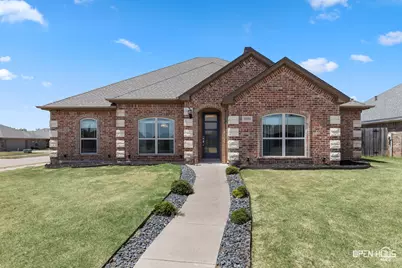
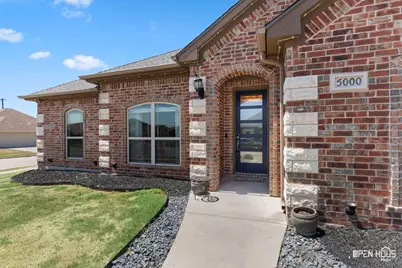
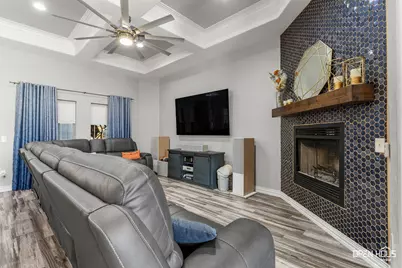
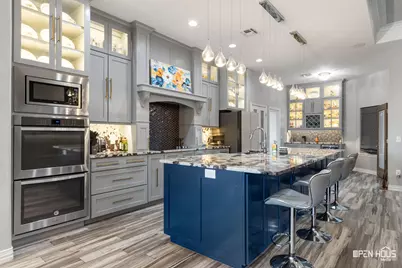
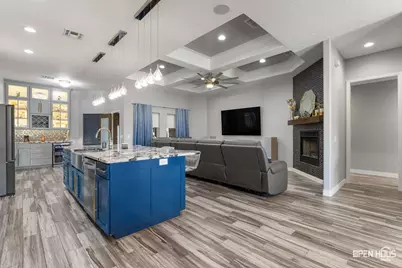
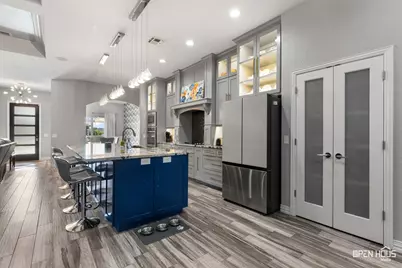
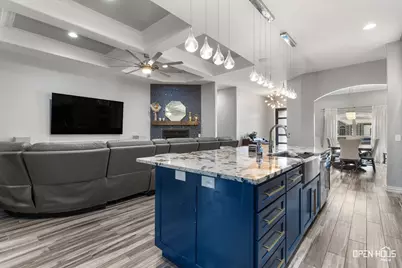
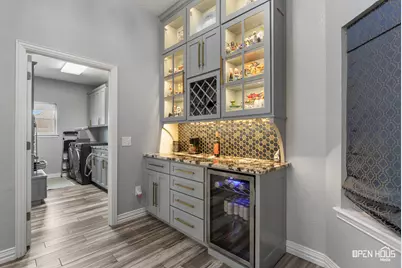
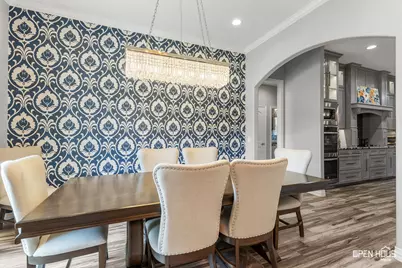
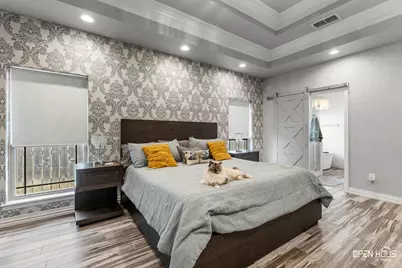
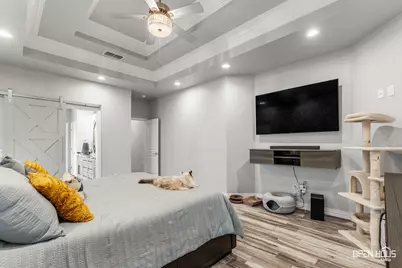
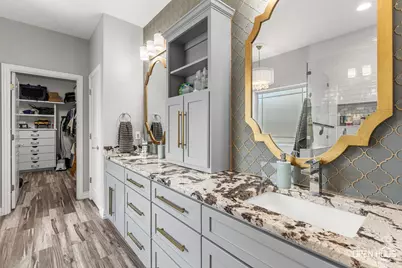
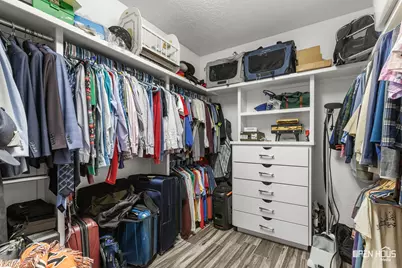
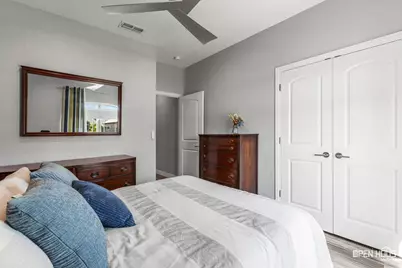
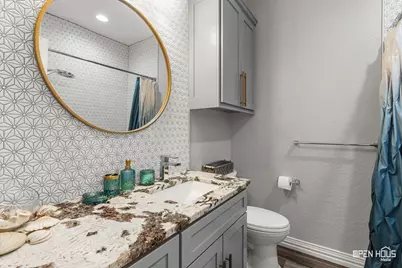
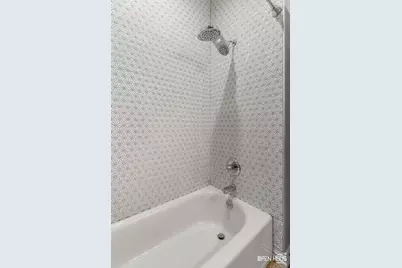
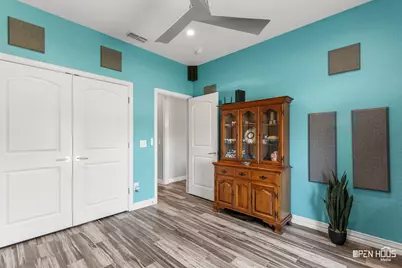
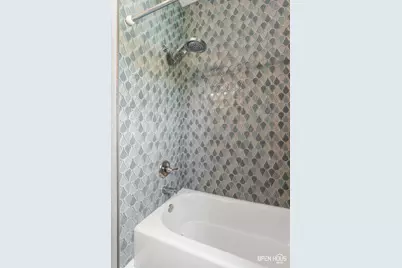
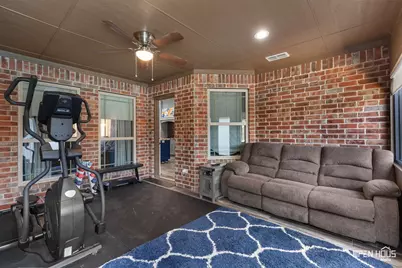
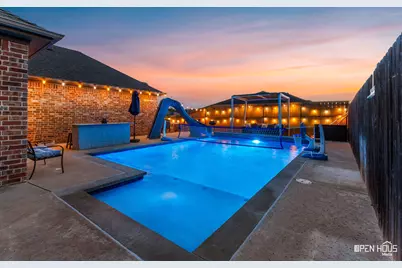
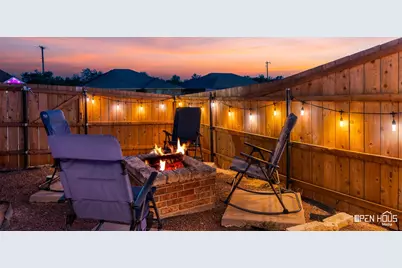
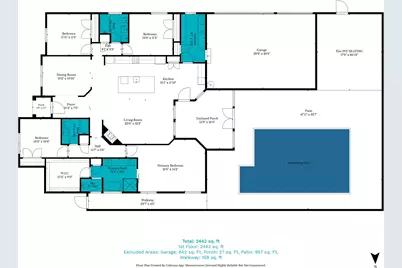
It's HOT in Wichita Falls. Fortunately, this house comes prepared. Spend summer in the gunite saltwater pool, relax in the covered poolside lounge, then trade pool days for evenings around the fire pit when cooler weather arrives. The enclosed porch adds year-round bonus space for a game room, gym, hobby room or extra living area. Built in 2017, this 4-bedroom, 3-bath home sits on a corner lot with 10' ceilings and a side-entry 3-car garage with an EV plug. The kitchen makes an immediate impression with an oversized island, granite counters, double ovens, extensive cabinetry, illuminated display cabinets and statement lighting. Gorgeous custom tilework and distinctive finishes continue throughout the home, while the living area features a fireplace and detailed ceiling treatment. Outside, the pool and patio create an extension of the living space with extensive concrete decking, a flagstone walkway, fire pit area and covered seating. Pool improvements include a new motor and salt cell in 2026, along with a color-changing LED pool light and automatic pool filler. A REME HALO whole-home in-duct air purification system with UV was installed in 2025, and the home also features a newer roof. If your wish list includes newer construction, a gunite pool, side-entry 3-car garage with EV charging, extra living space and a home that doesn't look like every other house on the block, then this could be your next home! See it today!
Full Property Details
Full Property Details for 5000 Blue Mesa Ln
General
- Price: $490,000
- Status: Active
- Type: Single Family
- Source: NTREIS
- MLS ID: 21367001
- Updated: 9/2/2026
- Added to Site: 16 day(s) ago
Interior
- Interior Features: Dry Bar, Decorative/Designer Lighting Fixtures, Double Vanity, Eat-in Kitchen, Granite Counters, Kitchen Island, Open Floorplan, Pantry, Walk-In Closet(s)
- Fireplace: Yes
- Number of Fireplaces: 1
- Fireplace(s): Living Room
- Appliances: Double Oven, Dishwasher, Electric Cooktop, Disposal, Microwave
- Flooring: Tile
Rooms
Bathrooms
- Total Bathrooms: 3
- Full Bathrooms: 3
Bedrooms
- Total Bedrooms: 4
Other Rooms
- Laundry: Washer Hookup, Dryer Hookup, ElectricDryer Hookup, Laundry in Utility Room, Stacked
Additional Information
- Pool: Yes
- Pool Description: Gunite, In Ground, Pool, Salt Water
- Equipment: Air Purifier
Exterior
- Porch/Patio/Deck: Covered, Enclosed, Front Porch
Parking
- Garage: Yes
- Attached garage: Yes
- Garage Spaces: 3
- Covered Spaces: 3
- Parking Features: Garage, Garage Door Opener, Inside Entrance, Kitchen Level, Garage Faces Side
Location
- County: Wichita
- Subdivision: Hill & Hill
- Driving Directions: Gregg Rd to Sand Hill Blvd to Olivis. Corner lot of Blue Mesa and Olivia.
School Information
- Elem School District: Wichita Falls ISD
- Midd School District: Wichita Falls ISD
- High School District: Wichita Falls ISD
- Elementary School: West Foundation
- Middle School: Rider
- High School: Memorial
Heating & Cooling
- Central air: Yes
- Air Conditioning: Yes
- Cooling Type: Central Air, Ceiling Fan(s)
- Heating Type: Central, Fireplace(s)
Utilities
- Sewer: Public Sewer
- Water: Public
- Utility Description: Sewer Available, Water Available
Structural Information
- Property Detached: Yes
- Architectural Style: Contemporary/Modern, Detached
- Structure Type: House
- Detached/Attached: Detached
- Construction: Brick, Stone Veneer, Wood Siding
- Roof: Composition, Shingle
- Stories/Levels: 1
- Living Area: 2,492 Sq. Ft.
- Year Built: 2017
- Property Condition: Resale
Lot Features
- Lot Size (Acres): 0.2
- Lot Size (Sq. Ft.): 8,712
- Lot Size Source: Public Records
- Lot Dimensions: 70' x 125'
Financial Considerations
- For Sale/Rent/Lease: For Sale
- Terms: Cash, Conventional, FHA, VA Loan
Disclosures and Reports
- Exclusions: Personal Property, Tvs, Pool Equipment, Patio Lights, Refrigerator, Washer/Dryer
- Property ID: 457249
Listed by NextHome Verity, Sarah Lareau

Get Pre-Approved Today
Schools
Schools serving 5000 Blue Mesa Ln
School District:Wichita Falls Independent School District
| Name | Grades | Distance |
|---|---|---|
West Foundation Elementary School 5220 Lake Wellington Parkway, Wichita Falls, TX 76310 | K-5 | 2.2 mi |
Disclaimer:
School attendance boundaries provided by ATTOM Data Solutions and are for reference only. Contact the school directly to verify enrollment eligibility.
Price & Sales History for 5000 Blue Mesa Ln
Date
Details
Price
Change
Source
9/02/2026
Price Reduced
$490,000
-2%
MLS
8/24/2026
Listed
$500,000
—
MLS
Disclaimer: Historical sales information is derived from public records provided by the county offices. Information is not guaranteed and should be independently verified.
Tax History
Tax History for 5000 Blue Mesa Ln
Year
Property Taxes
Change
Tax Assessment
Change
2025
$5,701
-37%
$475,000
-2%
2023
$9,057
7%
$483,817
9%
2021
$8,502
-10%
$443,288
10%
2022
$9,456
1%
$402,989
10%
2021
$9,368
10%
$366,354
3%
2020
$8,502
-2%
$356,136
-1%
2019
$8,694
129%
$359,442
147%
2018
$3,790
1198%
$145,390
1192%
2017
$292
2%
$11,250
—
2016
$286
—
$11,250
—
Disclaimer: Historical tax information is derived from public records provided by the county offices. Information is not guaranteed and should be independently verified.
Estimate the Cost
Estimate the Cost for 5000 Blue Mesa Ln
5000 Blue Mesa Lane, Wichita Falls, TX 76310 (MLS# 21367001) is a Single Family property with 4 bedrooms and 3 full bathrooms. 5000 Blue Mesa Lane is currently listed for $490,000 and was received on August 24, 2026. Want to learn more about 5000 Blue Mesa Lane? Do you have questions about finding other Single Family real estate for sale in Wichita Falls? You can browse all Wichita Falls real estate or contact a Coldwell Banker agent to request more information.