This is a carousel with tiles that activate property listing cards. Use the previous and next buttons to navigate.
1/32
$279,900
This is a carousel with tiles that activate property listing cards. Use the previous and next buttons to navigate.
1/32
Property Description
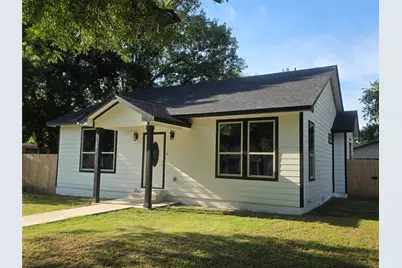
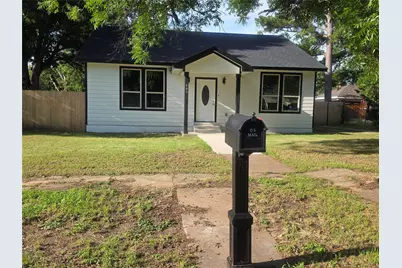
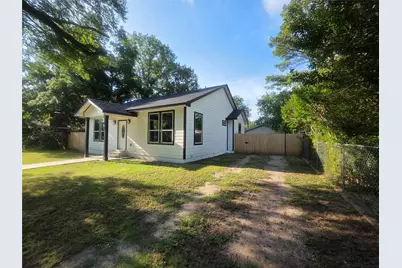
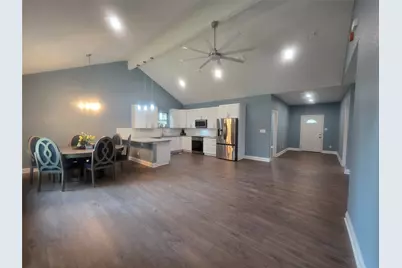
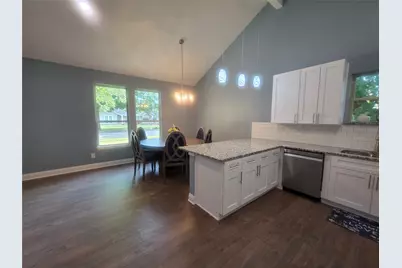
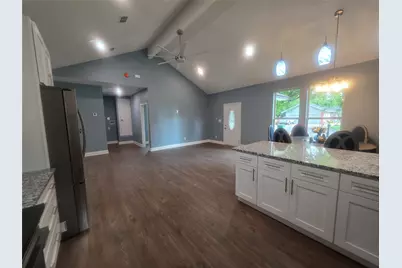
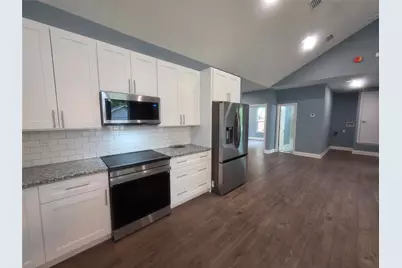
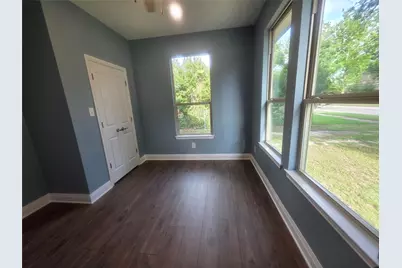
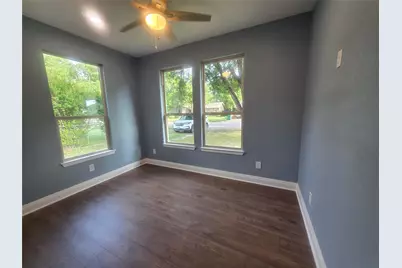
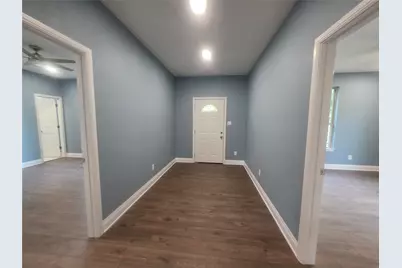
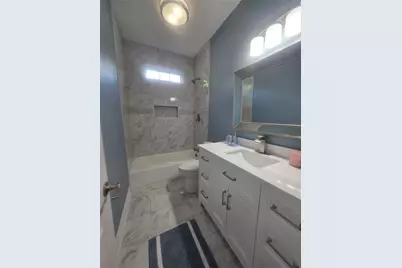
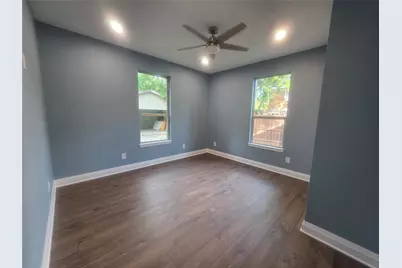
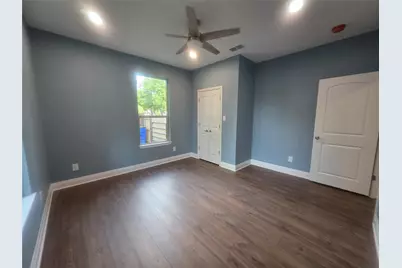
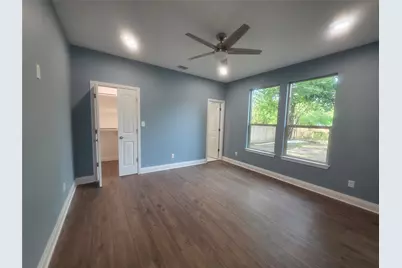
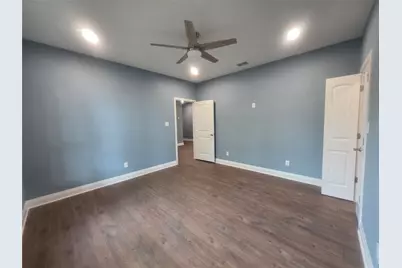
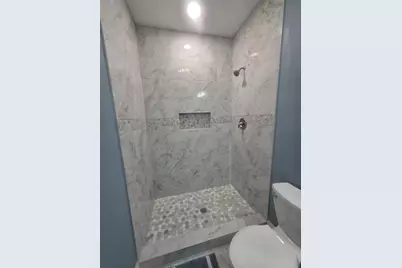
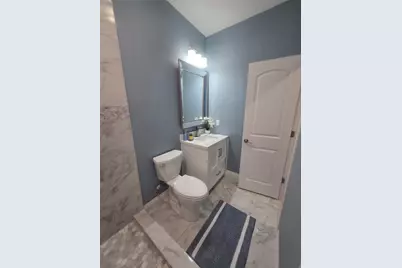
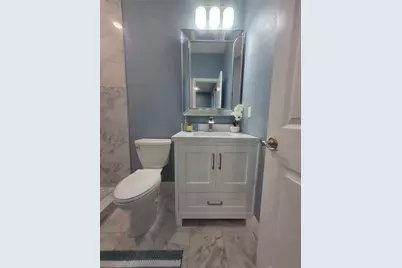
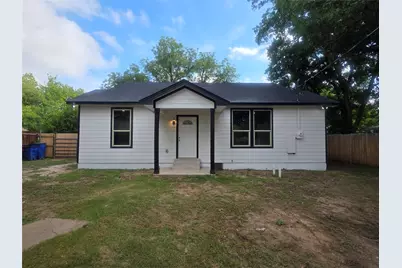
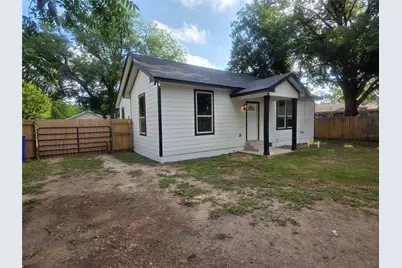
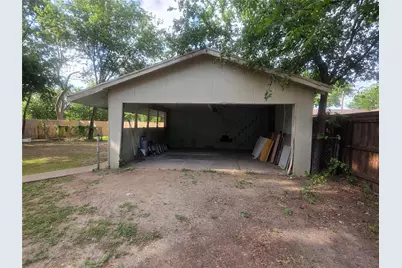
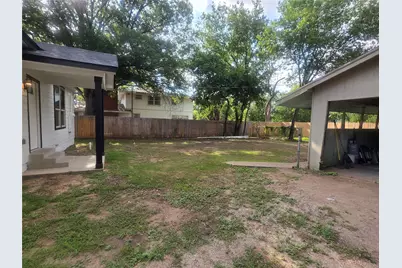
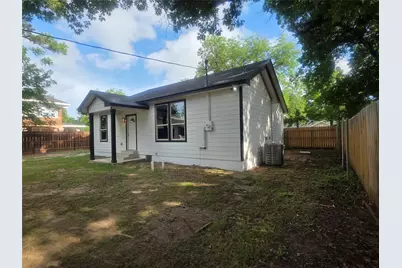
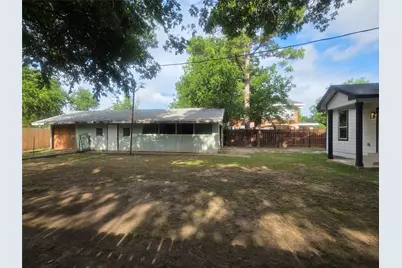
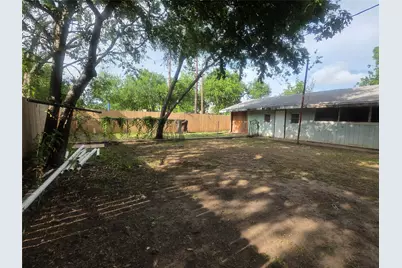
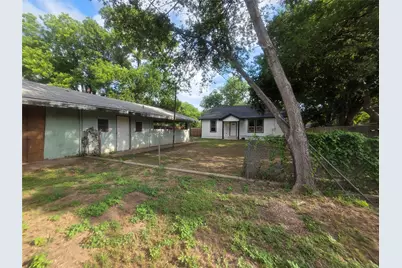
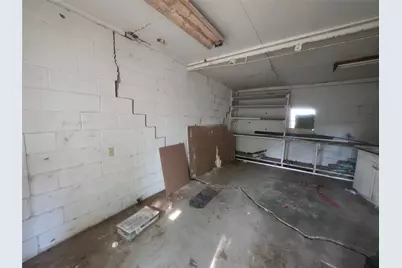
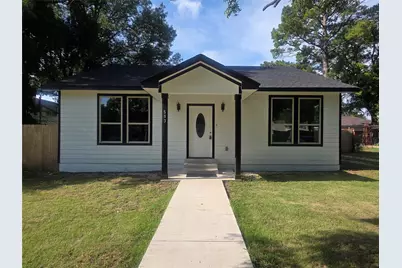
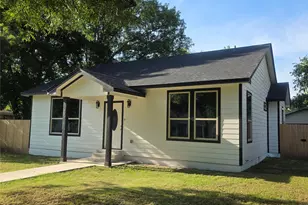
Brand New Construction in Olney, Texas! Be the first to own this beautifully designed new construction home featuring modern finishes, an open-concept layout, and quality craftsmanship throughout. The spacious living, dining, and kitchen area is highlighted by soaring vaulted ceilings, creating a bright and inviting atmosphere perfect for everyday living and entertaining. The kitchen is sure to impress with gorgeous white cabinetry, granite countertops, subway tile backsplash, under-mount stainless steel sink, soft-close cabinets and drawers, a convenient lazy Susan, and a full suite of Samsung stainless steel appliances, including a French door refrigerator, ceramic cooktop range, microwave, and dishwasher. Decorative pendant lighting accents the breakfast bar, which provides seating for up to four. Luxury vinyl plank flooring flows throughout the home, complemented by fashionable paint colors, recessed lighting, decorative fixtures, and ceiling fans. The primary suite offers a private bath with ceramic tile flooring, tiled shower, and solid-surface vanity top. The guest bath features ceramic tile flooring, tile-surround tub-shower combination, and a solid-surface vanity top. A versatile bonus space near the rear of the home provides the perfect spot for a home office, study area, or hobby space. Additional amenities include a dedicated utility room, attic access, and abundant storage. Exterior features include attractive Hardie® board siding, a composition roof, wood privacy fencing, a spacious double carport with an attached storage room in back also has shelving ideal for lawn equipment and tools. The fenced backyard also offers a double gate for convenient vehicle access to the carport. This move-in ready home combines style, functionality, and low-maintenance living in a great Olney location. Schedule your showing today!
Full Property Details
Full Property Details for 503 W Elm St
General
- Price: $279,900
- Taxes: $2,350
- Status: Active
- Type: Single Family
- Source: NTREIS
- MLS ID: 21291695
- Updated: 7/7/2026
- Added to Site: 47 day(s) ago
Interior
- Interior Features: Built-in Features, Cathedral Ceiling(s), Decorative/Designer Lighting Fixtures, Granite Counters, Walk-In Closet(s)
- Appliances: Dishwasher, Electric Range, Electric Water Heater, Microwave, Refrigerator, Vented Exhaust Fan
- Flooring: Luxury Vinyl Plank, Tile
Rooms
Bathrooms
- Total Bathrooms: 2
- Full Bathrooms: 2
Bedrooms
- Total Bedrooms: 3
Other Rooms
- Laundry: Washer Hookup, Dryer Hookup, ElectricDryer Hookup, Laundry in Utility Room, Stacked
Exterior
- Exterior Features: Storage
- Porch/Patio/Deck: Covered
Parking
- Carports: Yes
- Carport Spaces: 2
- Covered Spaces: 2
- Parking Features: Detached Carport, Driveway, Gated
Location
- County: Young
- Subdivision: Groves 2nd
- Driving Directions: GPS, sign in yard!
School Information
- Elem School District: Olney ISD
- Midd School District: Olney ISD
- High School District: Olney ISD
- Elementary School: Olney
- Middle School: Olney
- High School: Olney
Heating & Cooling
- Central air: Yes
- Air Conditioning: Yes
- Cooling Type: Central Air, Ceiling Fan(s), Electric
- Heating Type: Central, Electric
Utilities
- Sewer: Public Sewer
- Water: Public
- Utility Description: Sewer Available, Separate Meters, Water Available
Structural Information
- Property Detached: Yes
- Architectural Style: Traditional, Detached
- Structure Type: House
- Detached/Attached: Detached
- Construction: Wood Siding
- Roof: Composition
- Stories/Levels: 1
- Living Area: 1,352 Sq. Ft.
- Year Built: 2025
Additional Structures
- Other Structures: Storage
Lot Features
- Lot Size (Acres): 0.21
- Lot Size (Sq. Ft.): 9,147.6
- Sidewalks: Yes
- Lot Features: Back Yard, Interior Lot, Lawn, Few Trees
- Fencing (Description): Wood
Financial Considerations
- For Sale/Rent/Lease: For Sale
- Tax Amount: $2,350
- Terms: Cash, Conventional, FHA, VA Loan
Disclosures and Reports
- Legal Description: Block 5, W 65 Ft of Lot 2
- Property ID: 9126
- Block: 5
Listed by Drennan Realty, Arena Drennan

Get Pre-Approved Today
Schools
Schools serving 503 W Elm St
School District:Olney Independent School District
| Name | Grades | Distance |
|---|---|---|
Olney Elementary School 801 West Hamilton Street, Olney, TX 76374 | PK-5 | 0.2 mi |
Olney J High School 300 South Avenue H, Olney, TX 76374 | 6-8 | 0.3 mi |
Olney High School 704 West Grove Street, Olney, TX 76374 | 9-12 | 0.3 mi |
Disclaimer:
School attendance boundaries provided by ATTOM Data Solutions and are for reference only. Contact the school directly to verify enrollment eligibility.
Price & Sales History for 503 W Elm St
Date
Details
Price
Change
Source
7/07/2026
Price Reduced
$279,900
-3.45%
MLS
6/04/2026
Listed
$289,900
—
MLS
Disclaimer: Historical sales information is derived from public records provided by the county offices. Information is not guaranteed and should be independently verified.
Tax History
Tax History for 503 W Elm St
Year
Property Taxes
Change
Tax Assessment
Change
2025
$326
-53%
$11,410
-56%
2022
$698
—
$25,650
3%
2022
$698
7%
$25,000
14%
2021
$651
—
$21,970
—
Disclaimer: Historical tax information is derived from public records provided by the county offices. Information is not guaranteed and should be independently verified.
Estimate the Cost
Estimate the Cost for 503 W Elm St
503 W Elm Street, Olney, TX 76374 (MLS# 21291695) is a Single Family property with 3 bedrooms and 2 full bathrooms. 503 W Elm Street is currently listed for $279,900 and was received on June 04, 2026. Want to learn more about 503 W Elm Street? Do you have questions about finding other Single Family real estate for sale in Olney? You can browse all Olney real estate or contact a Coldwell Banker agent to request more information.