This is a carousel with tiles that activate property listing cards. Use the previous and next buttons to navigate.
1/40
$1,577,500
This is a carousel with tiles that activate property listing cards. Use the previous and next buttons to navigate.
1/40
Property Description
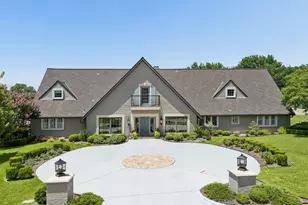
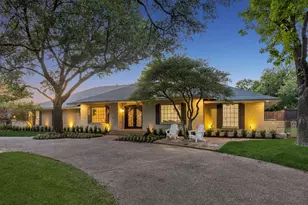
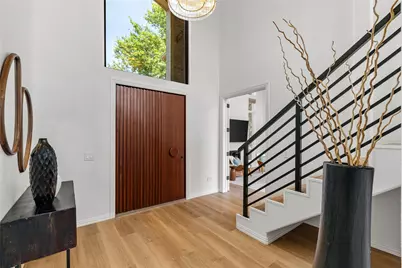
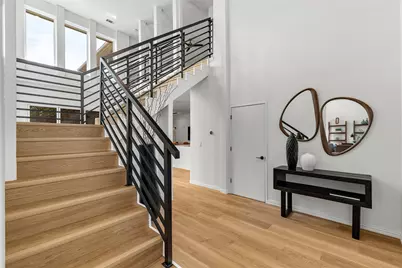
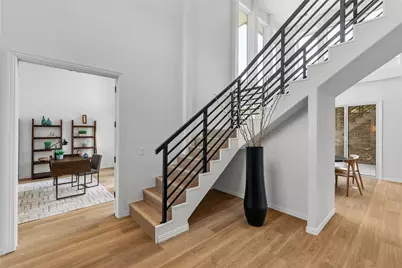
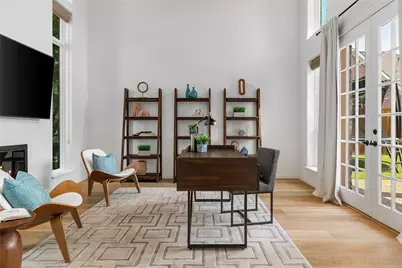
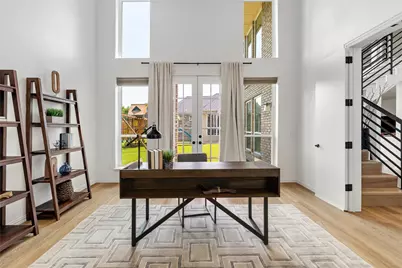
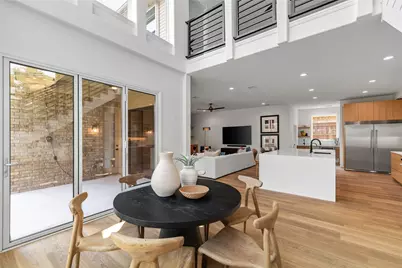
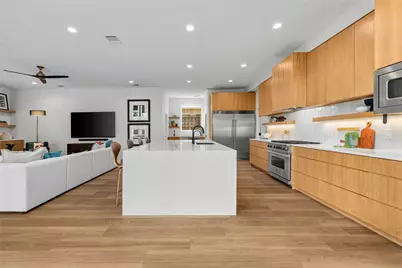
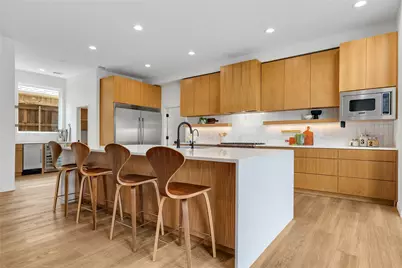
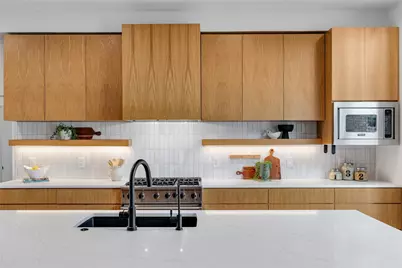
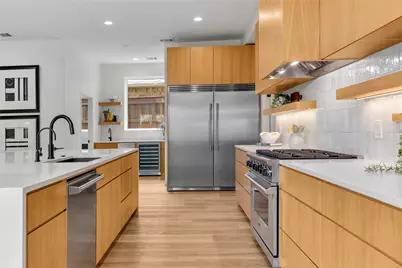
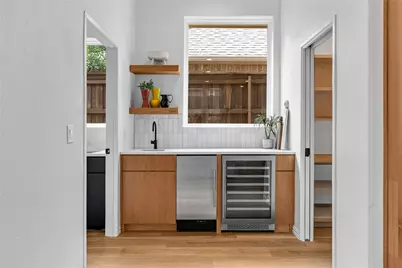
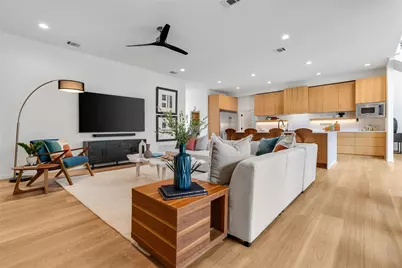
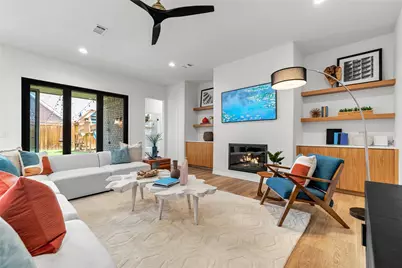
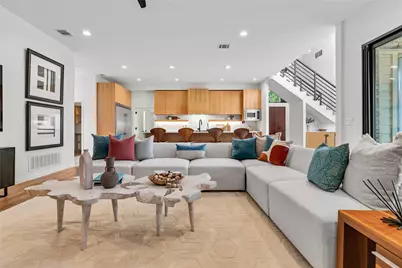
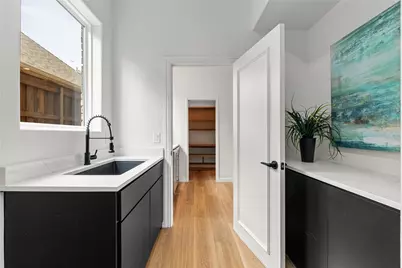
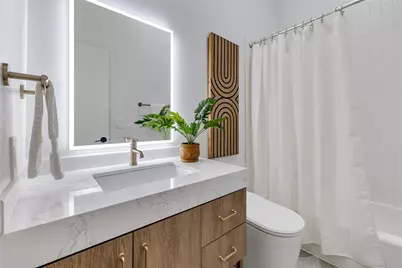
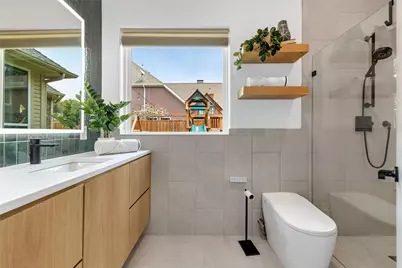
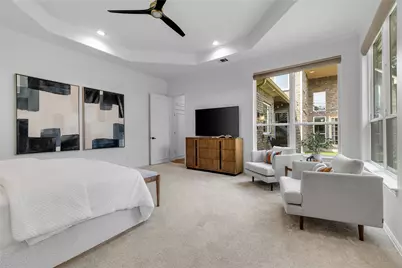
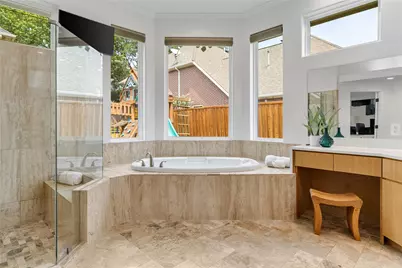
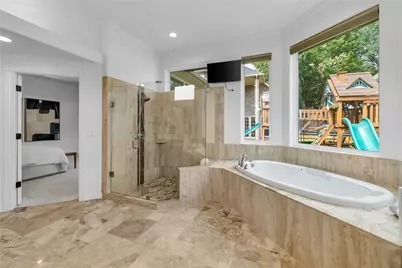
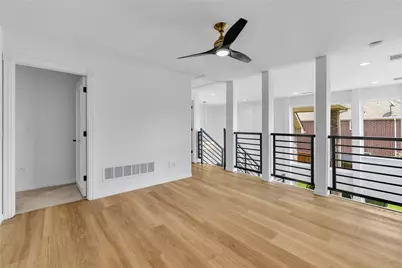
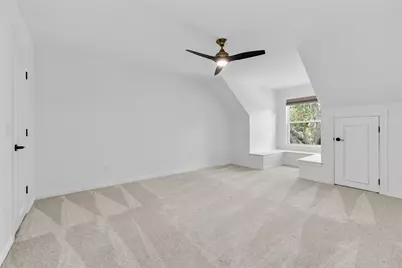
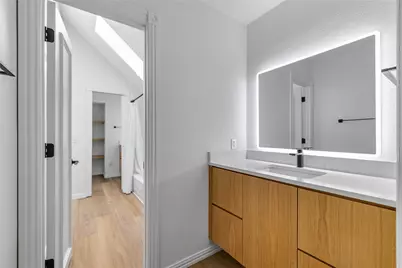
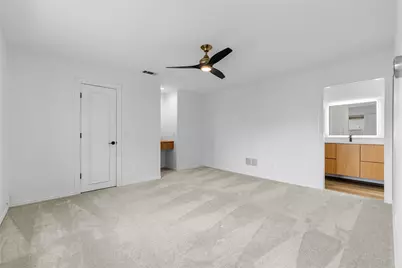
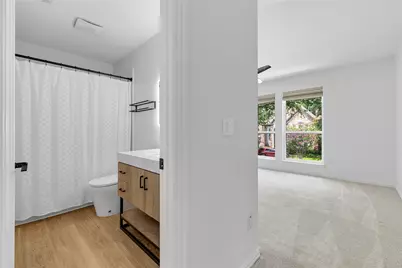
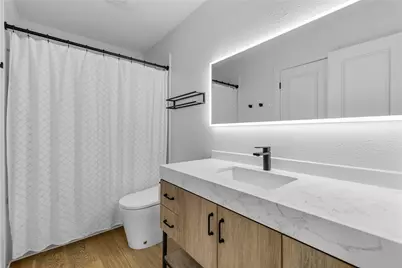
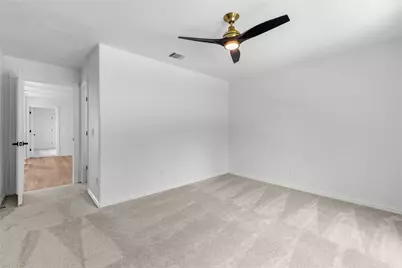
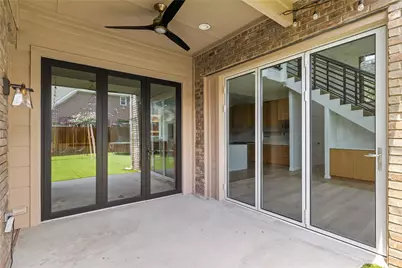
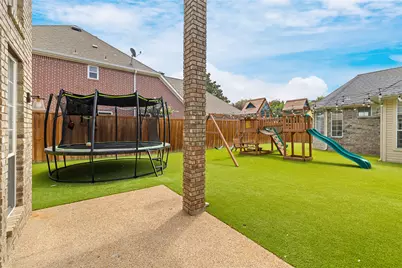
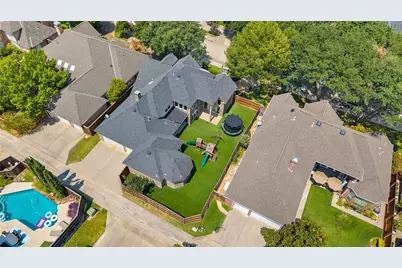
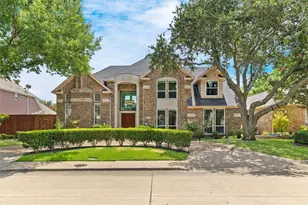
Completely transformed through a full interior renovation, this architectural masterpiece in North Dallas within Plano ISD seamlessly pairs high-end modern style with everyday luxury. High soaring ceilings, new custom front door, dramatic entry, clean lines, and sleek oak details welcome you inside, leading directly to chef's gourmet kitchen featuring custom oak millwork, grand waterfall island, Delta Touch20 smart faucet, under-sink alkaline reverse osmosis filtration system, professional-grade Viking appliance suite, built-in wine fridge, and instant Zip Water sparkling, chilled, and hot water tap. Dual panoramic collapsing glass door systems open wide to create effortless indoor-outdoor flow, sweeping out to newly constructed covered patio and private, fully turfed, low-maintenance backyard backed by 15-year warranty, complete with custom playground equipment and festive string lights. Designed for comfort and long-term peace of mind, home boasts five spa-inspired full bathrooms with custom oak vanities, quartz countertops, Kohler fixtures, LED backlit mirrors, and luxury bidets, alongside two cozy fireplaces, modern LVP flooring, rear-entry three-car garage equipped with EV outlets, new energy-efficient windows with transferable warranty, updated multi-zone HVAC units, and newer roof.
Full Property Details
Full Property Details for 5112 Spyglass Dr
General
- Price: $1,577,500
- Taxes: $21,716
- Status: Active
- Type: Single Family
- Source: NTREIS
- MLS ID: 21373134
- Updated: 9/10/2026
- Added to Site: 8 day(s) ago
Interior
- Interior Features: Chandelier, Central Vacuum, Decorative/Designer Lighting Fixtures, Double Vanity, Granite Counters, High Speed Internet, Kitchen Island, Open Floorplan, Smart Home, Walk-In Closet(s)
- Fireplace: Yes
- Number of Fireplaces: 2
- Fireplace(s): Gas
- Appliances: Some Gas Appliances, Dryer, Dishwasher, Disposal, Gas Oven, Gas Range, Ice Maker, Microwave, Plumbed For Gas, Range, Refrigerator, Some Commercial Grade, Vented Exhaust Fan, Water Purifier, Wine Cooler
- Flooring: Carpet, Laminate
Rooms
Bathrooms
- Total Bathrooms: 5
- Full Bathrooms: 5
Bedrooms
- Total Bedrooms: 6
Additional Information
- Security/Safety: Smoke Detector(s)
Exterior
- Exterior Features: Playground
- Porch/Patio/Deck: Covered
Parking
- Garage: Yes
- Attached garage: Yes
- Garage Spaces: 3
- Carports: Yes
- Carport Spaces: 3
- Covered Spaces: 3
- Parking Features: Circular Driveway, Carport, Garage
Location
- County: Collin
- Subdivision: Bent Tree North 3
- Driving Directions: GPS
School Information
- Elem School District: Plano ISD
- Midd School District: Plano ISD
- High School District: Plano ISD
- Elementary School: Mitchell
- Middle School: Frankford
- High School: Shepton, Plano West
Community
- Association: Yes
- Assoc. Name: Bent Tree North HOA
Heating & Cooling
- Central air: Yes
- Air Conditioning: Yes
- Cooling Type: Central Air
- Heating Type: Central
Utilities
- Sewer: Public Sewer
- Water: Public
- Cable Available: Yes
- Utility Description: Cable Available, Electricity Available, Sewer Available, Water Available
Structural Information
- Property Detached: Yes
- Architectural Style: Traditional, Detached
- Structure Type: House
- Detached/Attached: Detached
- Construction: Brick
- Roof: Composition
- Stories/Levels: 2
- Living Area: 4,119 Sq. Ft.
- Year Built: 1991
Lot Features
- Lot Size (Acres): 0.24
- Lot Size (Sq. Ft.): 10,454.4
- Fencing (Description): Fenced
Financial Considerations
- For Sale/Rent/Lease: For Sale
- Tax Amount: $21,716
- Terms: Cash, Conventional, Other
Disclosures and Reports
- Legal Description: BENT TREE NORTH NO 3 (CDA), BLK 3/8733, LOT 4
- Property ID: R253000304701
- Block: 3
- Lot Number: 47
Listed by Nicole Andrews Group, D. Robert Kim
Get Pre-Approved Today
Schools
Schools serving 5112 Spyglass Dr
School District:Plano Independent School District
| Name | Grades | Distance |
|---|---|---|
Mitchell Elementary School 4223 Briargrove Lane, Dallas, TX 75287 | K-5 | 1 mi |
Frankford Middle School 7706 Osage Plaza Court, Dallas, TX 75252 | 6-8 | 2.8 mi |
Shepton High School 5505 Plano Parkway, Plano, TX 75093 | 9-10 | 1.9 mi |
Plano West Senior High School 5601 West Parker Road, Plano, TX 75093 | 11-12 | 3.7 mi |
Disclaimer:
School attendance boundaries provided by ATTOM Data Solutions and are for reference only. Contact the school directly to verify enrollment eligibility.
Price & Sales History for 5112 Spyglass Dr
Date
Details
Price
Change
Source
9/10/2026
Listed
$1,577,500
—
MLS
Disclaimer: Historical sales information is derived from public records provided by the county offices. Information is not guaranteed and should be independently verified.

Tax History
Tax History for 5112 Spyglass Dr
Year
Property Taxes
Change
Tax Assessment
Change
2025
$12,218
-8%
$1,102,925
4%
2023
$13,261
-19%
$1,057,862
4%
2022
$16,429
—
$1,013,481
38%
2022
$16,429
12%
$733,705
17%
2021
$14,707
-4%
$627,623
-3%
2020
$15,255
10%
$648,091
11%
2019
$13,865
-12%
$585,000
-8%
2018
$15,701
1%
$633,675
1%
2017
$15,563
12%
$624,655
13%
2016
$13,916
7%
$554,177
8%
2015
$13,054
5%
$513,348
5%
2014
$12,486
2%
$487,365
3%
2013
$12,198
—
$474,424
—
Disclaimer: Historical tax information is derived from public records provided by the county offices. Information is not guaranteed and should be independently verified.
Estimate the Cost
Estimate the Cost for 5112 Spyglass Dr
5112 Spyglass Drive, Dallas, TX 75287 (MLS# 21373134) is a Single Family property with 6 bedrooms and 5 full bathrooms. 5112 Spyglass Drive is currently listed for $1,577,500 and was received on September 10, 2026. Want to learn more about 5112 Spyglass Drive? Do you have questions about finding other Single Family real estate for sale in Dallas? You can browse all Dallas real estate or contact a Coldwell Banker agent to request more information.