This is a carousel with tiles that activate property listing cards. Use the previous and next buttons to navigate.
1/24
$429,900 Sale Pending
This is a carousel with tiles that activate property listing cards. Use the previous and next buttons to navigate.
1/24
Property Description
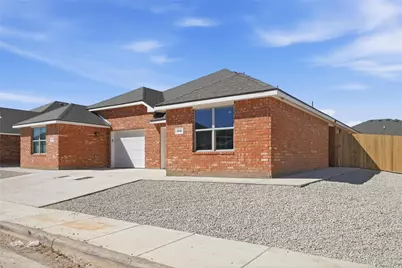
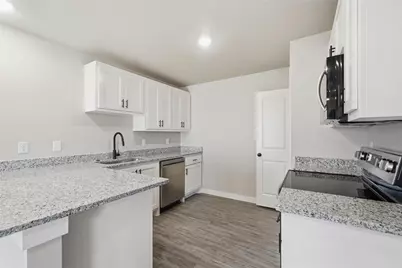
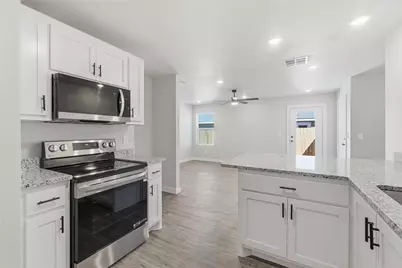
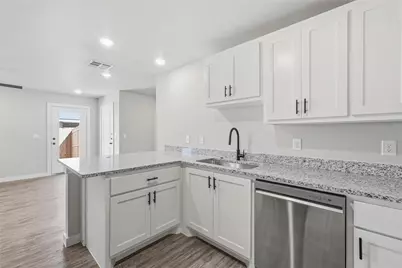
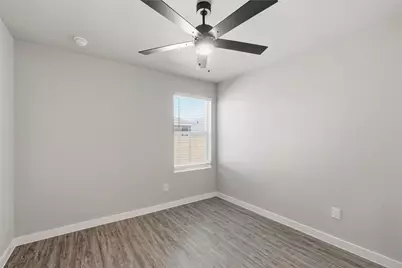
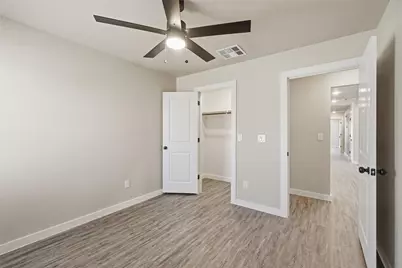
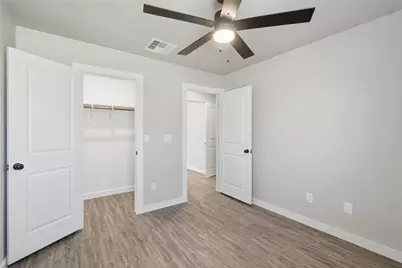
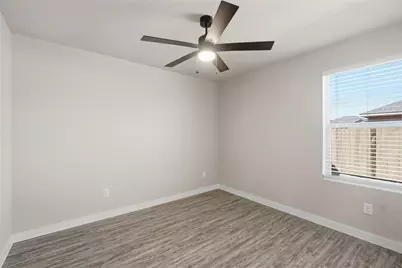
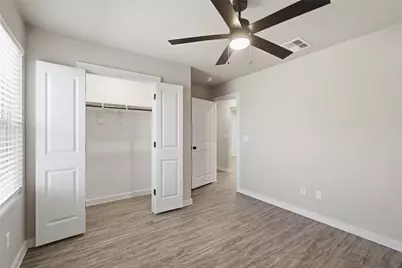
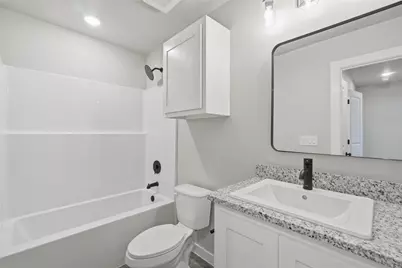
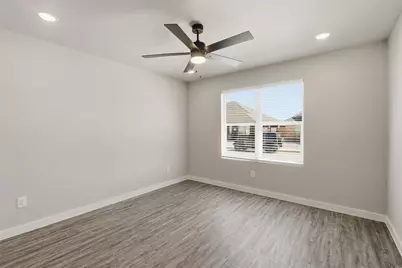
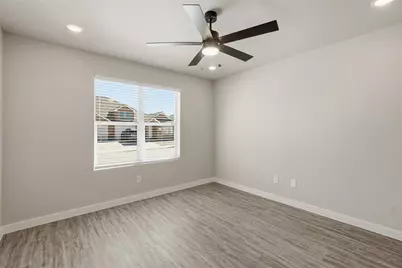
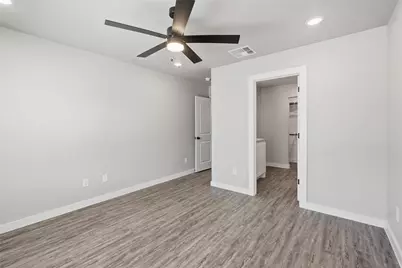
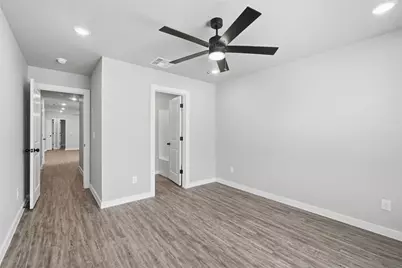
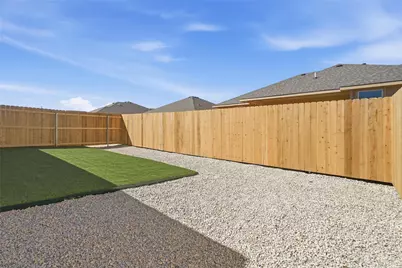
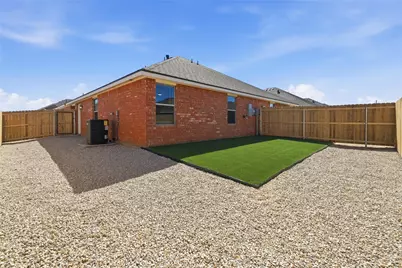
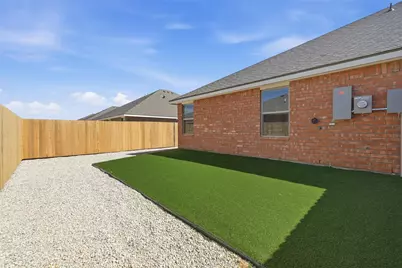
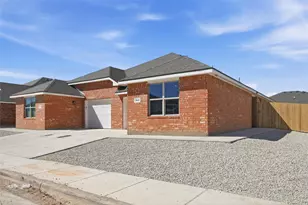
Welcome to this stunning brand-new duplex, thoughtfully designed with modern style, quality craftsmanship, and everyday comfort in mind. Featuring 6 spacious bedrooms, 4 full bathrooms, and a 2-car garage, this home offers an open-concept floor plan that seamlessly connects the living, dining, and kitchen areas-perfect for entertaining or relaxing with family. Enjoy beautiful finishes, abundant natural light, and the excitement of being the very first owner of this never-lived-in home. Every detail has been carefully selected to create a fresh, inviting atmosphere that is both functional and elegant. Ideally located less than 10 minutes from the Stargate development and just minutes from Abilene Christian University and Hendrick North, this property provides convenient access to some of Abilene's most exciting growth corridors while maintaining the charm and tranquility of a residential neighborhood. Whether you're looking for a primary residence, a lock-and-leave lifestyle, or an investment opportunity, this exceptional new construction is one you won't want to miss.
Full Property Details
Full Property Details for 526 Colorado
General
- Price: $429,900
- Taxes: $29
- Status: Pending
- Type: Duplex
- Source: NTREIS
- MLS ID: 21306094
- Updated: 6/18/2026
- Added to Site: 36 day(s) ago
Interior
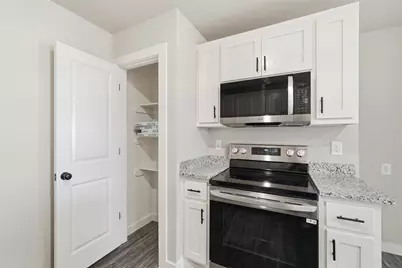
- Interior Features: Granite Counters, High Speed Internet, Kitchen Island, Open Floorplan, Pantry, Cable TV, Walk-In Closet(s)
- Appliances: Dishwasher, Electric Range, Disposal, Microwave
- Flooring: Vinyl
Rooms
Bathrooms
- Total Bathrooms: 4
- Full Bathrooms: 4
Bedrooms
- Total Bedrooms: 6
Parking
- Garage: Yes
- Attached garage: Yes
- Garage Spaces: 2
- Total Spaces: 4
- Parking Features: Enclosed, Garage, Garage Door Opener
Location
- County: Taylor
- Subdivision: Water Crest Ranch Sec 1
- Driving Directions: From North 1st Street, turn north onto Colorado Street. Continue approximately 0.3 miles, and the property will be located on Colorado Street.
School Information
- Elem School District: Abilene ISD
- Midd School District: Abilene ISD
- High School District: Abilene ISD
- Elementary School: Robert and Sammye Stafford
- Middle School: Mann
- High School: Abilene
Heating & Cooling
- Central air: Yes
- Air Conditioning: Yes
- Cooling Type: Central Air, Electric
- Heating Type: Central, Electric
Utilities
- Sewer: Public Sewer
- Water: Public
- Cable Available: Yes
- Utility Description: Electricity Available, Sewer Available, Water Available, Cable Available
Structural Information
- # Buildings: 1
- Detached/Attached: Detached
- Construction: Brick
- Roof: Composition
- Stories/Levels: 1
- Square Feet: 2,291
- Sq. Ft. Source: Builder
- Year Built: 2026
Lot Features
- Lot Size (Acres): 0.18
- Lot Size (Sq. Ft.): 7,840.8
Financial Considerations
- Tax Amount: $29
Disclosures and Reports
- Legal Description: WATER CREST RANCH SEC 1, BLOCK A, LOT 12, ACRE
- Disclosures/Rstr.: Municipal Utility District Disclosure
- Property ID: 1096607
- Block: A
- Lot Number: 12
Listed by Modern Day Living Re LLC, Hatti Day
Get Pre-Approved Today
Price & Sales History for 526 Colorado
Date
Details
Price
Change
Source
6/18/2026
Listed
$429,900
—
MLS
Disclaimer: Historical sales information is derived from public records provided by the county offices. Information is not guaranteed and should be independently verified.

Estimate the Cost
Estimate the Cost for 526 Colorado
526 Colorado, Abilene, TX 79601 (MLS# 21306094) is a Duplex property with 6 bedrooms and 4 full bathrooms. 526 Colorado is currently listed for $429,900 and was received on June 18, 2026. Want to learn more about 526 Colorado? Do you have questions about finding other Duplex real estate for sale in Abilene? You can browse all Abilene real estate or contact a Coldwell Banker agent to request more information.