This is a carousel with tiles that activate property listing cards. Use the previous and next buttons to navigate.
1/29
$4,750 Just Listed
This is a carousel with tiles that activate property listing cards. Use the previous and next buttons to navigate.
1/29
Property Description
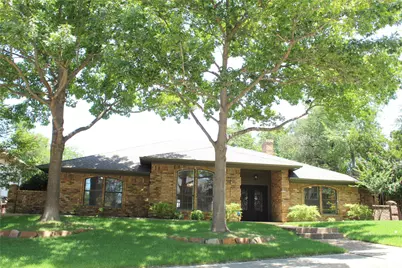
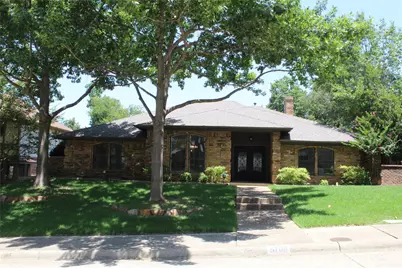
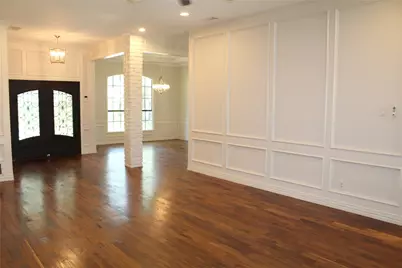
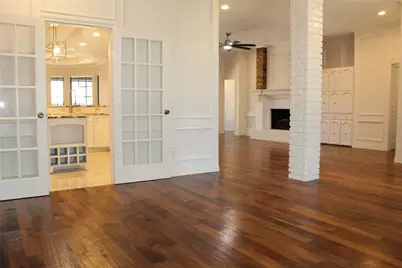
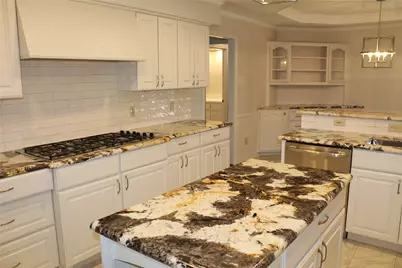
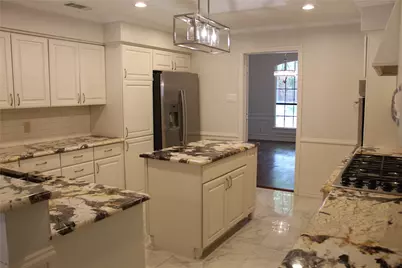
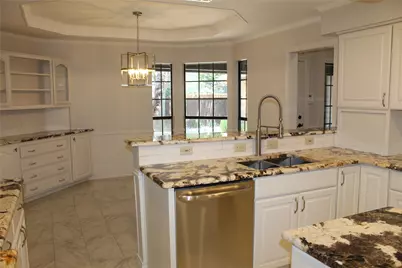
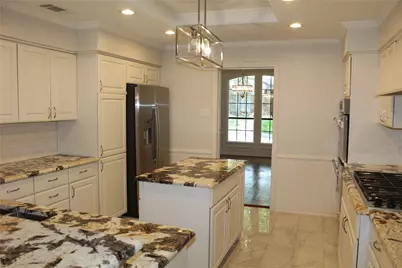
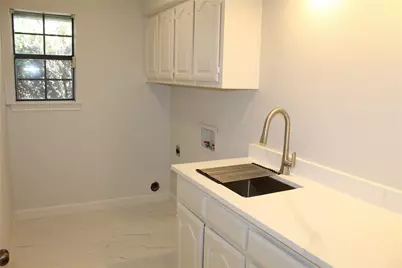
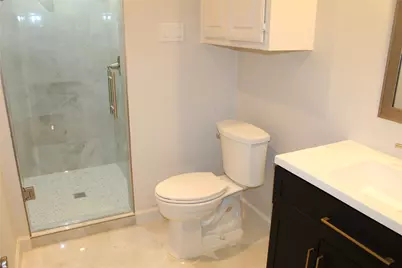
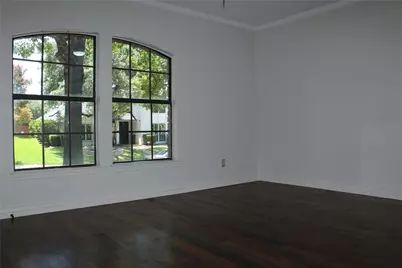
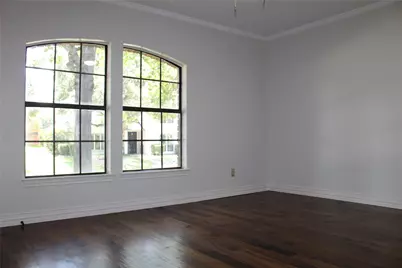
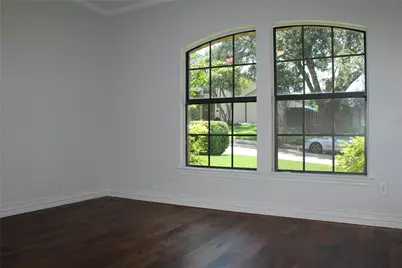
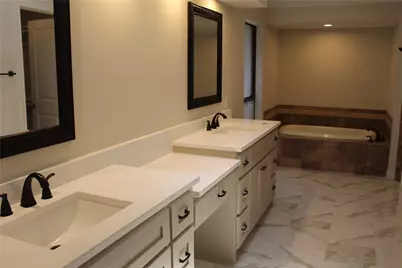
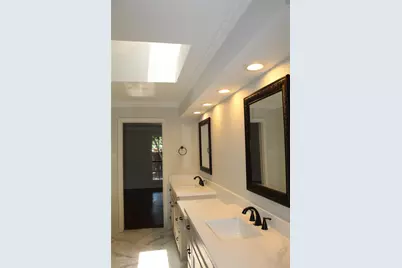
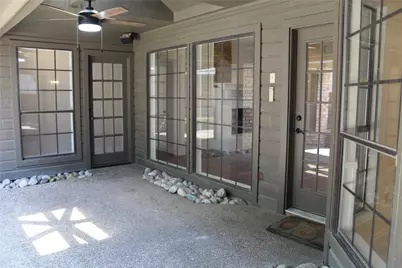
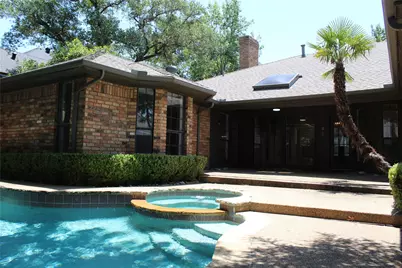
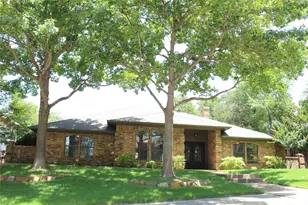
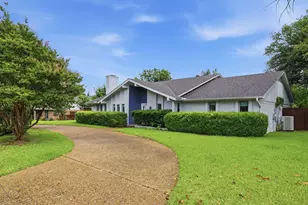
Best on the market. High end property. Move in ready. Beautifully maintained single story home in Bent Trail. 4 bedroom, 2 living areas, pool and spa. Inviting entry, with custom metal doors. Main living area has a wall of windows that overlooks the low maintenance backyard, wood burning fireplace, tasteful crown molding and box molding. Hand scraped hardwood floors, no carpet. Dream kitchen has it all, Island with bult in wine rack, unique granite countertops, gas double oven, 6 burner gas cooktop, stainless steel appliances, deep sinks, recess lighting, abundant storage, Refrigerator, marble floors, attached to breakfast nook with bult in China hutch, also looks over the beautiful backyard with covered patio. The back family room has a small pane window sliding door and box frame ceiling. Primary suite has stunning views of the pool & spa, bay window, box frame ceiling, dual vanities, 2 sinks, his & hers walk in closets, makeup vanity, deep garden tub, separate shower, marble floor and skylight for natural light. Oversized utility room with sink, built in cabinets, countertop space, and marble floor. Decorative lighting throughout. This property is a must see.
Full Property Details
Full Property Details for 5709 Buffridge Trail
General
- Rent: $4,750
- Status: Active
- Type: Single Family
- Source: NTREIS
- MLS ID: 21328977
- Updated: Today (7/13/2026)
- Added to Site: Today
Rental Information
- Lease/Rent Term: 12 Months
- Date Available: 7/13/2026
Interior
- Interior Features: Built-in Features, Decorative/Designer Lighting Fixtures, Double Vanity, Eat-in Kitchen, Granite Counters, Kitchen Island, Open Floorplan, Walk-In Closet(s)
- Fireplace: Yes
- Number of Fireplaces: 1
- Fireplace(s): Wood Burning
- Appliances: Double Oven, Dishwasher, Gas Cooktop, Disposal, Gas Oven, Gas Water Heater, Refrigerator, Wine Cooler
- Furnishings: Unfurnished
- Flooring: Ceramic Tile, Marble, Wood
Rooms
Bathrooms
- Total Bathrooms: 3
- Full Bathrooms: 3
Bedrooms
- Total Bedrooms: 4
Other Rooms
- Laundry: Washer Hookup, Dryer Hookup, ElectricDryer Hookup, Laundry in Utility Room
Additional Information
- Pool: Yes
- Pool Description: In Ground, Pool
Exterior
- Porch/Patio/Deck: Covered
Parking
- Garage: Yes
- Attached garage: Yes
- Garage Spaces: 2
- Covered Spaces: 2
- Parking Features: Garage, Garage Faces Rear
Location
- County: Collin
- Subdivision: Bent Trail Add Ph Two
- Driving Directions: Use GPS
School Information
- Elem School District: Plano ISD
- Midd School District: Plano ISD
- High School District: Plano ISD
- Elementary School: Haggar
- Middle School: Frankford
- High School: Shepton, Plano West
Community
- Association: Yes
- Assoc. Name: See Agent
Heating & Cooling
- Central air: Yes
- Air Conditioning: Yes
- Cooling Type: Central Air
- Heating Type: Central
Utilities
- Sewer: Public Sewer
- Water: Public
- Cable Available: Yes
- Utility Description: Cable Available, Electricity Available, Natural Gas Available, Phone Available, Sewer Available, Separate Meters, Water Available
Structural Information
- Property Detached: Yes
- Architectural Style: Traditional, Detached
- Structure Type: House
- Detached/Attached: Detached
- Construction: Brick, Other, Wood Siding
- Roof: Composition
- Stories/Levels: 1
- Living Area: 2,859 Sq. Ft.
- Year Built: 1981
Lot Features
- Lot Size (Acres): 0.19
- Lot Size (Sq. Ft.): 8,276.4
- Frontage: All Weather Road
- Sidewalks: Yes
- Lot Features: Interior Lot, Landscaped
- Fencing (Description): Wood
Financial Considerations
- For Sale/Rent/Lease: For Lease
- Security Deposit: $4,750
- Tenant Pays: All Utilities, Cable TV, Electricity, Exterior Maintenance, Gas, Grounds Care, Insurance, Pest Control, Security, Sewer, Trash Collection, Water
Disclosures and Reports
- Legal Description: BENT TRAIL ADDITION PHASE TWO (CDA), BLK 11/8
- Property ID: R004201102101
- Block: 11
- Lot Number: 21
Listed by Ebby Halliday Property Mgmt, Patrick Adams

Schools
Schools serving 5709 Buffridge Trail
School District:Plano Independent School District
| Name | Grades | Distance |
|---|---|---|
Rose Haggar Elementary School 17820 Campbell Road, Dallas, TX 75252 | K-5 | 0.9 mi |
Frankford Middle School 7706 Osage Plaza Court, Dallas, TX 75252 | 6-8 | 2.5 mi |
Shepton High School 5505 Plano Parkway, Plano, TX 75093 | 9-10 | 0.7 mi |
Plano West Senior High School 5601 West Parker Road, Plano, TX 75093 | 11-12 | 2.5 mi |
Disclaimer:
School attendance boundaries provided by ATTOM Data Solutions and are for reference only. Contact the school directly to verify enrollment eligibility.
Price History for 5709 Buffridge Trail
Date
Details
Price
Change
Source
7/13/2026
Listed
$4,750
—
MLS
Disclaimer: Historical sales information is derived from public records provided by the county offices. Information is not guaranteed and should be independently verified.
5709 Buffridge Trail, Dallas, TX 75252 (MLS# 21328977) is a Single Family property with 4 bedrooms and 3 full bathrooms. 5709 Buffridge Trail is currently listed for rent at $4,750 and was received on July 13, 2026. Want to learn more about 5709 Buffridge Trail? Do you have questions about finding other real estate for sale or rent in Dallas? You can browse all Dallas rentals or contact a Coldwell Banker agent to request more information.