

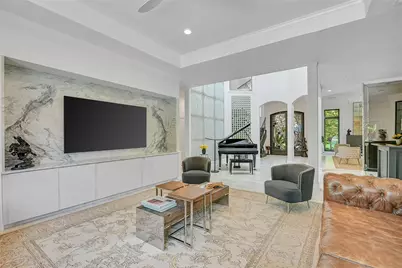
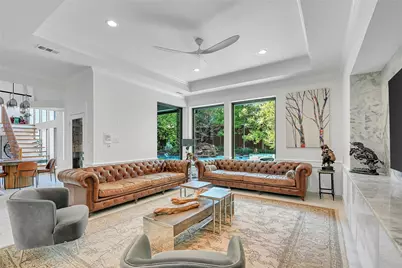
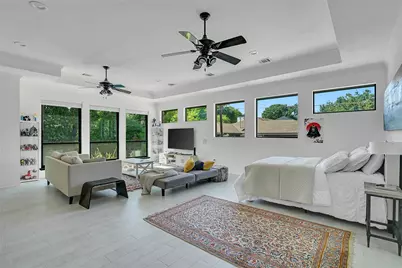
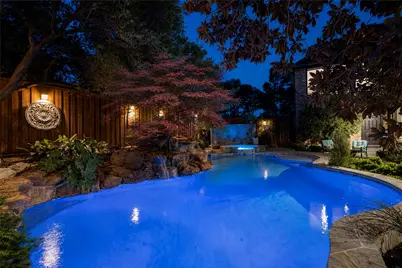
This is a carousel with tiles that activate property listing cards. Use the previous and next buttons to navigate.
$2,350,000 Just Listed
This is a carousel with tiles that activate property listing cards. Use the previous and next buttons to navigate.
Full Property Details for 5819 Flintshire Ln
General
- Price: $2,350,000
- Taxes: $19,602
- Status: Active
- Type: Single Family
- Source: NTREIS
- MLS ID: 21379640
- Updated: 9/17/2026
- Added to Site: 1 day(s) ago
Interior
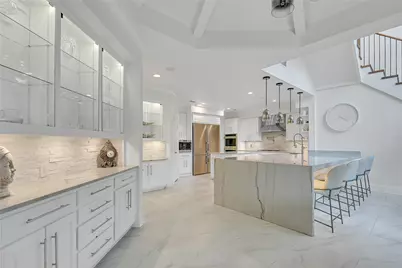
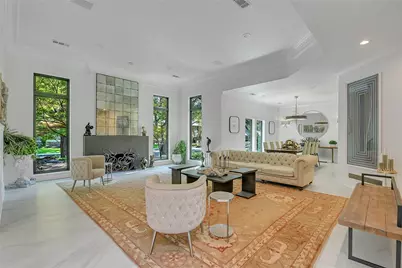
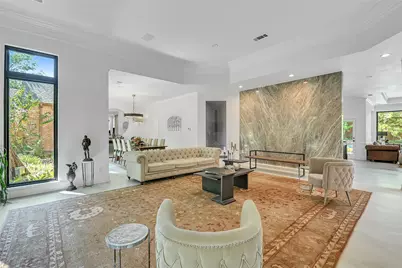
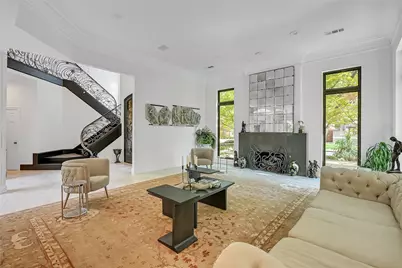
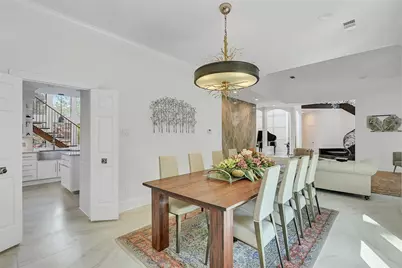
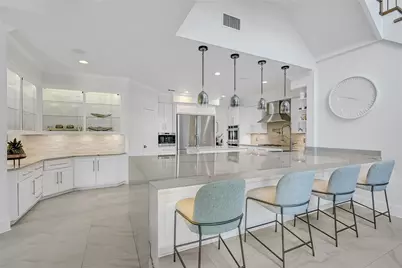
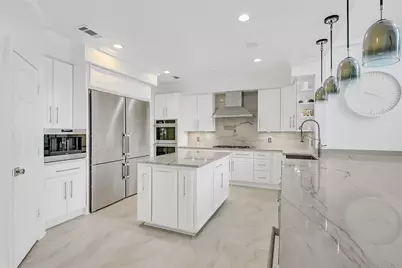
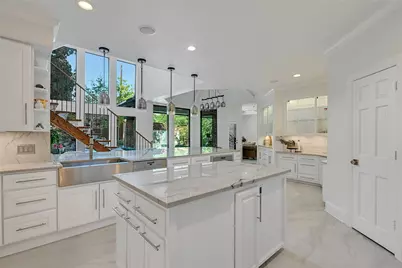
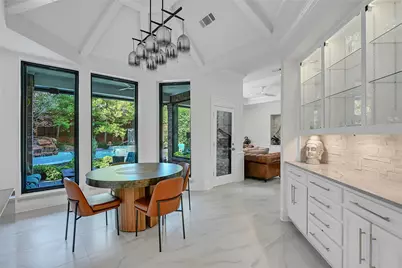
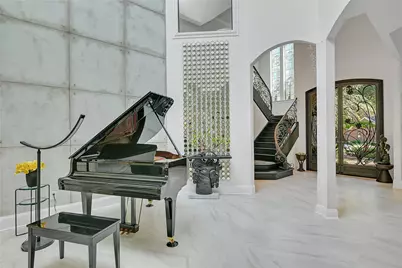
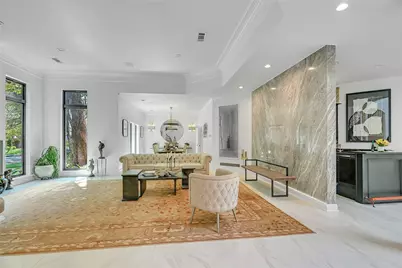
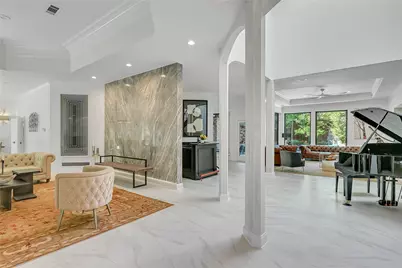
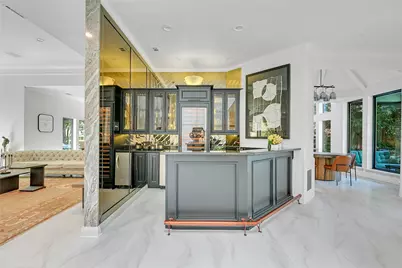
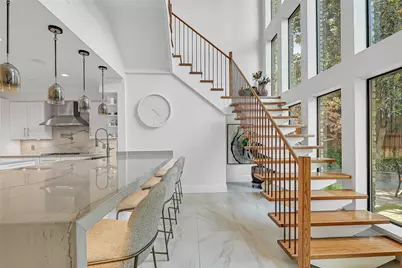
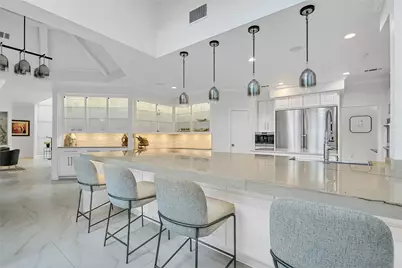
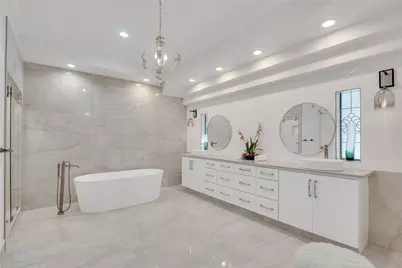
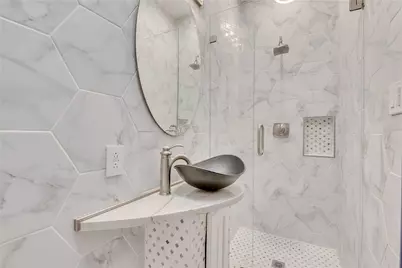
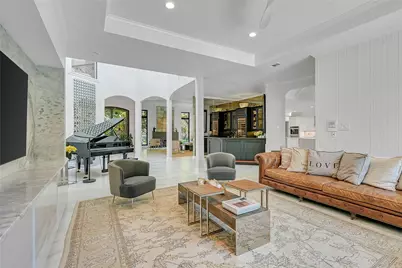
- Interior Features: Wet Bar, Built-in Features, Cedar Closet(s), Chandelier, Decorative/Designer Lighting Fixtures, Double Vanity, Eat-in Kitchen, Granite Counters, High Speed Internet, In-Law Floorplan, Kitchen Island, Multiple Master Suites, Multiple Staircases, Open Floorplan, Pantry, Vaulted Ceiling(s), Wired for Data, Walk-In Closet(s), Wired for Sound
- Fireplace: Yes
- Number of Fireplaces: 1
- Fireplace(s): Gas, Gas Log
- Appliances: Some Gas Appliances, Built-in Coffee Maker, Built-In Refrigerator, Double Oven, Dishwasher, Electric Oven, Gas Cooktop, Disposal, Gas Water Heater, Ice Maker, Microwave, Plumbed For Gas, Refrigerator, Wine Cooler
- Flooring: Tile
Rooms
Bathrooms
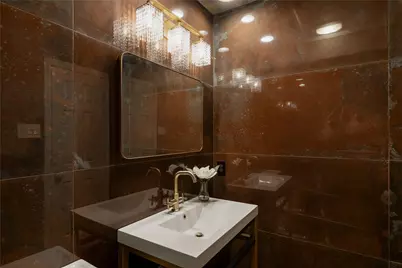
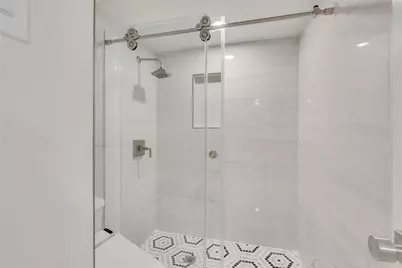
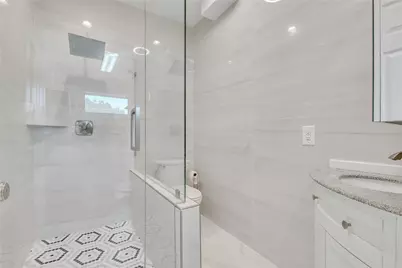
- Total Bathrooms: 7
- Full Bathrooms: 5
- Half Bathrooms: 2
Bedrooms
- Total Bedrooms: 5
Additional Information
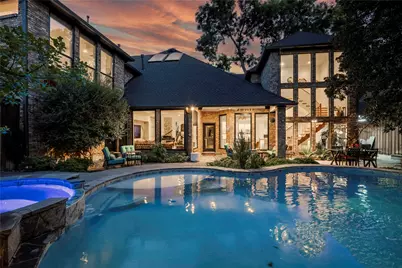
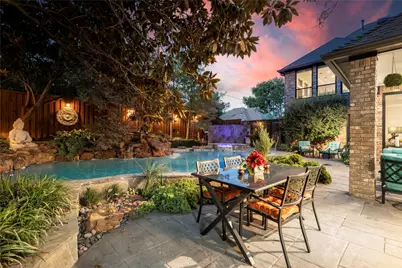
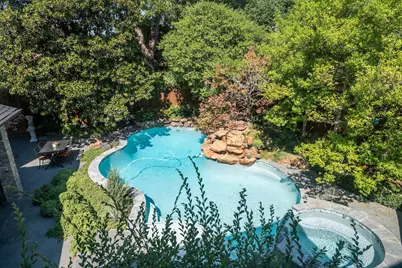
- Pool: Yes
- Private Pool: Yes
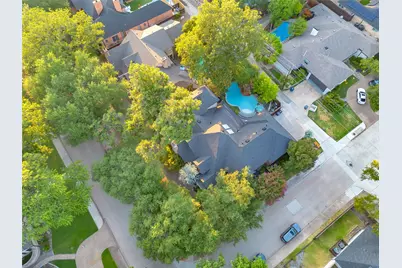
- Pool Description: In Ground, Pool, Private, Waterfall
- Spa: Yes
- Spa Description: Hot Tub
- Equipment: Intercom
Exterior
- Exterior Features: Gas Grill, Lighting, Private Yard, Rain Gutters
- Porch/Patio/Deck: Covered
Parking
- Garage: Yes
- Attached garage: Yes
- Garage Spaces: 3
- Covered Spaces: 3
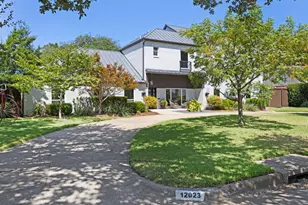
- Parking Features: Circular Driveway
Location
- County: Collin
- Subdivision: Briar Ridge Estates
- Driving Directions: North on Preston Rd, left on Frankford, right on Campbell, 2nd stop sign, right on Flintshire ln
School Information
- Elem School District: Plano ISD
- Midd School District: Plano ISD
- High School District: Plano ISD
- Elementary School: Haggar
- Middle School: Frankford
- High School: Shepton, Plano West
Utilities
- Sewer: Public Sewer
- Water: Public
- Utility Description: Electricity Connected, Natural Gas Available, Sewer Available, Separate Meters, Water Available
Structural Information
- Property Detached: Yes
- Architectural Style: Contemporary/Modern, Detached
- Structure Type: House
- Detached/Attached: Detached
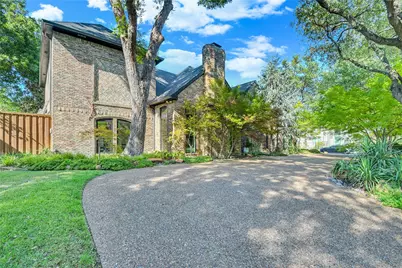
- Roof: Composition
- Windows: Skylight(s), Window Coverings
- Stories/Levels: 2
- Living Area: 6,001 Sq. Ft.
- Year Built: 1984
- Property Condition: Resale
Lot Features
- Lot Size (Acres): 0.28
- Lot Size (Sq. Ft.): 12,196.8
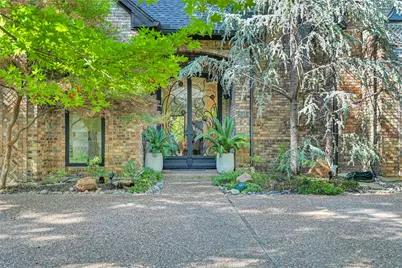
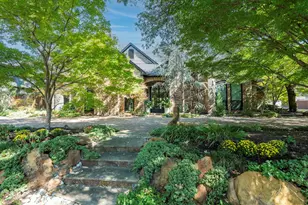
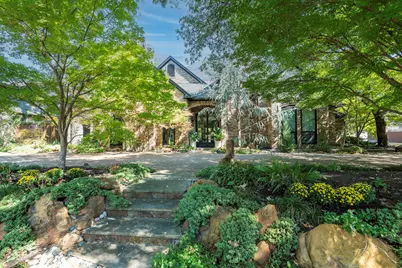
- Lot Features: Corner Lot, Landscaped, Many Trees
Financial Considerations
- For Sale/Rent/Lease: For Sale
- Tax Amount: $19,602
Disclosures and Reports
- Documents Avail.: Survey
- Legal Description: BRIAR RIDGE ESTATES (CDA), BLK H/8737, LOT 5
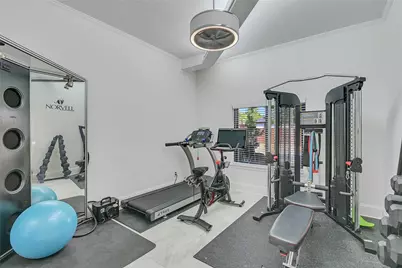
- Exclusions: Media room couches are negotiable. gym equipment and other furniture for sale, ask for pricing.
- Disclosures/Rstr.: Municipal Utility District Disclosure, Owner Is Listing Agent
- Property ID: R062500800501
- Block: H
- Lot Number: 5
Listed by United Real Estate Frisco, Niloufar Shohreh
Schools serving 5819 Flintshire Ln
| Name | Grades | Distance |
|---|---|---|
Rose Haggar Elementary School 17820 Campbell Road, Dallas, TX 75252 | K-5 | 0.5 mi |
Frankford Middle School 7706 Osage Plaza Court, Dallas, TX 75252 | 6-8 | 2.2 mi |
Shepton High School 5505 Plano Parkway, Plano, TX 75093 | 9-10 | 1 mi |
Plano West Senior High School 5601 West Parker Road, Plano, TX 75093 | 11-12 | 2.8 mi |
Price & Sales History for 5819 Flintshire Ln
Tax History for 5819 Flintshire Ln
Estimate the Cost for 5819 Flintshire Ln
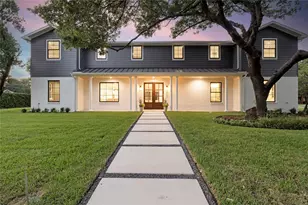
5819 Flintshire Lane, Dallas, TX 75252 (MLS# 21379640) is a Single Family property with 5 bedrooms, 5 full bathrooms and 2 partial bathrooms. 5819 Flintshire Lane is currently listed for $2,350,000 and was received on September 17, 2026. Want to learn more about 5819 Flintshire Lane? Do you have questions about finding other Single Family real estate for sale in Dallas? You can browse all Dallas real estate or contact a Coldwell Banker agent to request more information.