
This is a carousel with tiles that activate property listing cards. Use the previous and next buttons to navigate.
1/1
This is a carousel with tiles that activate property listing cards. Use the previous and next buttons to navigate.
1/1

Property Description
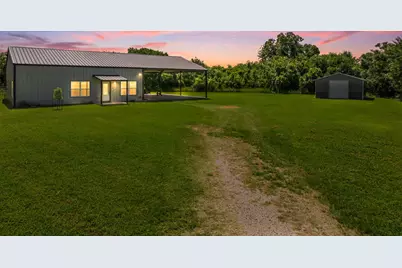
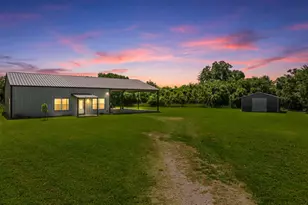
Enjoy the best of country living with the convenience of town just minutes away! Built in 2020, this impeccably maintained home is on 4.8 scenic acres. Thoughtfully designed with modern finishes and amenities throughout. Durable stained concrete floors, soaring vaulted ceilings, spacious walk-in closets, and quality craftsmanship create an inviting space that is both stylish and functional. The upgraded kitchen is designed to impress with granite countertops, attractive tile finishes, abundant cabinetry, and a Texas-sized walk-in pantry. The bathrooms feature granite and tile finishes, while the primary suite offers a true retreat with an oversized walk-in tile shower, relaxing garden tub, and generous closet space. The property features an automatic entry gate for added privacy and security. Relax on the covered front porch and take in the peaceful surroundings, or explore the beautiful back portion of the acreage, where towering mature trees, seasonal wildflowers, and a picturesque wooded setting create a truly special retreat. A standout feature of the property is the oversized 32' x 45' covered carport, offering approximately 1,440 square feet of protected parking with room for up to four vehicles, plus space for recreational equipment, equipment storage, or a workshop area. A detached storage building with a roll-up door provides additional secure space for tools, equipment, and other valuables. With no known deed restrictions, you'll have the freedom to create the lifestyle you've been dreaming of. Whether you're looking for room for horses, livestock, chickens, a large garden, a workshop, RV parking, or simply wide-open space to enjoy, this versatile property offers endless possibilities. Bring your animals, your hobbies, and your imagination-there's plenty of room to make it your own.
Full Property Details
Full Property Details for 5839 S 3rd St Rd
General
- Taxes: $5,150
- Status: Closed
- Type: Single Family
- Source: NTREIS
- MLS ID: 21314447
- Added to Site: 116 day(s) ago
Interior
- Interior Features: Built-in Features, Dry Bar, Double Vanity, Granite Counters, Kitchen Island, Open Floorplan, Pantry, Vaulted Ceiling(s), Walk-In Closet(s)
- Appliances: Dishwasher, Electric Range, Electric Water Heater, Disposal, Microwave
- Flooring: Concrete, Painted/Stained
Rooms
Bathrooms
- Total Bathrooms: 2
- Full Bathrooms: 2
Bedrooms
- Total Bedrooms: 3
Exterior
- Exterior Features: Storage
- Porch/Patio/Deck: Front Porch, Covered
Parking
- Carports: Yes
- Carport Spaces: 4
- Covered Spaces: 4
- Parking Features: Attached Carport, Additional Parking, Concrete, Covered, Carport, Electric Gate, RV Carport, Storage, Boat, RV Access/Parking
Location
- County: McLennan
- Subdivision: Ocampo C
- Driving Directions: GPS
School Information
- Elem School District: Waco ISD
- Midd School District: Waco ISD
- High School District: Waco ISD
- Elementary School: South Waco
- Middle School: Cesar Chavez
- High School: University
Heating & Cooling
- Central air: Yes
- Air Conditioning: Yes
- Cooling Type: Central Air, Ceiling Fan(s)
- Heating Type: Central
Utilities
- Sewer: Septic Tank
- Water: Community/Coop
- Utility Description: Septic Available, Water Available
Structural Information
- Property Detached: Yes
- Architectural Style: Barndominium, Detached
- Structure Type: House
- Detached/Attached: Detached
- Construction: Metal Siding
- Roof: Metal
- Stories/Levels: 1
- Living Area: 1,600 Sq. Ft.
- Year Built: 2020
- Property Condition: Resale
Additional Structures
- Other Structures: Shed(s), Storage, Workshop
Lot Features
- Lot Size (Acres): 4.88
- Lot Size (Sq. Ft.): 212,572.8
- Lot Features: Many Trees
- Trees/Vegetation: Partially Wooded
Financial Considerations
- For Sale/Rent/Lease: For Sale
- Tax Amount: $5,150
- Terms: Cash, Conventional, FHA, VA Loan
Disclosures and Reports
- Legal Description: O'CAMPO C ACRES 4.88
- Property ID: 480317030576005
- Lot Number: T576
Listed by Homes By Lainie Real Estate Group, Lezlie Roark
Sold by Coldwell Banker Apex, REALTORS, Roman Novian
Listing agent
— 5839 S 3rd St Rd —
Lezlie Roark
Homes By Lainie Real Estate Group

 NMLS#: 1598647
Get Pre-Approved Today
Schools
Schools serving 5839 S 3rd St Rd
School District:Waco Independent School District
| Name | Grades | Distance |
|---|---|---|
South Waco Elementary School 2104 Gurley Lane, Waco, TX 76706 | PK-5 | 3.2 mi |
Cesar Chavez Middle School, Waco, TX 700 South 15th Street, Waco, TX 76706 | 6-8 | 4.5 mi |
University High School 3201 South New Road, Waco, TX 76706 | 9-12 | 3.9 mi |
Disclaimer:
School attendance boundaries provided by ATTOM Data Solutions and are for reference only. Contact the school directly to verify enrollment eligibility.
5839 S 3rd St Road, Waco, TX 76706 (MLS# 21314447) is a Single Family property that was sold on September 24, 2026. Want to learn more about 5839 S 3rd St Road? Do you have questions about finding other Single Family real estate for sale in Waco? You can browse all Waco real estate or contact a Coldwell Banker agent to request more information.