This is a carousel with tiles that activate property listing cards. Use the previous and next buttons to navigate.
1/40
$599,000
This is a carousel with tiles that activate property listing cards. Use the previous and next buttons to navigate.
1/40
Property Description
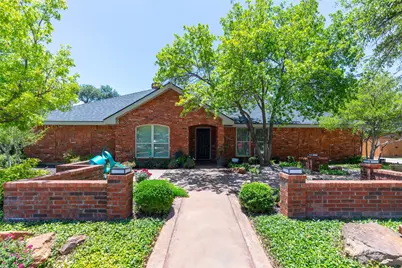
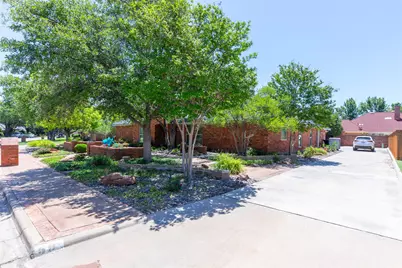
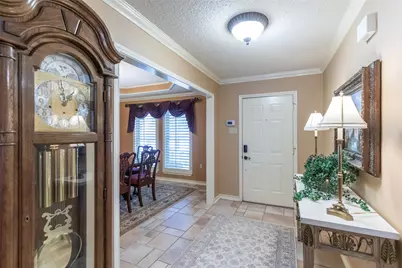
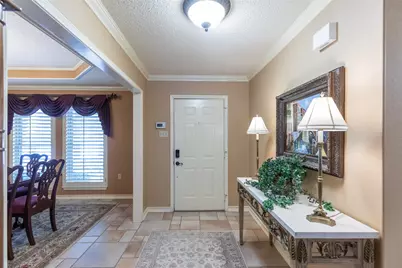
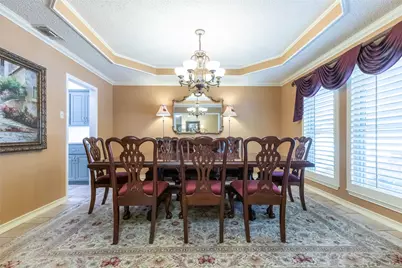
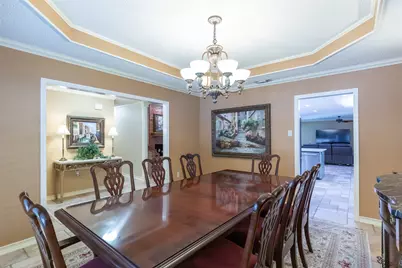
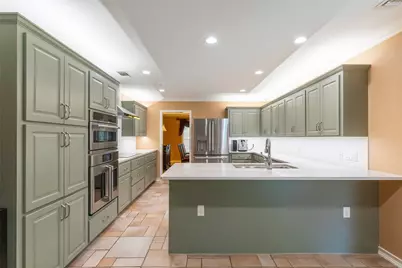
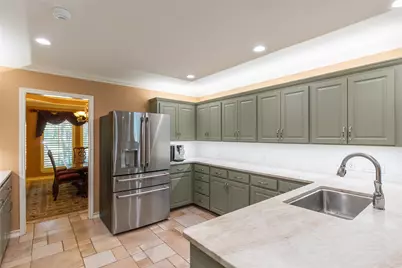
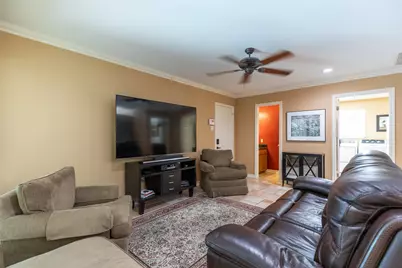
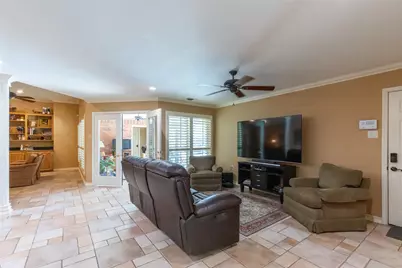
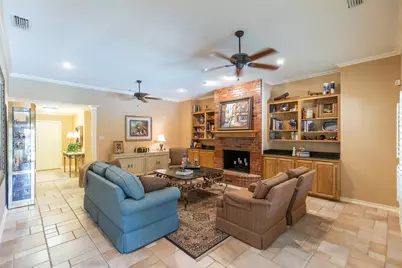
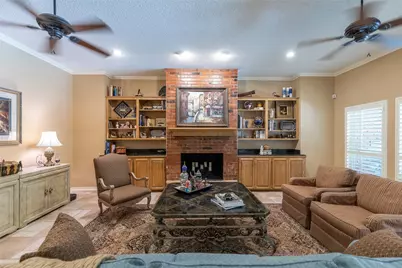
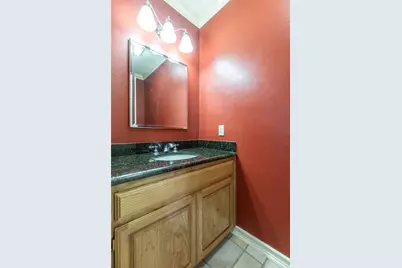
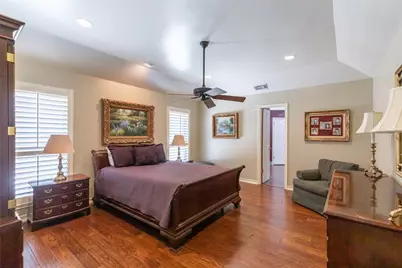
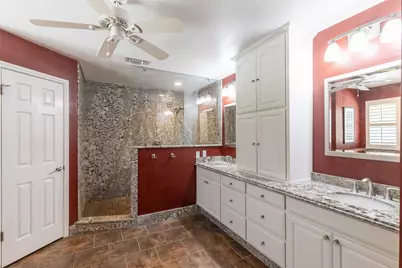
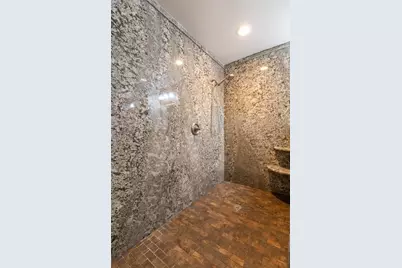
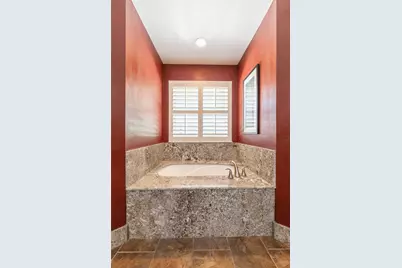
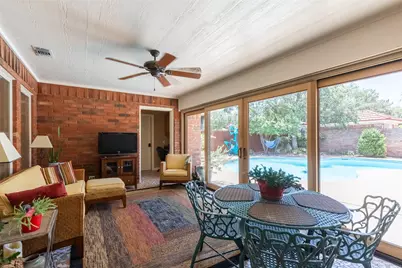
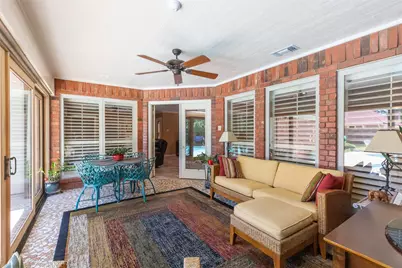
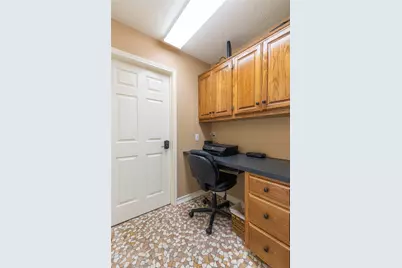
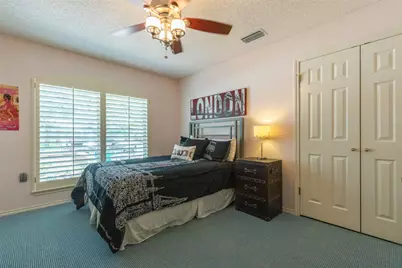
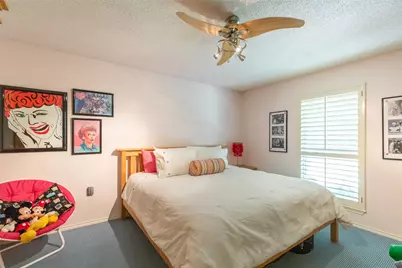
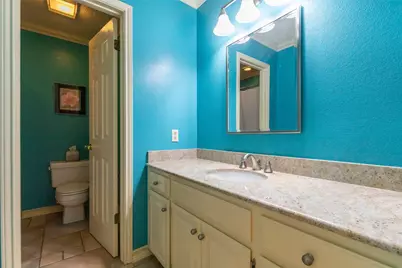
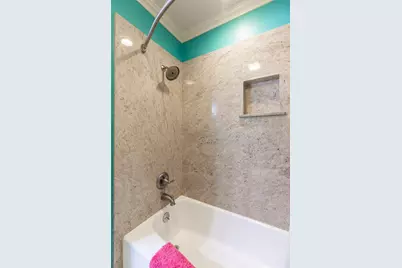
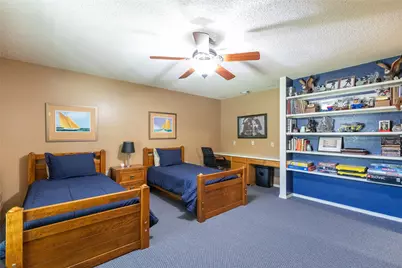
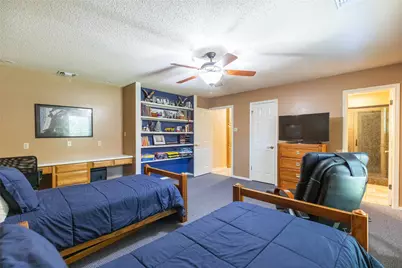
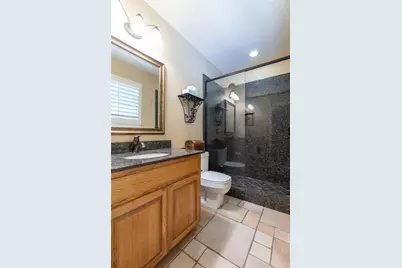
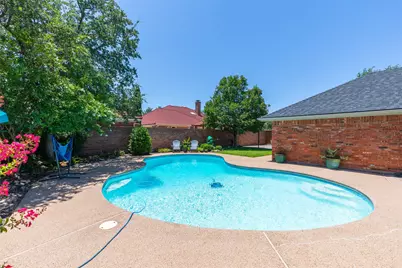
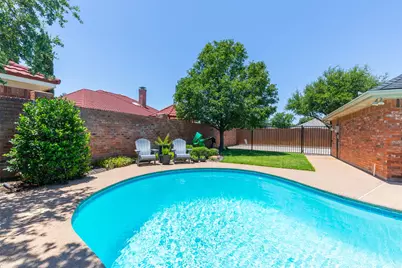
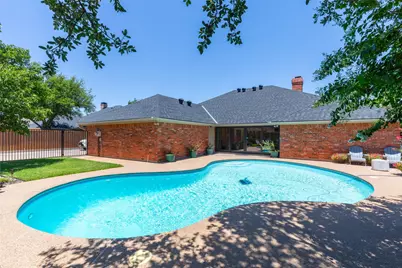
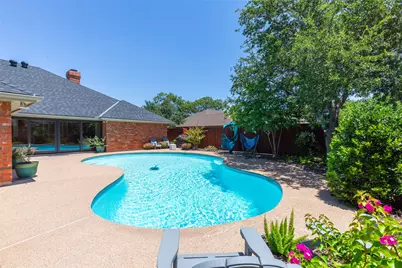
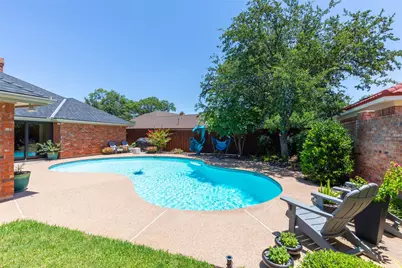
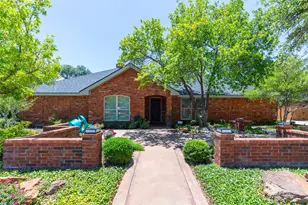
Nestled in the highly sought-after Fairway Oaks community and zoned to desirable Wylie West ISD, this exceptional 4-bedroom, 3.5-bath home offers the perfect blend of space, comfort, and style. Featuring two spacious living areas, two dining spaces, a dedicated office, and a versatile bonus room, there's plenty of room for both everyday living and entertaining. Newly updated kitchen with top of the line appliances. The thoughtfully designed floor plan provides generous living spaces filled with natural light, while the expansive primary suite offers a private retreat. Step outside to your own backyard oasis, complete with beautifully landscaped yard, and sparkling swimming pool-ideal for relaxing or hosting family and friends all year long. Located in one of Abilene's premier golf course communities, this home combines timeless appeal with an unbeatable location close to Fairway Oaks Country Club, shopping, dining, and all that Wylie West has to offer. Don't miss your opportunity to own this incredible property in one of the area's most desirable neighborhoods! Buyer and buyers agent to verify square footage, materials, and schools
Full Property Details
Full Property Details for 59 Augusta Dr
General
- Price: $599,000
- HOA FEE: $29/month
- HOA FEE FREQ.: Annually
- Taxes: $8,417
- Status: Active
- Type: Single Family
- Source: NTREIS
- MLS ID: 21320475
- Updated: 7/24/2026
- Added to Site: 14 day(s) ago
Interior
- Interior Features: Decorative/Designer Lighting Fixtures, Eat-in Kitchen, Granite Counters, High Speed Internet, Kitchen Island, Open Floorplan, Pantry, Cable TV, Walk-In Closet(s), Wired for Sound
- Fireplace: Yes
- Number of Fireplaces: 1
- Fireplace(s): Masonry, Wood Burning
- Appliances: Convection Oven, Dishwasher, Electric Cooktop, Disposal, Microwave, Refrigerator
- Flooring: Carpet, Ceramic Tile, Hardwood
Rooms
Bathrooms
- Total Bathrooms: 4
- Full Bathrooms: 3
- Half Bathrooms: 1
Bedrooms
- Total Bedrooms: 4
Other Rooms
- Laundry: Laundry in Utility Room
Additional Information
- Pool: Yes
- Pool Description: In Ground, Pool
- Security/Safety: Security System
Exterior
- Porch/Patio/Deck: Rear Porch, Front Porch
Parking
- Garage: Yes
- Attached garage: Yes
- Garage Spaces: 2
- Covered Spaces: 2
- Parking Features: Concrete, Door-Single, Driveway, Garage, Garage Door Opener, Oversized, Garage Faces Side
Location
- County: Taylor
- Subdivision: Fairways
- Driving Directions: buffalo gap to Woodlake -woodlake to Augusta
School Information
- Elem School District: Wylie ISD, Taylor Co.
- Midd School District: Wylie ISD, Taylor Co.
- High School District: Wylie ISD, Taylor Co.
- Elementary School: Wylie West
- Middle School: Wylie West
- High School: Wylie
Community
- Association: Yes
- Assoc. Name: Fairway
- Assoc. Fees Include: Association Management
Heating & Cooling
- Central air: Yes
- Air Conditioning: Yes
- Cooling Type: Central Air, Ceiling Fan(s), Electric
- Heating Type: Central, Electric
Utilities
- Sewer: Public Sewer
- Water: Public
- Cable Available: Yes
- Utility Description: Sewer Available, Water Available, Cable Available
Structural Information
- Property Detached: Yes
- Architectural Style: Detached
- Structure Type: House
- Detached/Attached: Detached
- Construction: Brick
- Roof: Shingle
- Windows: Shutters
- Stories/Levels: 1
- Living Area: 3,265 Sq. Ft.
- Year Built: 1990
Lot Features
- Lot Size (Acres): 0.248
- Lot Size (Sq. Ft.): 10,802.88
- Fencing (Description): Back Yard, Wood, Wrought Iron
Financial Considerations
- For Sale/Rent/Lease: For Sale
- Association Fee: $350
- Assoc Fee Freq.: Annually
- Tax Amount: $8,417
Disclosures and Reports
- Legal Description: FAIRWAYS, BLOCK D, LOT 3
- Property ID: 61158
- Block: D
- Lot Number: 3
Listed by Kw Synergy*, Stacy Doby
Get Pre-Approved Today
Schools
Schools serving 59 Augusta Dr
School District:Wylie Independent School District
| Name | Grades | Distance |
|---|---|---|
Early Childhood Center, Abilene, TX 6249 Buffalo Gap Road, Abilene, TX 79606 | PK- | 0.5 mi |
Wylie Elementary School 7650 Hardwick Road, Abilene, TX 79606 | 1-2 | 1.6 mi |
Wylie J High School 4134 Beltway South, Abilene, TX 79606 | 5-8 | 1.8 mi |
Wylie High School 4502 Antilley Road, Abilene, TX 79606 | 9-12 | 0.7 mi |
Wylie Intermediate School 3158 Beltway South, Abilene, TX 79606 | 3-4 | 1.8 mi |
Disclaimer:
School attendance boundaries provided by ATTOM Data Solutions and are for reference only. Contact the school directly to verify enrollment eligibility.
Price & Sales History for 59 Augusta Dr
Date
Details
Price
Change
Source
7/10/2026
Listed
$599,000
—
MLS
Disclaimer: Historical sales information is derived from public records provided by the county offices. Information is not guaranteed and should be independently verified.

Tax History
Tax History for 59 Augusta Dr
Year
Property Taxes
Change
Tax Assessment
Change
2025
$2,926
-26%
$342,377
4%
2023
$3,965
—
$328,048
6%
2023
$3,965
-24%
$309,605
10%
2022
$5,248
-1%
$281,459
7%
2021
$5,304
—
$263,001
8%
2020
$5,304
-16%
$243,537
3%
2018
$6,309
—
$236,805
-2%
2019
$6,320
8%
$241,359
3%
2017
$5,871
5%
$234,523
2%
2016
$5,571
2%
$231,030
1%
2015
$5,476
8%
$228,639
1%
2014
$5,074
2%
$225,917
1%
2013
$4,975
—
$223,032
—
Disclaimer: Historical tax information is derived from public records provided by the county offices. Information is not guaranteed and should be independently verified.
Estimate the Cost
Estimate the Cost for 59 Augusta Dr
59 Augusta Drive, Abilene, TX 79606 (MLS# 21320475) is a Single Family property with 4 bedrooms, 3 full bathrooms and 1 partial bathroom. 59 Augusta Drive is currently listed for $599,000 and was received on July 10, 2026. Want to learn more about 59 Augusta Drive? Do you have questions about finding other Single Family real estate for sale in Abilene? You can browse all Abilene real estate or contact a Coldwell Banker agent to request more information.