This is a carousel with tiles that activate property listing cards. Use the previous and next buttons to navigate.
1/38
$265,000 Sale Pending
This is a carousel with tiles that activate property listing cards. Use the previous and next buttons to navigate.
1/38
Property Description
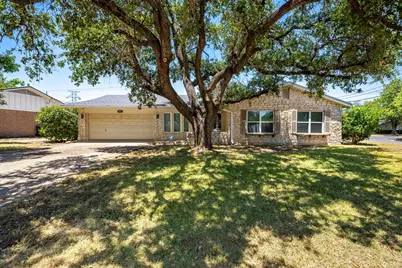
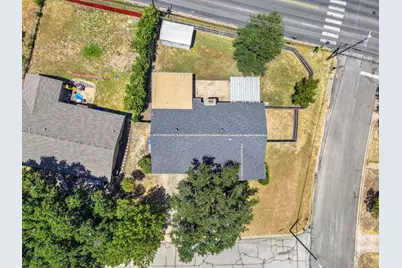
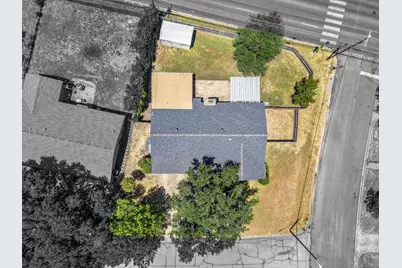
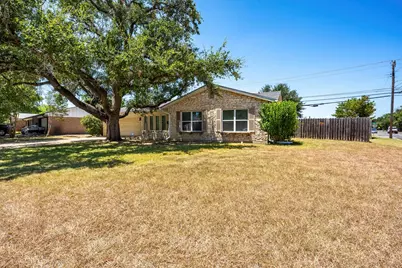
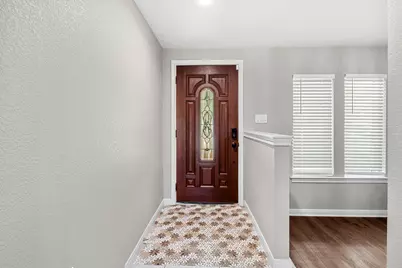
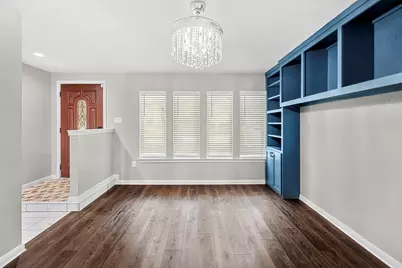
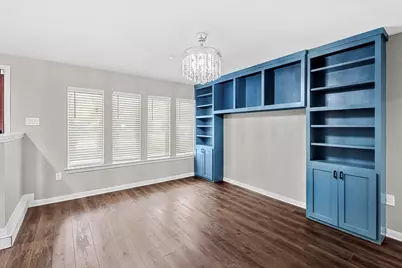
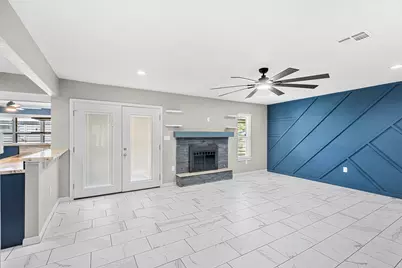
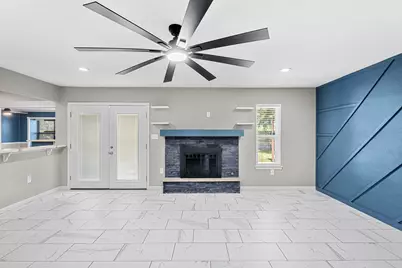
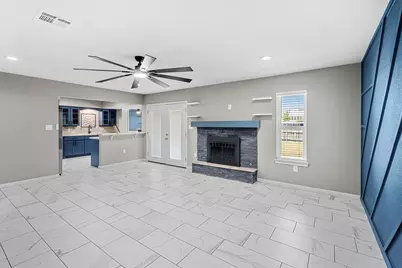
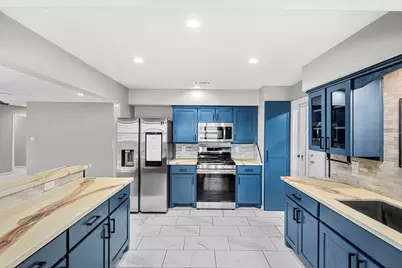
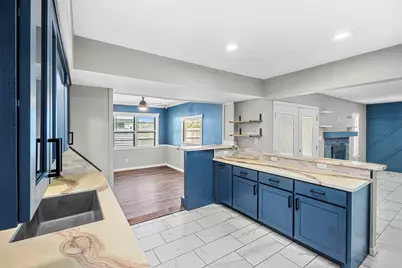
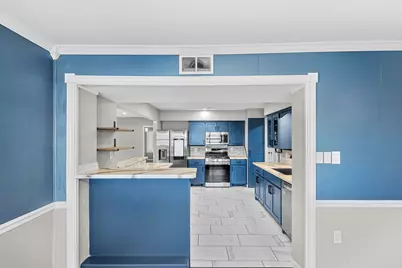
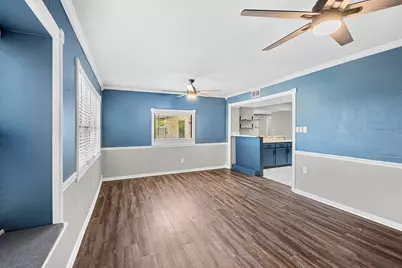
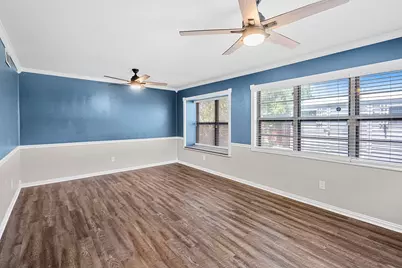
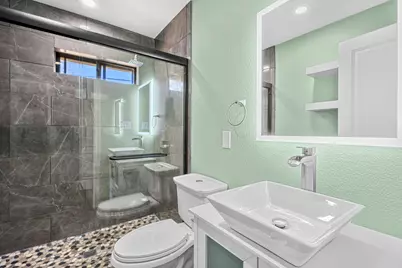
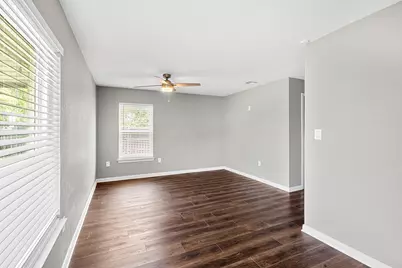
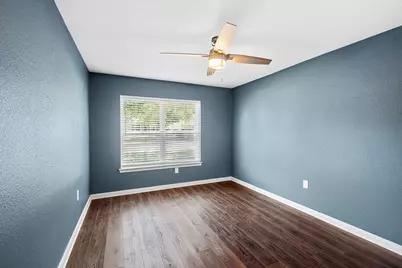
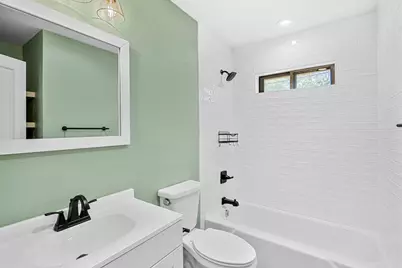
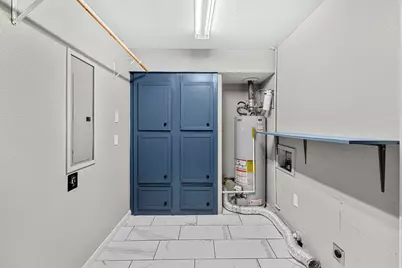
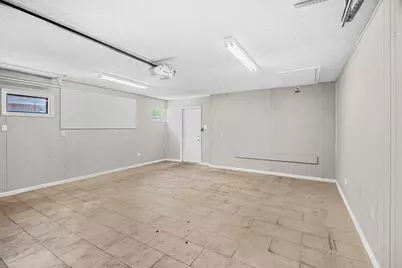
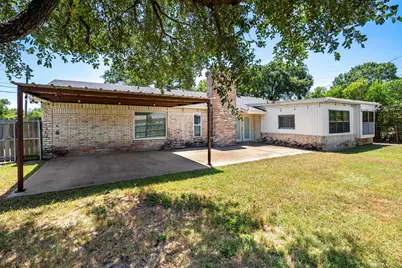
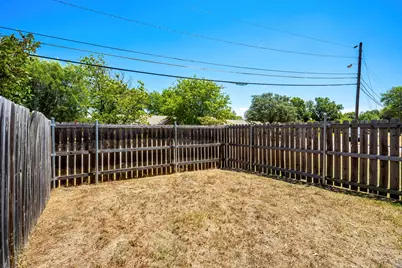
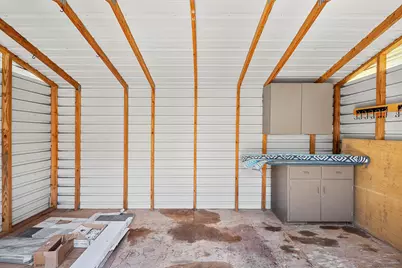
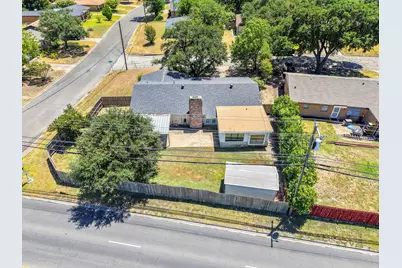
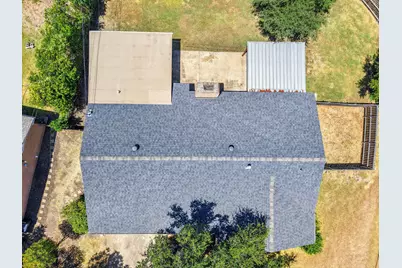
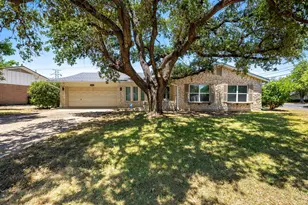
Beautifully updated single-story on a corner lot in Tennyson Heights, anchored by a stunning mature live oak and just minutes from N Valley Mills Dr, Richland Mall, and Baylor. Classic Austin stone exterior with a two-car attached garage and circular-style drive. Step through the decorative glass front door into a tiled entry that opens to a versatile flex space with custom navy built-ins - floor-to-ceiling shelving, cabinetry, and a bank of windows. Ideal as a formal dining room, study, or library. The open living area is finished in oversized marble-look tile and centered on a stacked-stone fireplace with a painted mantel and floating shelves. A striking geometric accent wall adds character, and French doors lead straight to the covered patio and fenced backyard. The kitchen is the showpiece: rich navy shaker cabinetry with glass-front uppers, dramatic veined countertops, stainless appliances including a gas range and smart refrigerator, tile backsplash, walk-in pantry, and a breakfast bar that opens to both the living room and the second living space. A dedicated laundry room with an etched-glass door sits just off the kitchen. A second living and dining area features crown molding, chair rail, wood-look flooring, and a built-in window seat framed by windows on three sides. Bedrooms carry the same wood-look flooring with updated ceiling fans and generous natural light. Bathrooms have been renovated with tiled walk-in showers, pebble-tile flooring, vessel sinks, and modern fixtures. Outside, enjoy a covered patio, extended concrete slab, mature shade trees, storage building, and privacy-fenced yard with side-yard space. Move-in ready with fresh, cohesive updates throughout. Schedule your showing today.
Full Property Details
Full Property Details for 6001 Haden Dr
General
- Price: $265,000
- Taxes: $6,065
- Status: Pending
- Type: Single Family
- Source: NTREIS
- MLS ID: 21359583
- Updated: 8/26/2026
- Added to Site: 22 day(s) ago
Interior
- Interior Features: Built-in Features, Chandelier, Eat-in Kitchen, Granite Counters, High Speed Internet, Open Floorplan, Pantry, Cable TV, Walk-In Closet(s)
- Fireplace: Yes
- Number of Fireplaces: 1
- Fireplace(s): Circulating, Family Room, Living Room, Wood Burning
- Appliances: Dishwasher, Gas Cooktop, Gas Oven, Gas Range, Gas Water Heater, Microwave, Refrigerator
- Flooring: Ceramic Tile, Luxury Vinyl Plank, Stone, Tile
Rooms
Bathrooms
- Total Bathrooms: 2
- Full Bathrooms: 2
Bedrooms
- Total Bedrooms: 4
Other Rooms
- Laundry: Washer Hookup, Dryer Hookup, ElectricDryer Hookup, Laundry in Utility Room
Additional Information
- Security/Safety: Carbon Monoxide Detector(s), Smoke Detector(s), Security Lights
Exterior
- Porch/Patio/Deck: Awning(s), Covered
Parking
- Garage: Yes
- Attached garage: Yes
- Garage Spaces: 2
- Covered Spaces: 2
- Parking Features: Additional Parking, Asphalt, Driveway, Garage
Location
- County: McLennan
- Subdivision: Tennyson Heights
- Driving Directions: From I-35, take the N Valley Mills Dr exit (Exit 331) and head northwest approx. 2.7 miles. Turn left on Bosque Blvd, then left on N 60th St. Continue approx. 0.6 miles — home is on the corner of N 60th St and Haden Dr.
School Information
- Elem School District: Waco ISD
- Midd School District: Waco ISD
- High School District: Waco ISD
- Elementary School: Parkdale
- Middle School: Tennyson
- High School: Waco
Heating & Cooling
- Central air: Yes
- Air Conditioning: Yes
- Cooling Type: Central Air, Ceiling Fan(s), Electric
- Heating Type: Central, Natural Gas
Utilities
- Sewer: Public Sewer
- Cable Available: Yes
- Utility Description: Natural Gas Available, Sewer Available, Separate Meters, Water Available, Cable Available
Structural Information
- Property Detached: Yes
- Architectural Style: Traditional, Detached
- Structure Type: House
- Detached/Attached: Detached
- Construction: Rock, Stone
- Roof: Composition, Shingle
- Windows: Window Coverings
- Stories/Levels: 1
- Living Area: 2,006 Sq. Ft.
- Year Built: 1965
Lot Features
- Lot Size (Acres): 0.246
- Lot Size (Sq. Ft.): 10,715.76
- Sidewalks: Yes
- Lot Features: Corner Lot, Hardwood Trees, Level, Many Trees
- Trees/Vegetation: Cleared, Wooded
- Fencing (Description): Back Yard, Fenced, High Fence, Wood
Financial Considerations
- For Sale/Rent/Lease: For Sale
- Tax Amount: $6,065
- Terms: Cash, Conventional, 1031 Exchange, FHA, VA Loan
Disclosures and Reports
- Documents Avail.: Aerial
- Legal Description: TENNYSON HTS LOT 5 BLOCK 4 ACRES .2462
- Property ID: 480405010026005
- Block: 4
- Lot Number: 5
Listed by Bison Creek Real Estate, LLC, Victor Olvera
Get Pre-Approved Today
Schools
Schools serving 6001 Haden Dr
School District:Waco Independent School District
| Name | Grades | Distance |
|---|---|---|
Parkdale Elementary School 6400 Edmond Avenue, Waco, TX 76710 | PK-5 | 0.4 mi |
Tennyson Middle School 6100 Tennyson Drive, Waco, TX 76710 | 6-8 | 0.2 mi |
Waco High School 2020 North 42nd Street, Waco, TX 76710 | 9-12 | 1.4 mi |
Disclaimer:
School attendance boundaries provided by ATTOM Data Solutions and are for reference only. Contact the school directly to verify enrollment eligibility.
Price & Sales History for 6001 Haden Dr
Date
Details
Price
Change
Source
8/14/2026
Listed
$265,000
—
MLS
Disclaimer: Historical sales information is derived from public records provided by the county offices. Information is not guaranteed and should be independently verified.

Tax History
Tax History for 6001 Haden Dr
Year
Property Taxes
Change
Tax Assessment
Change
2025
$4,070
—
$223,000
-17%
2025
$4,070
10%
$269,740
4%
2023
$3,709
—
$259,798
-5%
2022
$3,709
-15%
$272,190
8%
2022
$4,363
—
$251,110
29%
2021
$4,364
3%
$195,190
5%
2020
$4,236
7%
$185,230
27%
2019
$3,967
6%
$146,301
10%
2018
$3,742
9%
$133,001
10%
2017
$3,436
3%
$120,910
3%
2016
$3,346
1%
$117,400
1%
2015
$3,326
10%
$116,230
8%
2014
$3,036
-1%
$107,870
-1%
2013
$3,055
—
$108,420
—
Disclaimer: Historical tax information is derived from public records provided by the county offices. Information is not guaranteed and should be independently verified.
Estimate the Cost
Estimate the Cost for 6001 Haden Dr
6001 Haden Drive, Waco, TX 76710 (MLS# 21359583) is a Single Family property with 4 bedrooms and 2 full bathrooms. 6001 Haden Drive is currently listed for $265,000 and was received on August 14, 2026. Want to learn more about 6001 Haden Drive? Do you have questions about finding other Single Family real estate for sale in Waco? You can browse all Waco real estate or contact a Coldwell Banker agent to request more information.