This is a carousel with tiles that activate property listing cards. Use the previous and next buttons to navigate.
1/32
$230,000
This is a carousel with tiles that activate property listing cards. Use the previous and next buttons to navigate.
1/32
Property Description
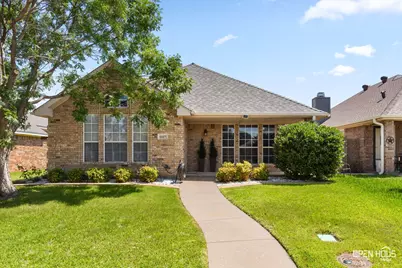
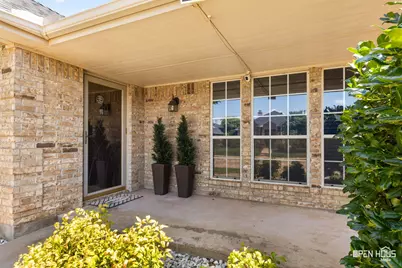
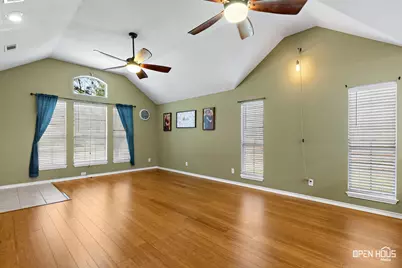
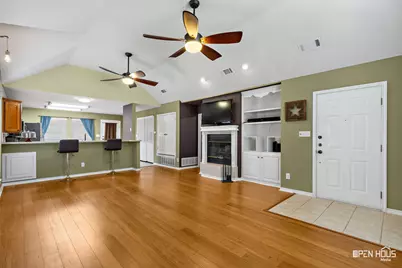
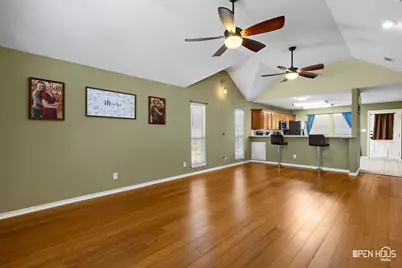
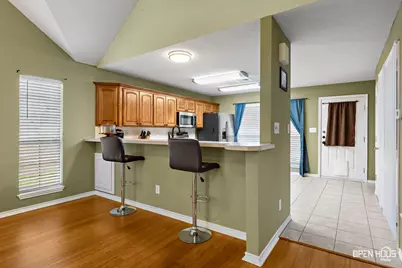
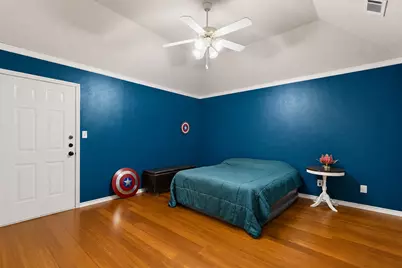
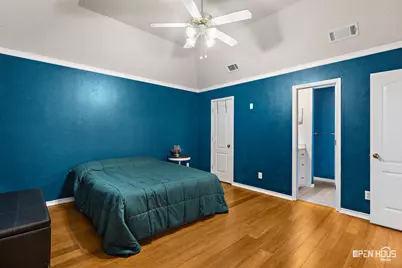
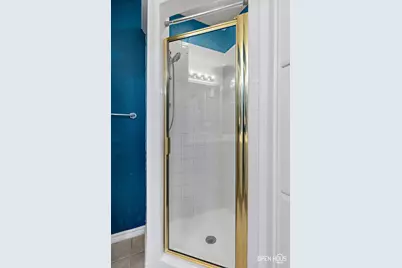
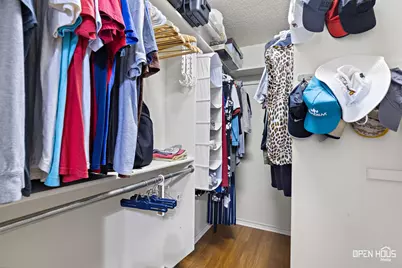
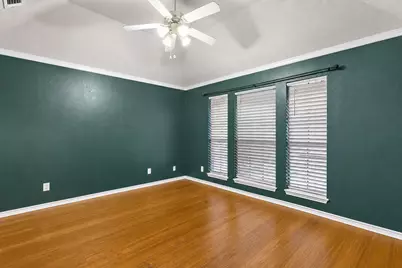
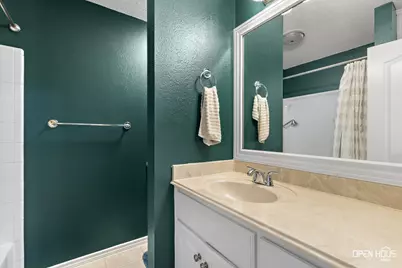
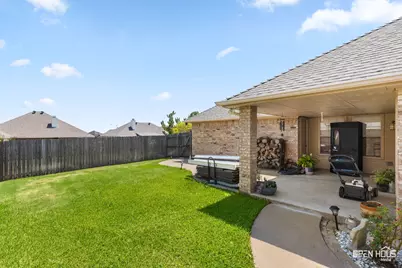
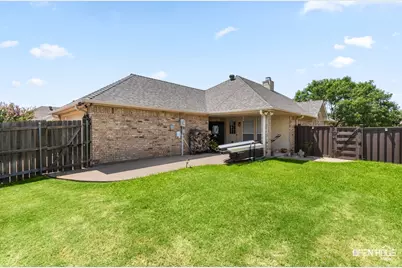
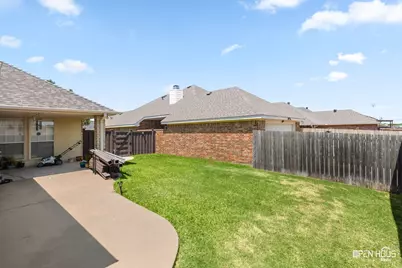
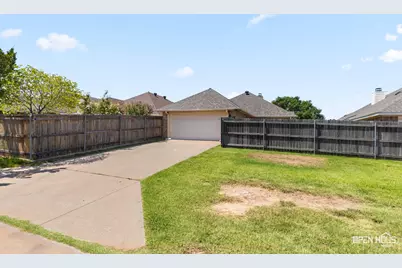
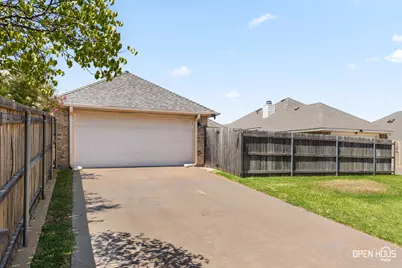
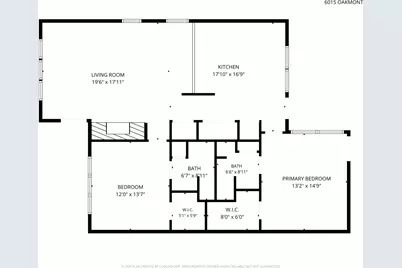
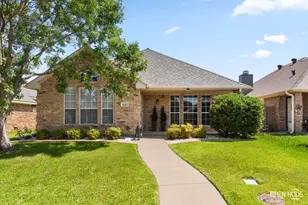
Low-maintenance living in southwest Wichita Falls! Open floor plan features a large living area, vaulted ceilings & wood-burning fireplace. Kitchen offers generous cabinet and countertop space, breakfast bar, dining area, and newer GE range and microwave. Both bedrooms function as private suites with walk-in closets & full bathrooms. Class 3 roof installed April 2025, blown-in attic insulation, underground utilities, 200-amp service, sprinkler system, rear-entry garage, covered patio and privacy-fenced yard
Full Property Details
Full Property Details for 6015 Oakmont Dr
General
- Price: $230,000
- Status: Active
- Type: Single Family
- Source: NTREIS
- MLS ID: 21328916
- Updated: 7/17/2026
- Added to Site: 11 day(s) ago
Interior
- Interior Features: Eat-in Kitchen, Multiple Master Suites, Open Floorplan, Vaulted Ceiling(s), Walk-In Closet(s)
- Fireplace: Yes
- Number of Fireplaces: 1
- Fireplace(s): Living Room, Wood Burning
- Appliances: Dryer, Dishwasher, Electric Oven, Electric Range, Electric Water Heater, Disposal, Microwave, Refrigerator, Washer
- Flooring: Hardwood, Tile
Rooms
Bathrooms
- Total Bathrooms: 2
- Full Bathrooms: 2
Bedrooms
- Total Bedrooms: 2
Other Rooms
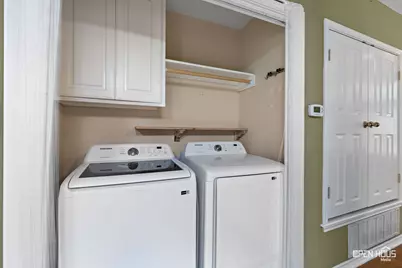
- Laundry: Common Area, Washer Hookup, Dryer Hookup, ElectricDryer Hookup, In Kitchen
Additional Information
- Security/Safety: Security System Owned, Security System
Exterior
- Exterior Features: Private Yard
- Porch/Patio/Deck: Rear Porch, Front Porch, Patio, Covered
Parking
- Garage: Yes
- Attached garage: Yes
- Garage Spaces: 2
- Covered Spaces: 2
- Parking Features: Covered, Door-Single, Driveway, Garage, Garage Door Opener, Kitchen Level, Garage Faces Rear
Location
- County: Wichita
- Subdivision: TROPHY PARK SECTION 1
- Driving Directions: Southwest Pkwy to Gregg Rd, Right on Oakmont. Home on south side of the street.
School Information
- Elem School District: Wichita Falls ISD
- Midd School District: Wichita Falls ISD
- High School District: Wichita Falls ISD
- Elementary School: West Foundation
- Middle School: Rider
- High School: Memorial
Heating & Cooling
- Central air: Yes
- Air Conditioning: Yes
- Cooling Type: Central Air, Electric
- Heating Type: Central, Electric, Fireplace(s), Heat Pump
Utilities
- Sewer: Public Sewer
- Water: Public
- Utility Description: Electricity Connected, Sewer Available, Separate Meters, Underground Utilities, Water Available
Structural Information
- Property Detached: Yes
- Architectural Style: Ranch, Garden Home
- Detached/Attached: Detached
- Construction: Brick
- Roof: Composition
- Stories/Levels: 1
- Living Area: 1,297 Sq. Ft.
- Year Built: 2002
Lot Features
- Lot Size (Acres): 0.16
- Lot Size (Sq. Ft.): 6,969.6
- Lot Size Source: Assessor
- Lot Dimensions: 50 x 140
- Sidewalks: Yes
- Lot Features: Interior Lot, Subdivision, Sprinkler System, Zero Lot Line
- Fencing (Description): Back Yard, Fenced, Privacy
Financial Considerations
- For Sale/Rent/Lease: For Sale
- Terms: Cash, Conventional, FHA, VA Loan
Disclosures and Reports
- Documents Avail.: Survey
- Exclusions: Personal Property
- Property ID: 101096
- Block: 2
- Lot Number: 8
Listed by NextHome Verity, Sarah Lareau
Get Pre-Approved Today
Schools
Schools serving 6015 Oakmont Dr
School District:Wichita Falls Independent School District
| Name | Grades | Distance |
|---|---|---|
West Foundation Elementary School 5220 Lake Wellington Parkway, Wichita Falls, TX 76310 | K-5 | 1.9 mi |
Disclaimer:
School attendance boundaries provided by ATTOM Data Solutions and are for reference only. Contact the school directly to verify enrollment eligibility.
Price & Sales History for 6015 Oakmont Dr
Date
Details
Price
Change
Source
7/12/2026
Listed
$230,000
—
MLS
Disclaimer: Historical sales information is derived from public records provided by the county offices. Information is not guaranteed and should be independently verified.

Tax History
Tax History for 6015 Oakmont Dr
Year
Property Taxes
Change
Tax Assessment
Change
2025
$3,353
-14%
$256,330
-2%
2023
$3,910
-1%
$261,597
-1%
2021
$3,955
-9%
$264,089
10%
2022
$4,341
-1%
$241,002
39%
2021
$4,404
11%
$173,176
12%
2020
$3,955
5%
$154,869
6%
2019
$3,768
4%
$145,737
5%
2018
$3,619
7%
$138,799
6%
2017
$3,382
3%
$130,404
1%
2016
$3,278
—
$128,891
—
Disclaimer: Historical tax information is derived from public records provided by the county offices. Information is not guaranteed and should be independently verified.
Estimate the Cost
Estimate the Cost for 6015 Oakmont Dr
6015 Oakmont Drive, Wichita Falls, TX 76310 (MLS# 21328916) is a Single Family property with 2 bedrooms and 2 full bathrooms. 6015 Oakmont Drive is currently listed for $230,000 and was received on July 12, 2026. Want to learn more about 6015 Oakmont Drive? Do you have questions about finding other Single Family real estate for sale in Wichita Falls? You can browse all Wichita Falls real estate or contact a Coldwell Banker agent to request more information.