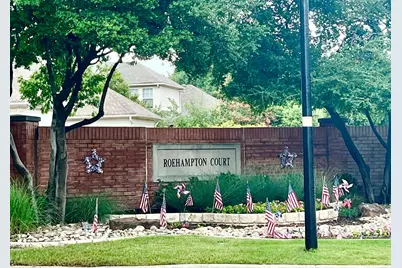
This is a carousel with tiles that activate property listing cards. Use the previous and next buttons to navigate.
1/31
$509,900
This is a carousel with tiles that activate property listing cards. Use the previous and next buttons to navigate.
1/31
Property Description
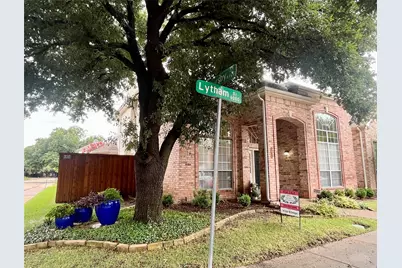
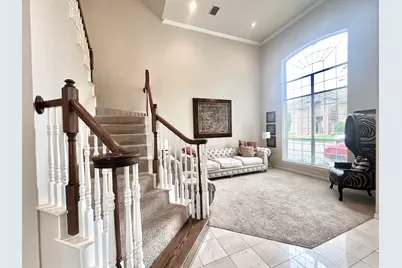
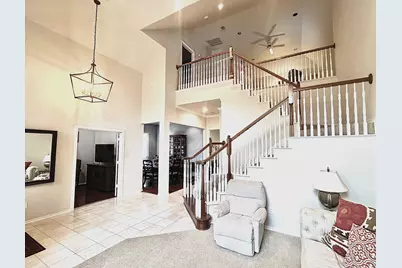
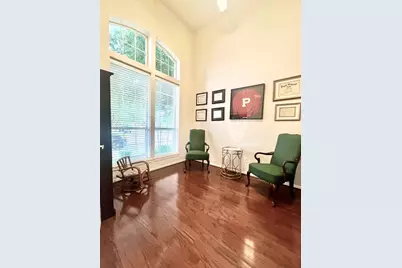
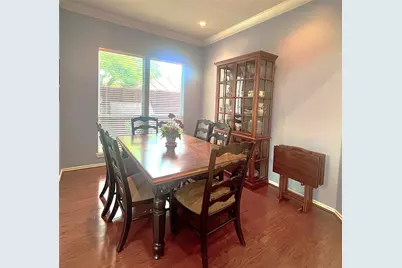
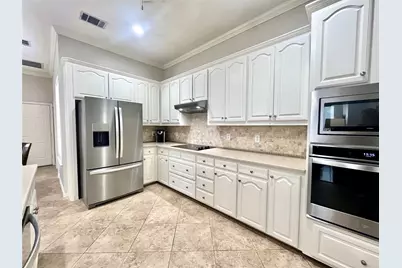
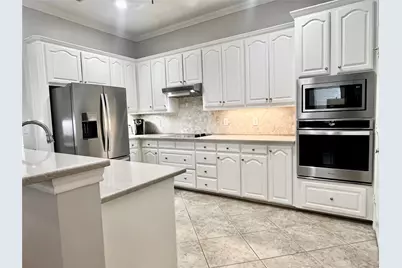
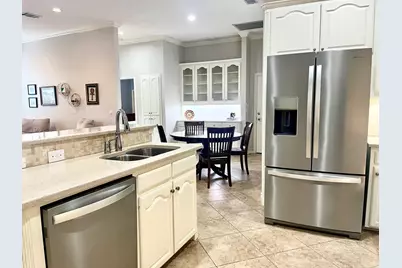
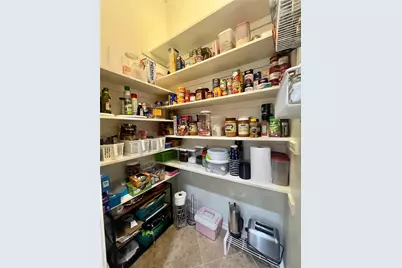
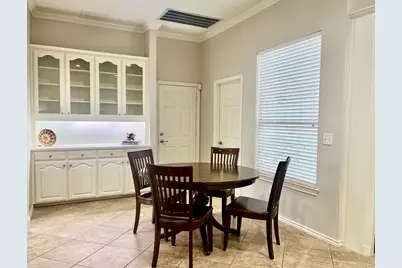
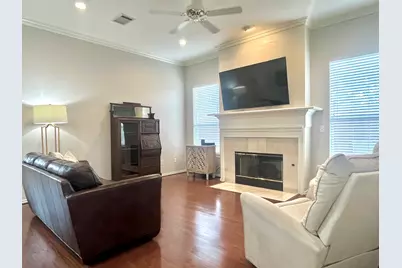
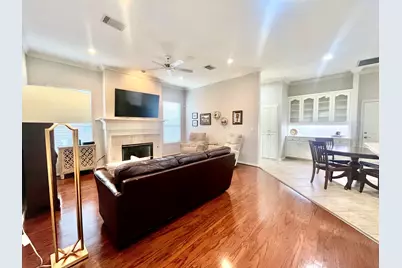
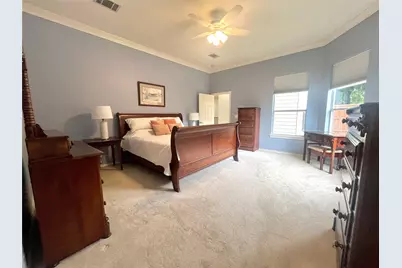
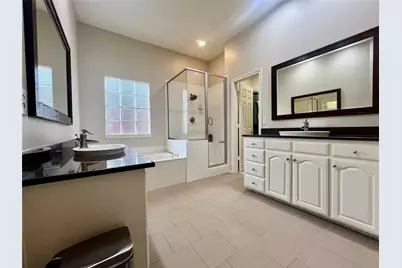
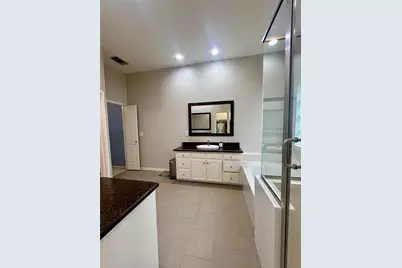
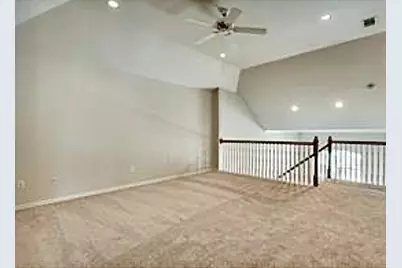
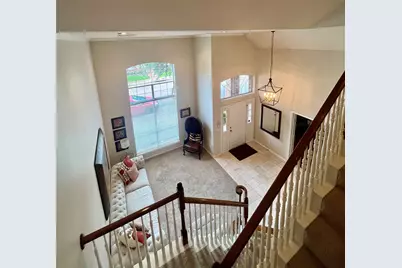
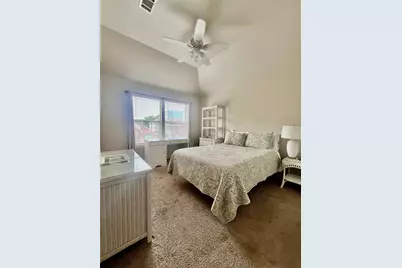
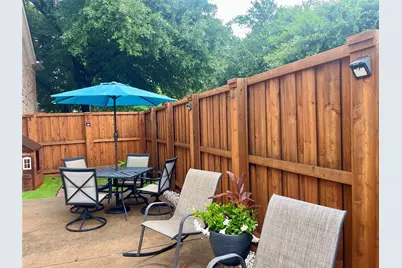
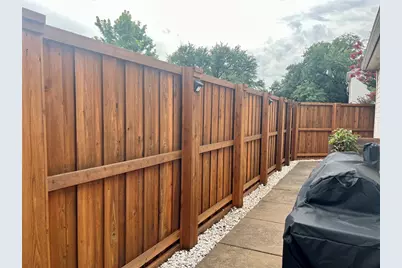
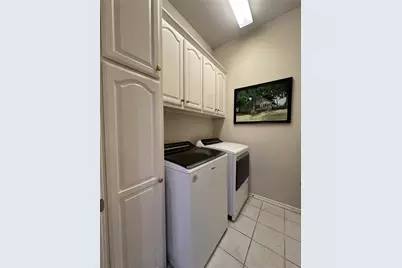
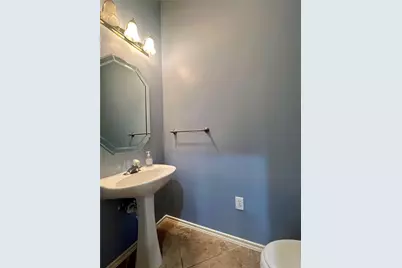
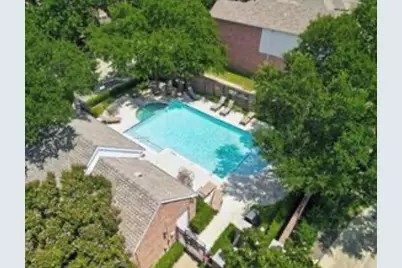
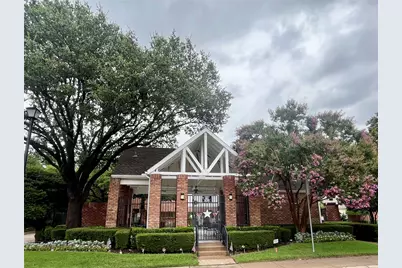
Fantastic rare interior corner lot hidden away near Preston & Frankford. Beautiful drive up appeal. Fresh exterior lights. Excellent layout, lots of light thruout, 3 bedrooms 2.5 baths, 3 living areas PLUS a study. Enter to soaring ceilings, pretty staircase into the formal living & beautiful windows. Study has French doors & wood floors. Dining with wood floors overlooks side patio. Serene family room in middle of home has recessed lighting, wood floors, fireplace, & is open to the kitchen. The kitchen boasts a breakfast bar, solid surface countertops, undercabinet lights, stainless appliances: oven, MW, Venthood, dishwasher, double sink & faucet. Ceramic glass electric cooktop, Marble backsplash. Refrigerator negotiable. HUGE pantry. Half bath off kitchen. Breakfast area with large built in hutch for extra storage. Laundry room has great storage & door to small courtyard area. Primary bedroom is very large & is tucked away, private at back of home. Primary bath boasts granite type countertops, Double vanities & sinks, garden tub, medicine cabinet, separate commode area, separate shower & a HUGE closet 14'x7'. Step back to the kitchen area & head outdoors to the side living area. Tall stained fence, quiet and serene for morning coffee or a cookout. The side yard has some nice wooden box container gardens & wraps around to the back to the driveway. The garage has an area ready for a workshop with cabinets already installed. Back inside from the entry head up the pretty staircase to the extra large game room which is open to the formal living & entry below. Also find 2 secondary bedrooms, light & bright with walk in closets connected by a jack & jill bath. Everything is neutral, light & bright. This beautiful home is an exceptional floorplan in an exceptional neighborhood close to shops, restaurants and major corridors. Roof 2018. Foundation work 2018. 5 homes from the community pool. HOA maintains yard. Come see for yourself; you'll be glad you did.
Full Property Details
Full Property Details for 6032 Lytham Dr
General
- Price: $509,900
- HOA FEE: $98/month
- Taxes: $9,830
- Status: Active
- Type: Single Family
- Source: NTREIS
- MLS ID: 21307214
- Updated: 7/2/2026
- Added to Site: 23 day(s) ago
Interior
- Interior Features: Built-in Features, Dry Bar, Decorative/Designer Lighting Fixtures, Double Vanity, High Speed Internet, Loft, Pantry, Cable TV, Walk-In Closet(s)
- Fireplace: Yes
- Number of Fireplaces: 1
- Fireplace(s): Gas Log, Gas Starter, Living Room, Masonry
- Appliances: Dishwasher, Electric Cooktop, Electric Oven, Disposal, Gas Water Heater, Microwave, Vented Exhaust Fan
- Flooring: Carpet, Ceramic Tile, Wood
Rooms
Bathrooms
- Total Bathrooms: 3
- Full Bathrooms: 2
- Half Bathrooms: 1
Bedrooms
- Total Bedrooms: 3
Other Rooms
- Laundry: Washer Hookup, Dryer Hookup, ElectricDryer Hookup, GasDryer Hookup
Additional Information
- Shared Amenities: Maintenance Front Yard
- Shared Pool: Yes
- Pool: Yes
- Pool Description: None, Community
- Security/Safety: Prewired, Security System Owned, Security System
Exterior
- Exterior Features: Lighting, Rain Gutters
- Porch/Patio/Deck: Covered
Parking
- Garage: Yes
- Attached garage: Yes
- Garage Spaces: 2
- Covered Spaces: 2
- Parking Features: Alley Access, Door-Single, Driveway, Garage, Garage Door Opener, Inside Entrance, Kitchen Level, Lighted, Garage Faces Rear
Location
- County: Collin
- Subdivision: Roehampton Court Ph Two
- Driving Directions: Use GPS
School Information
- Elem School District: Plano ISD
- Midd School District: Plano ISD
- High School District: Plano ISD
- Elementary School: Haggar
- Middle School: Frankford
- High School: Shepton, Plano West
Community
- Association: Yes
- Assoc. Name: SBB Management
- Assoc. Fees Include: All Facilities, Association Management, Maintenance Grounds, Maintenance Structure
Heating & Cooling
- Central air: Yes
- Air Conditioning: Yes
- Cooling Type: Central Air, Ceiling Fan(s), Electric, Zoned
- Heating Type: Central, Natural Gas, Zoned
Utilities
- Sewer: Public Sewer
- Water: Public
- Cable Available: Yes
- Utility Description: Natural Gas Available, Sewer Available, Separate Meters, Water Available, Cable Available
Structural Information
- Architectural Style: Traditional, Detached
- Structure Type: House
- Detached/Attached: Attached
- Construction: Brick
- Roof: Composition
- Windows: Window Coverings
- Stories/Levels: 2
- Living Area: 2,633 Sq. Ft.
- Year Built: 1994
Lot Features
- Lot Size (Acres): 0.1
- Lot Size (Sq. Ft.): 4,356
- Lot Size Source: Appraiser
- Lot Dimensions: 100 x 45
- Lot Features: Corner Lot, Interior Lot, Irregular Lot, Landscaped, Subdivision, Sprinkler System
- Fencing (Description): Fenced, High Fence, Wood
Financial Considerations
- For Sale/Rent/Lease: For Sale
- Association Fee: $98
- Assoc Fee Freq.: Monthly
- Tax Amount: $9,830
Disclosures and Reports
- Legal Description: ROEHAMPTON COURT PHASE TWO (CDA), BLK B3/8736
- Property ID: R30010B301301
- Block: B3
- Lot Number: 13
Listed by DFW Elite, Vicki Billman
Get Pre-Approved Today
Schools
Schools serving 6032 Lytham Dr
School District:Plano Independent School District
| Name | Grades | Distance |
|---|---|---|
Rose Haggar Elementary School 17820 Campbell Road, Dallas, TX 75252 | K-5 | 0.4 mi |
Frankford Middle School 7706 Osage Plaza Court, Dallas, TX 75252 | 6-8 | 1.8 mi |
Shepton High School 5505 Plano Parkway, Plano, TX 75093 | 9-10 | 1.3 mi |
Plano West Senior High School 5601 West Parker Road, Plano, TX 75093 | 11-12 | 3 mi |
Disclaimer:
School attendance boundaries provided by ATTOM Data Solutions and are for reference only. Contact the school directly to verify enrollment eligibility.
Price & Sales History for 6032 Lytham Dr
Date
Details
Price
Change
Source
6/20/2026
Listed
$509,900
—
MLS
Disclaimer: Historical sales information is derived from public records provided by the county offices. Information is not guaranteed and should be independently verified.

Tax History
Tax History for 6032 Lytham Dr
Year
Property Taxes
Change
Tax Assessment
Change
2025
$3,620
18%
$499,258
2%
2023
$3,063
-50%
$491,616
-1%
2022
$6,087
—
$495,862
17%
2022
$6,087
—
$425,000
25%
2021
$6,063
-2%
$341,000
-2%
2020
$6,191
-23%
$349,000
3%
2019
$7,999
-5%
$337,500
-1%
2018
$8,433
9%
$340,365
10%
2017
$7,709
9%
$309,423
10%
2016
$7,064
5%
$281,294
7%
2015
$6,704
7%
$263,643
7%
2014
$6,294
9%
$245,667
9%
2013
$5,775
—
$224,599
—
Disclaimer: Historical tax information is derived from public records provided by the county offices. Information is not guaranteed and should be independently verified.
Estimate the Cost
Estimate the Cost for 6032 Lytham Dr
6032 Lytham Drive, Dallas, TX 75252 (MLS# 21307214) is a Single Family property with 3 bedrooms, 2 full bathrooms and 1 partial bathroom. 6032 Lytham Drive is currently listed for $509,900 and was received on June 20, 2026. Want to learn more about 6032 Lytham Drive? Do you have questions about finding other Single Family real estate for sale in Dallas? You can browse all Dallas real estate or contact a Coldwell Banker agent to request more information.

