This is a carousel with tiles that activate property listing cards. Use the previous and next buttons to navigate.
1/34
$3,500
This is a carousel with tiles that activate property listing cards. Use the previous and next buttons to navigate.
1/34
Property Description
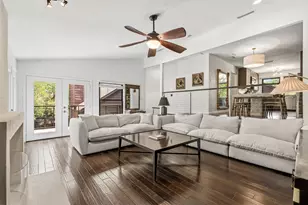
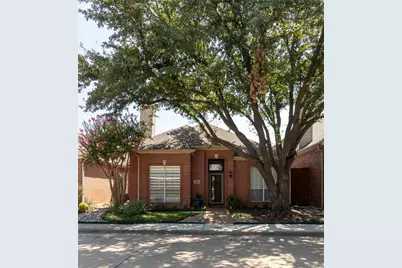
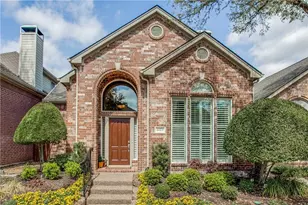
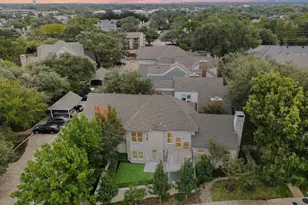
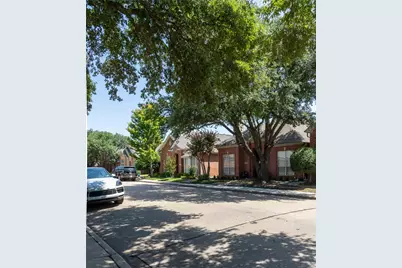
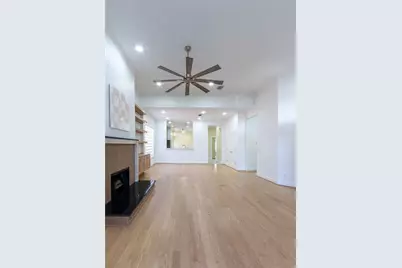
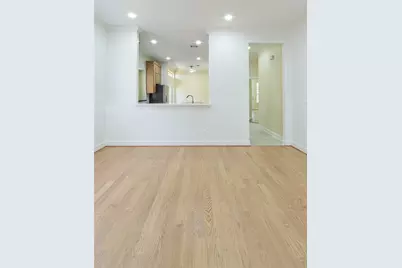
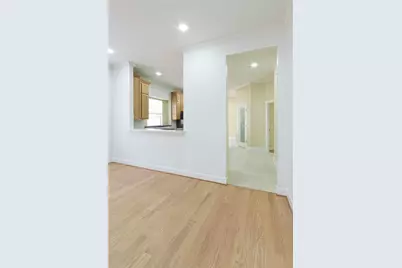
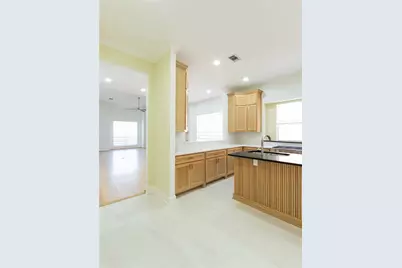
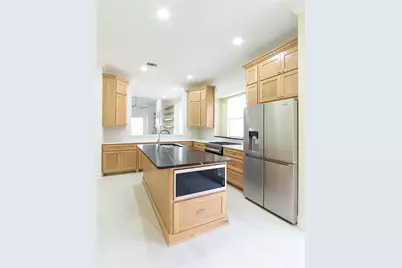
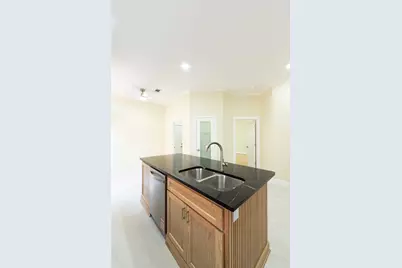
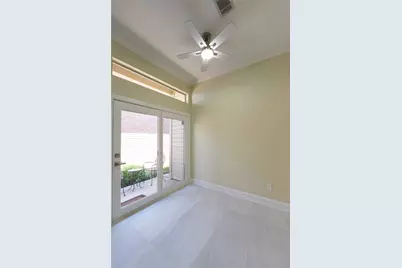
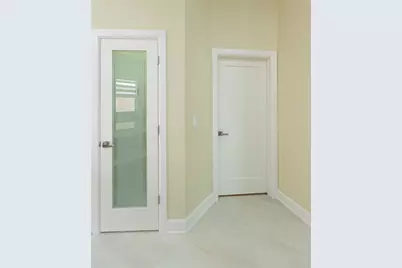
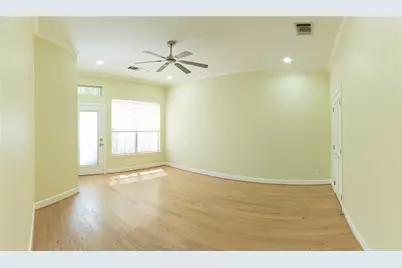
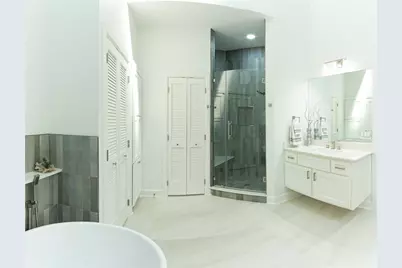
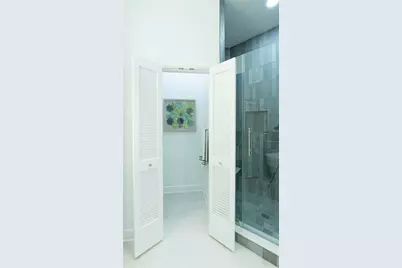
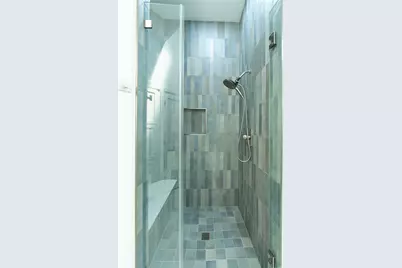
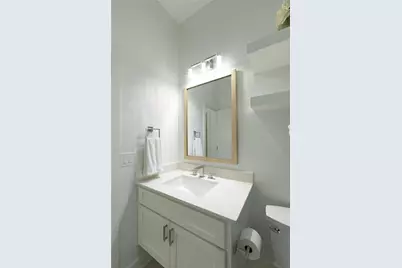
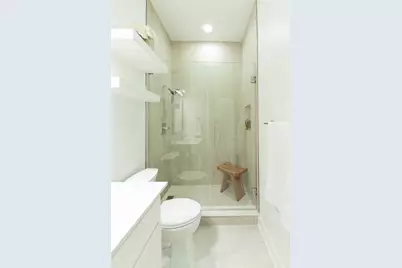
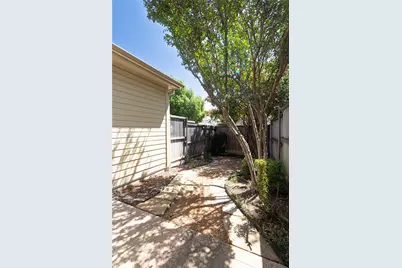
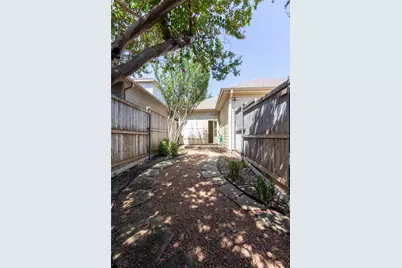
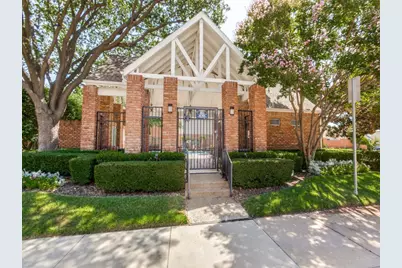
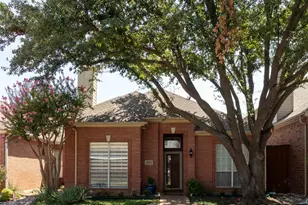
RENOVATED. PRIVATE. CONVENIENT. A FAR NORTH DALLAS HOME: Rare opportunity to lease a beautifully renovated, single-story detached home in an established Far North Dallas neighborhood. Offered for lease for the first time, this exceptional two-bedroom, two-bath residence combines the privacy of a detached home with the easy, low-maintenance lifestyle of a zero-lot-line community. No one above or below. The home has been extensively renovated and thoughtfully reconfigured, featuring a fully remodeled kitchen with new appliances and custom cabinetry; completely redesigned bathrooms with high-end ceramic tile, new showers, fixtures, and lighting; and new light fixtures and ceiling fans throughout. Custom built-in cabinetry on both sides of the fireplace provides beautiful additional storage, while rich red cedar accents add warmth and character to the living areas and bedrooms. Two private outdoor spaces offer peaceful settings for morning coffee or an evening glass of wine, and residents enjoy access to a private community pool. Ideally located just minutes from the Dallas North Tollway and President George Bush Turnpike, with convenient access to premier dining and shopping, major employment centers, Plano, Frisco, Legacy West, The Shops at Legacy, and Downtown Dallas. A beautifully finished home in a highly convenient location, ready for its first tenant.
Full Property Details
Full Property Details for 6080 Thursby Ave
General
- Rent: $3,500
- Status: Active
- Type: Single Family
- Source: NTREIS
- MLS ID: 21366687
- Updated: 9/4/2026
- Added to Site: 15 day(s) ago
Rental Information
- Lease/Rent Term: 12 Months
- Date Available: 8/31/2026
Interior
- Interior Features: Built-in Features, Eat-in Kitchen, High Speed Internet, Kitchen Island, Open Floorplan, Pantry, Walk-In Closet(s), Wired for Sound
- Fireplace: Yes
- Number of Fireplaces: 1
- Fireplace(s): Gas Log, Gas Starter, Living Room
- Appliances: Some Gas Appliances, Dryer, Dishwasher, Electric Oven, Disposal, Gas Range, Gas Water Heater, Microwave, Plumbed For Gas, Refrigerator, Trash Compactor, Tankless Water Heater, Washer
- Furnishings: Unfurnished
- Flooring: Ceramic Tile, Wood
Rooms
Bathrooms
- Total Bathrooms: 2
- Full Bathrooms: 2
Bedrooms
- Total Bedrooms: 2
Other Rooms
- Laundry: Laundry in Utility Room
Additional Information
- Security/Safety: Smoke Detector(s)
Exterior
- Exterior Features: Courtyard, Lighting, Rain Gutters
- Porch/Patio/Deck: Patio
Parking
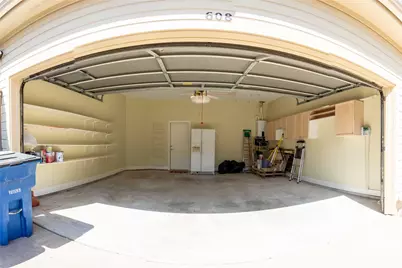
- Garage: Yes
- Attached garage: Yes
- Garage Spaces: 2
- Covered Spaces: 2
- Parking Features: Alley Access, Concrete, Direct Access, Door-Single, Driveway, Garage, Garage Door Opener, Kitchen Level
Location
- County: Collin
- Subdivision: Roehampton Court Ph One
- Driving Directions: Located in the Northwest quadrant of Preston Road and Frankford Road.
School Information
- Elem School District: Plano ISD
- Midd School District: Plano ISD
- High School District: Plano ISD
- Elementary School: Haggar
- Middle School: Frankford
- High School: Shepton, Plano West
Community
- Association: Yes
- Assoc. Name: SBB Community Management
Heating & Cooling
- Air Conditioning: Yes
- Cooling Type: Ceiling Fan(s), Electric
- Heating Type: Central, Fireplace(s), Natural Gas
Utilities
- Sewer: Public Sewer
- Water: Public
- Utility Description: Electricity Available, Natural Gas Available, Sewer Available, Separate Meters, Water Available
Structural Information
- Property Detached: Yes
- Architectural Style: Traditional, Detached
- Structure Type: House
- Detached/Attached: Detached
- Construction: Brick
- Roof: Composition
- Windows: Skylight(s), Window Coverings
- Stories/Levels: 1
- Living Area: 1,632 Sq. Ft.
- Year Built: 1994
- Property Condition: Resale
Lot Features
- Lot Size (Acres): 0.09
- Lot Size (Sq. Ft.): 3,920.4
- Lot Size Source: Assessor
- Frontage: All Weather Road
- Sidewalks: Yes
- Lot Features: Interior Lot, Landscaped, No Backyard Grass, Subdivision, Sprinkler System, Zero Lot Line
- Fencing (Description): Full, Gate, High Fence, Wood
Financial Considerations
- For Sale/Rent/Lease: For Lease
- Security Deposit: $3,500
- Tenant Pays: All Utilities, Pest Control
Disclosures and Reports
- Legal Description: ROEHAMPTON COURT PHASE ONE (CDA), BLK B1/8736
- Disclosures/Rstr.: Deed Restriction, Owner Is Listing Agent
- Property ID: R28610B103701
- Block: B1
- Lot Number: 37
Listed by Ebby Halliday, REALTORS, Ghitta Torrico
Schools
Schools serving 6080 Thursby Ave
School District:Plano Independent School District
| Name | Grades | Distance |
|---|---|---|
Rose Haggar Elementary School 17820 Campbell Road, Dallas, TX 75252 | K-5 | 0.4 mi |
Frankford Middle School 7706 Osage Plaza Court, Dallas, TX 75252 | 6-8 | 1.7 mi |
Shepton High School 5505 Plano Parkway, Plano, TX 75093 | 9-10 | 1.3 mi |
Plano West Senior High School 5601 West Parker Road, Plano, TX 75093 | 11-12 | 3.1 mi |
Disclaimer:
School attendance boundaries provided by ATTOM Data Solutions and are for reference only. Contact the school directly to verify enrollment eligibility.
Price History for 6080 Thursby Ave
Date
Details
Price
Change
Source
9/03/2026
Listed
$3,500
—
MLS
Disclaimer: Historical sales information is derived from public records provided by the county offices. Information is not guaranteed and should be independently verified.

6080 Thursby Avenue, Dallas, TX 75252 (MLS# 21366687) is a Single Family property with 2 bedrooms and 2 full bathrooms. 6080 Thursby Avenue is currently listed for rent at $3,500 and was received on September 03, 2026. Want to learn more about 6080 Thursby Avenue? Do you have questions about finding other real estate for sale or rent in Dallas? You can browse all Dallas rentals or contact a Coldwell Banker agent to request more information.