
This is a carousel with tiles that activate property listing cards. Use the previous and next buttons to navigate.
1/1
This is a carousel with tiles that activate property listing cards. Use the previous and next buttons to navigate.
1/1

Property Description
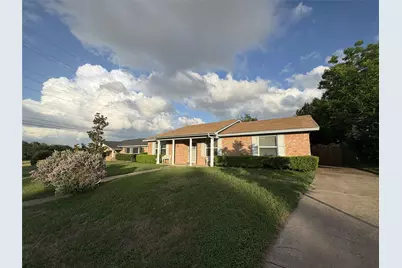
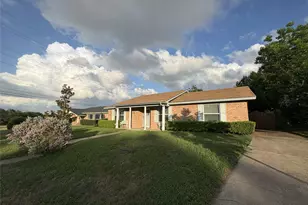
Welcome home to this beautifully refreshed residence, where timeless charm meets modern updates. Offering 3 spacious bedrooms, 2 full bathrooms, and two expansive living areas, this home provides the perfect balance of comfort, functionality, and space for everyday living and entertaining. The bright and inviting sunroom is filled with natural light, creating the perfect spot to enjoy your morning coffee, unwind with a good book, or simply take in the view of the backyard. Throughout the home, you'll appreciate the fresh interior paint and brand-new flooring, giving every room a crisp, move-in-ready feel. The well-appointed kitchen features built-in appliances and ample workspace, making meal preparation both easy and enjoyable. Major updates-including a new roof and newly installed gutters-provide added value and peace of mind for years to come. Outside, the attractive brick and siding exterior offers lasting curb appeal, while the attached two-car garage and detached carport provide abundant parking and storage options. The fully fenced backyard is ideal for pets, play, gardening, or hosting family and friends. With its spacious floor plan, thoughtful updates, and exceptional amenities, this move-in-ready home is one you won't want to miss. Schedule your private showing today and discover all it has to offer!
Full Property Details
Full Property Details for 6100 Landmark Dr
General
- Taxes: $5,520
- Status: Closed
- Type: Single Family
- Source: NTREIS
- MLS ID: 21295516
- Added to Site: 135 day(s) ago
Interior
- Interior Features: Cable TV
- Appliances: Dishwasher, Electric Cooktop
Rooms
Bathrooms
- Total Bathrooms: 2
- Full Bathrooms: 2
Bedrooms
- Total Bedrooms: 3
Parking
- Garage: Yes
- Attached garage: Yes
- Garage Spaces: 2
- Covered Spaces: 2
- Parking Features: Garage, Garage Door Opener, Garage Faces Rear
Location
- County: McLennan
- Subdivision: Tennyson Heights
- Driving Directions: Sanger Avenue to right on 62nd Street to left on 62nd. Property on the right.
School Information
- Elem School District: Waco ISD
- Midd School District: Waco ISD
- High School District: Waco ISD
- Elementary School: Parkdale
- Middle School: Tennyson
- High School: Waco
Heating & Cooling
- Central air: Yes
- Air Conditioning: Yes
- Cooling Type: Central Air, Electric
- Heating Type: Central, Natural Gas
Utilities
- Sewer: Public Sewer
- Cable Available: Yes
- Utility Description: Sewer Available, Cable Available
Structural Information
- Architectural Style: Detached
- Structure Type: House
- Detached/Attached: Attached
- Stories/Levels: 1
- Living Area: 1,617 Sq. Ft.
- Year Built: 1966
Lot Features
- Lot Size (Acres): 0.176
- Lot Size (Sq. Ft.): 7,666.56
Financial Considerations
- For Sale/Rent/Lease: For Sale
- Tax Amount: $5,520
Disclosures and Reports
- Legal Description: TENNYSON HTS LOT 2 BLOCK 11 ACRES .1763
- Property ID: 480405010132007
- Block: 11
- Lot Number: 2
Listed by Kelly, Realtors, Kevin Collins
Sold by Texas Premier Realty, Tina Wilson
Listing agent
— 6100 Landmark Dr —
Kevin Collins
Kelly, Realtors
254-741-1500

 NMLS#: 1598647
Get Pre-Approved Today
Schools
Schools serving 6100 Landmark Dr
School District:Waco Independent School District
| Name | Grades | Distance |
|---|---|---|
Parkdale Elementary School 6400 Edmond Avenue, Waco, TX 76710 | PK-5 | 0.6 mi |
Tennyson Middle School 6100 Tennyson Drive, Waco, TX 76710 | 6-8 | 0.4 mi |
Waco High School 2020 North 42nd Street, Waco, TX 76710 | 9-12 | 1.6 mi |
Disclaimer:
School attendance boundaries provided by ATTOM Data Solutions and are for reference only. Contact the school directly to verify enrollment eligibility.
6100 Landmark Drive, Waco, TX 76710 (MLS# 21295516) is a Single Family property that was sold on September 14, 2026. Want to learn more about 6100 Landmark Drive? Do you have questions about finding other Single Family real estate for sale in Waco? You can browse all Waco real estate or contact a Coldwell Banker agent to request more information.