This is a carousel with tiles that activate property listing cards. Use the previous and next buttons to navigate.
1/33
$365,000 Sale Pending
This is a carousel with tiles that activate property listing cards. Use the previous and next buttons to navigate.
1/33
Property Description
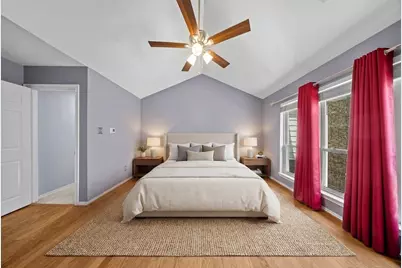
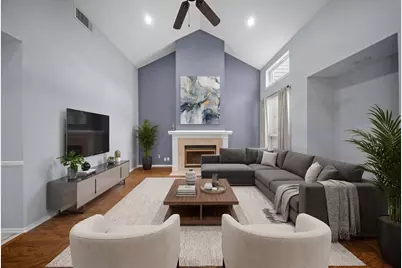
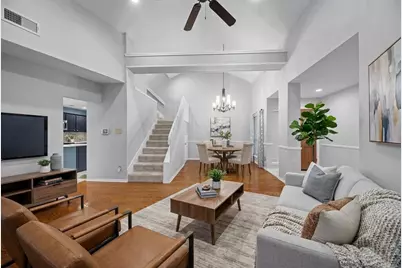
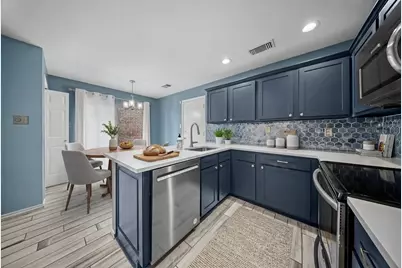
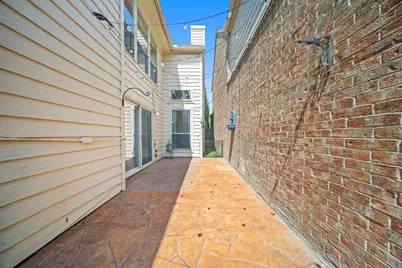
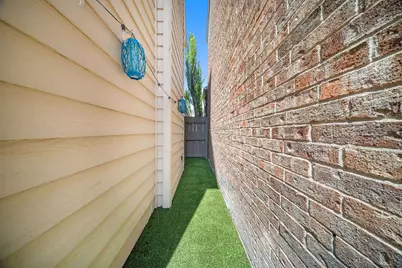
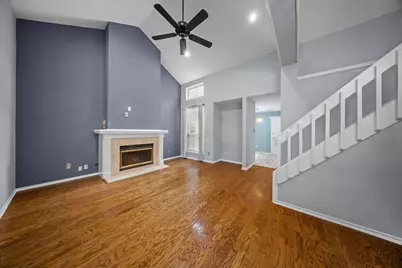
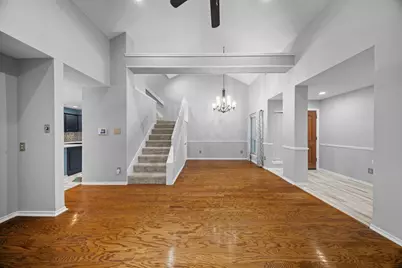
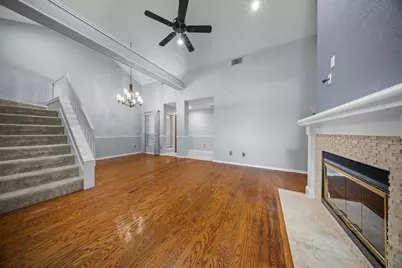
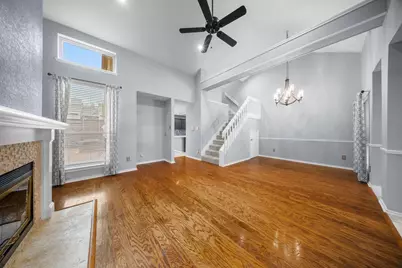
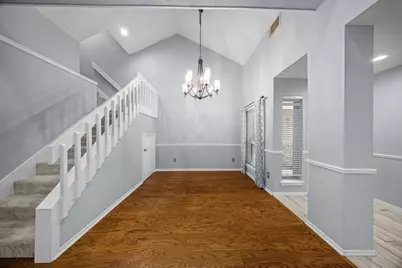
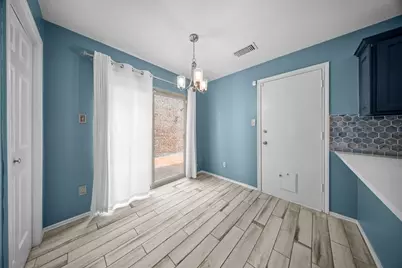
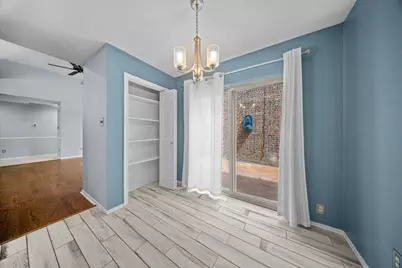
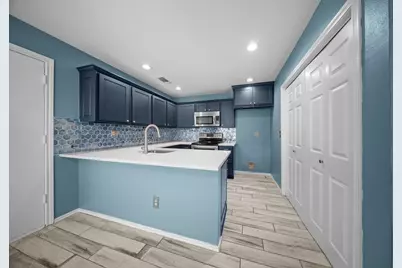
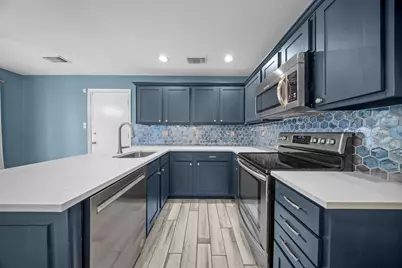
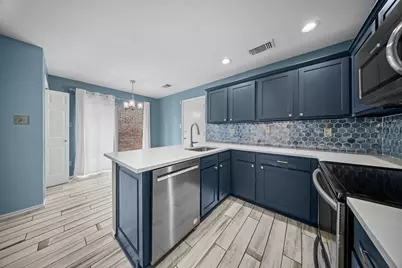
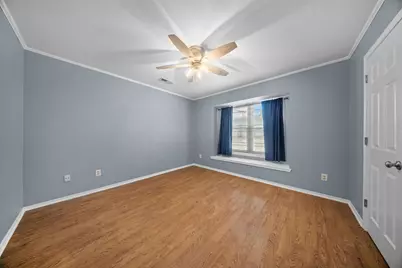
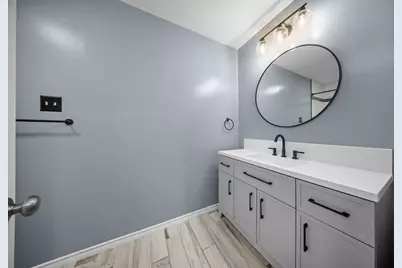
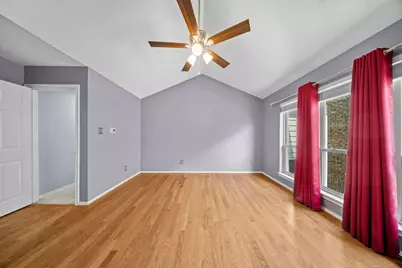
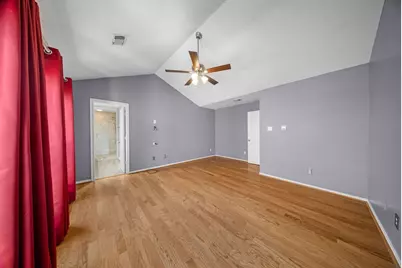
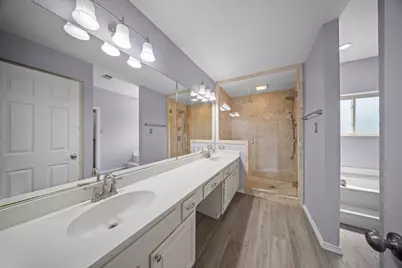
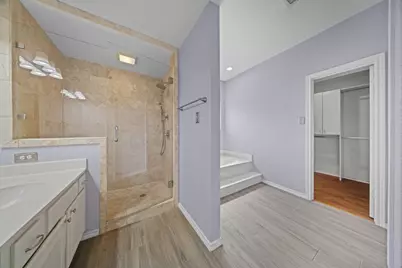
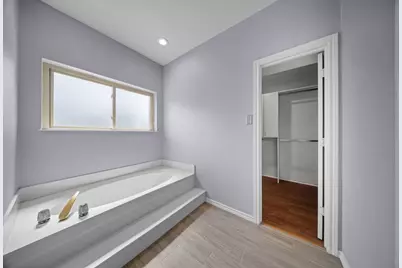
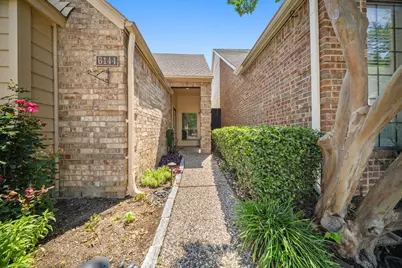
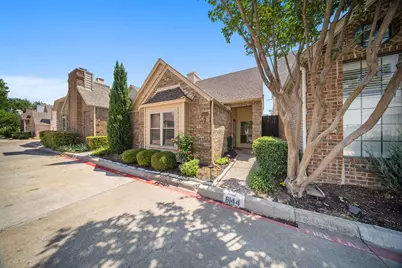
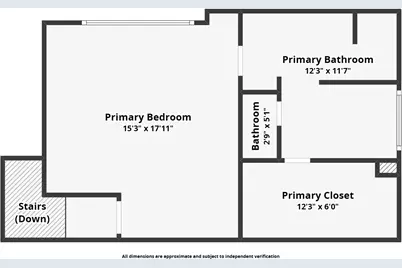
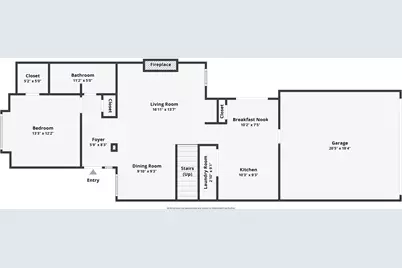
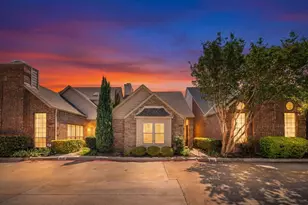
Step into this charming 2-bedroom, 2-bath garden home with a 2-car garage in the Stellar Court neighborhood of Far North Dallas. With 1,610 square feet, this home offers a comfortable, low-maintenance layout in a convenient location near dining, shopping, parks, major highways, and airports. Inside, the living room makes a great first impression with cathedral ceilings and a fireplace centered in the heart of the room, creating a warm and inviting space to gather. You'll also find great natural light, an updated kitchen, and a spacious primary suite with a soaking tub and a beautiful walk-in shower with a glass door. The downstairs bathroom has also been updated, adding to the home's clean, move-in-ready feel. Out back, enjoy a beautiful stamped concrete patio and a well-designed dog run with pet-friendly artificial turf, perfect for easy outdoor living. Convenience is key with easy access to dining, shopping, parks, highways, and airports. Come take your tour today!
Full Property Details
Full Property Details for 6144 Jereme Trail
General
- Price: $365,000
- HOA FEE: $108/month
- Taxes: $7,693
- Status: Pending
- Type: Single Family
- Source: NTREIS
- MLS ID: 21284776
- Updated: 6/15/2026
- Added to Site: 44 day(s) ago
Interior
- Interior Features: Chandelier, Cathedral Ceiling(s), Decorative/Designer Lighting Fixtures, High Speed Internet, Pantry, Cable TV, Walk-In Closet(s)
- Fireplace: Yes
- Number of Fireplaces: 1
- Fireplace(s): Family Room, Wood Burning
- Appliances: Dishwasher, Electric Oven, Electric Range, Electric Water Heater, Disposal, Microwave
- Flooring: Engineered Hardwood
Rooms
Bathrooms
- Total Bathrooms: 2
- Full Bathrooms: 2
Bedrooms
- Total Bedrooms: 2
Other Rooms
- Laundry: Washer Hookup, Dryer Hookup, ElectricDryer Hookup
Additional Information
- Security/Safety: Security System Owned, Smoke Detector(s)
Exterior
- Exterior Features: Dog Run
- Porch/Patio/Deck: Patio
Parking
- Garage: Yes
- Garage Spaces: 2
- Covered Spaces: 2
- Parking Features: Alley Access, Concrete, Door-Multi, Garage, Garage Door Opener, Kitchen Level, Lighted, Garage Faces Rear
Location
- County: Collin
- Subdivision: Stellar Court
- Driving Directions: From George Bush Turnpike, exit Preston Road and head south. Turn right onto Bentwood Trail, then turn left onto Jereme Trail. Park in guest parking and walk down to 6144.
School Information
- Elem School District: Plano ISD
- Midd School District: Plano ISD
- High School District: Plano ISD
- Elementary School: Haggar
- Middle School: Frankford
- High School: Shepton
Community
- Association: Yes
- Assoc. Name: SBB Management
- Assoc. Fees Include: Association Management, Maintenance Grounds, Maintenance Structure
Heating & Cooling
- Central air: Yes
- Air Conditioning: Yes
- Cooling Type: Central Air, Ceiling Fan(s)
- Heating Type: Central, Electric, Fireplace(s)
Utilities
- Sewer: Public Sewer
- Water: Public
- Cable Available: Yes
- Utility Description: Electricity Available, Electricity Connected, Sewer Available, Separate Meters, Water Available, Cable Available
Structural Information
- Architectural Style: Detached, Garden Home
- Structure Type: House
- Detached/Attached: Attached
- Construction: Brick, Wood Siding
- Roof: Composition
- Windows: Window Coverings
- Stories/Levels: 2
- Living Area: 1,610 Sq. Ft.
- Year Built: 1985
Lot Features
- Lot Size (Acres): 0.09
- Lot Size (Sq. Ft.): 3,920.4
- Sidewalks: Yes
- Lot Features: Zero Lot Line
- Fencing (Description): Wood
Financial Considerations
- For Sale/Rent/Lease: For Sale
- Association Fee: $108
- Assoc Fee Freq.: Monthly
- Tax Amount: $7,693
- Terms: Cash, Conventional, FHA, VA Loan
Disclosures and Reports
- Legal Description: STELLAR COURT (CDA), BLK D/8736, LOT 37
- Property ID: R252000D03701
- Block: D
- Lot Number: 37
Listed by Coldwell Banker Apex, REALTORS, Cris Rodriguez
Get Pre-Approved Today
Schools
Schools serving 6144 Jereme Trail
School District:Plano Independent School District
| Name | Grades | Distance |
|---|---|---|
Rose Haggar Elementary School 17820 Campbell Road, Dallas, TX 75252 | K-5 | 0.5 mi |
Frankford Middle School 7706 Osage Plaza Court, Dallas, TX 75252 | 6-8 | 1.7 mi |
Shepton High School 5505 Plano Parkway, Plano, TX 75093 | 9-10 | 1.2 mi |
Plano West Senior High School 5601 West Parker Road, Plano, TX 75093 | 11-12 | 2.9 mi |
Disclaimer:
School attendance boundaries provided by ATTOM Data Solutions and are for reference only. Contact the school directly to verify enrollment eligibility.
Price & Sales History for 6144 Jereme Trail
Date
Details
Price
Change
Source
5/31/2026
Listed
$365,000
—
MLS
Disclaimer: Historical sales information is derived from public records provided by the county offices. Information is not guaranteed and should be independently verified.

Tax History
Tax History for 6144 Jereme Trail
Year
Property Taxes
Change
Tax Assessment
Change
2025
$5,551
82%
$390,707
-8%
2023
$3,055
-45%
$423,704
9%
2022
$5,541
—
$387,298
16%
2022
$5,541
1%
$334,168
25%
2021
$5,484
-5%
$266,858
-4%
2020
$5,784
-7%
$279,428
6%
2019
$6,249
-1%
$263,659
4%
2018
$6,287
9%
$253,758
10%
2017
$5,748
9%
$230,689
10%
2016
$5,266
5%
$209,717
7%
2015
$4,999
12%
$196,590
13%
2014
$4,455
10%
$173,877
10%
2013
$4,064
—
$158,070
—
Disclaimer: Historical tax information is derived from public records provided by the county offices. Information is not guaranteed and should be independently verified.
Estimate the Cost
Estimate the Cost for 6144 Jereme Trail
6144 Jereme Trail, Dallas, TX 75252 (MLS# 21284776) is a Single Family property with 2 bedrooms and 2 full bathrooms. 6144 Jereme Trail is currently listed for $365,000 and was received on May 31, 2026. Want to learn more about 6144 Jereme Trail? Do you have questions about finding other Single Family real estate for sale in Dallas? You can browse all Dallas real estate or contact a Coldwell Banker agent to request more information.