This is a carousel with tiles that activate property listing cards. Use the previous and next buttons to navigate.
1/39
$549,900
This is a carousel with tiles that activate property listing cards. Use the previous and next buttons to navigate.
1/39
Property Description
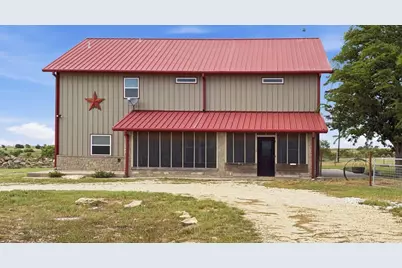
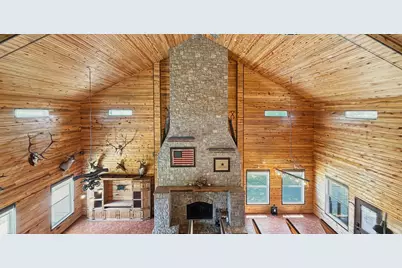
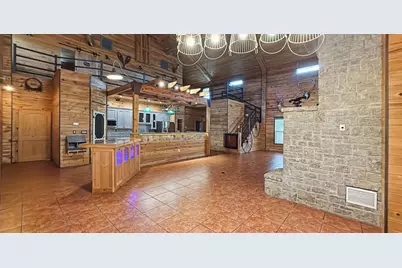
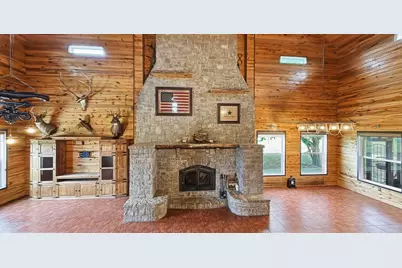
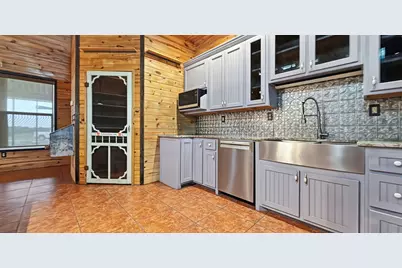
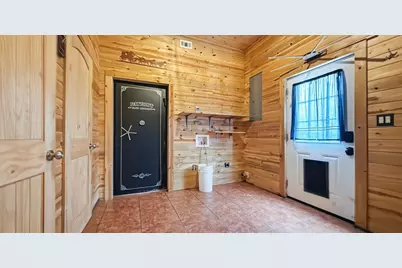
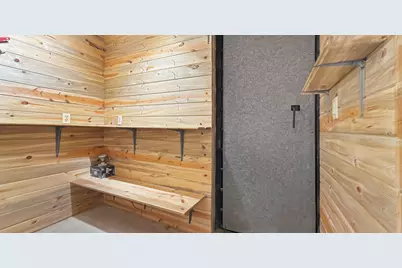
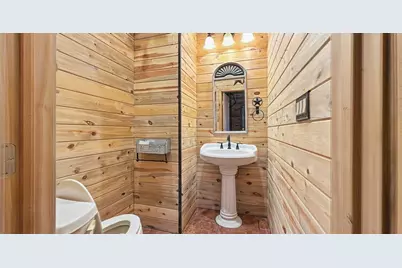
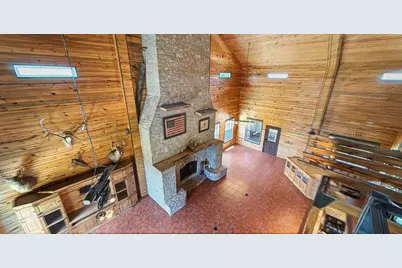
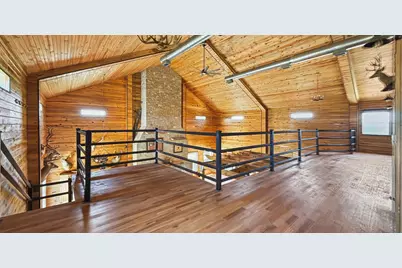
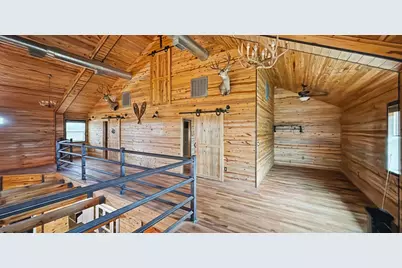
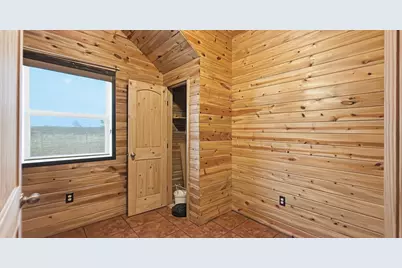
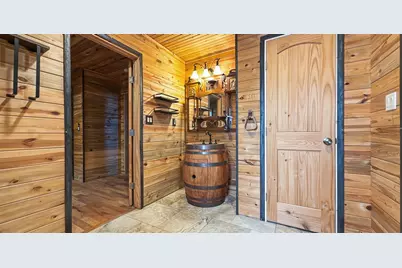
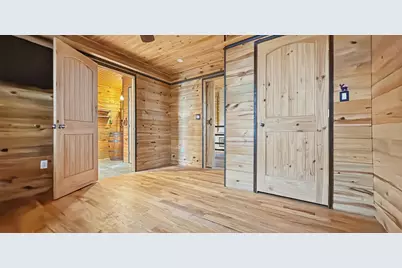
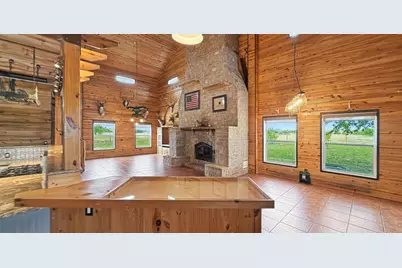
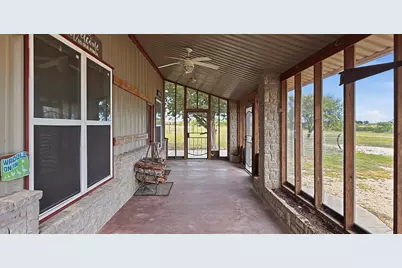
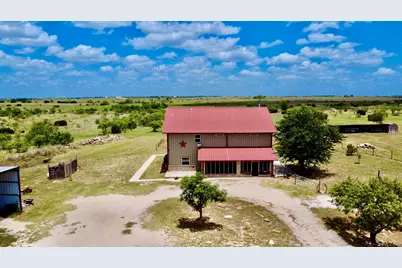
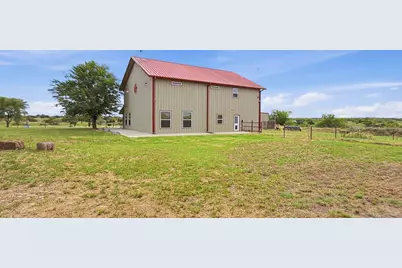
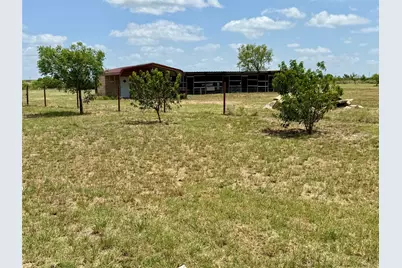
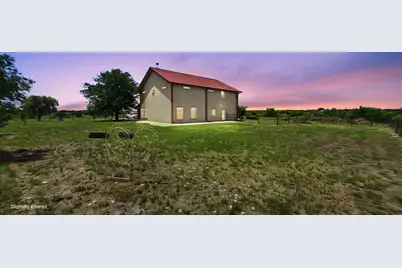
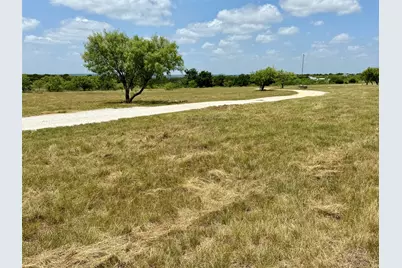
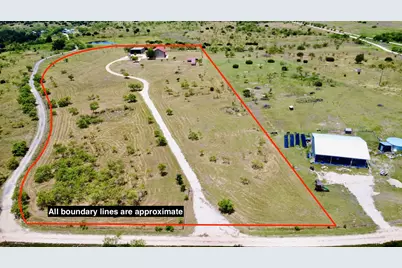
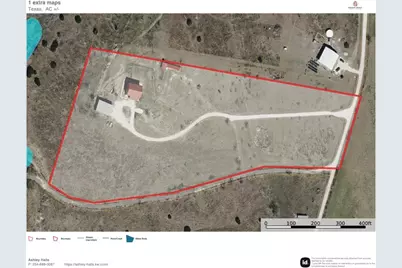
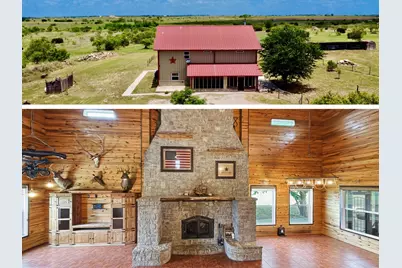
Custom metal barndominium on 10.6305 unrestricted acres featuring a dramatic floor-to-ceiling stone fireplace, panoramic Texas views, and exceptional craftsmanship just 10 minutes from Hamilton. The impressive great room is anchored by a massive wood-burning fireplace rising to a soaring 36.5-foot chimney. Wyoming blue pine walls and ceilings, custom steel railings, and an open-concept floor plan create a warm, inviting atmosphere ideal for everyday living and entertaining. The kitchen features a walk-in pantry, while the main level also offers a versatile bonus room with a closet, ideal for a home office, playroom, or small fourth bedroom. The primary suite, guest half bath, laundry room, and an interior safe room complete the main level. Upstairs, two additional bedrooms share a Jack-and-Jill bath. Beyond the impressive visible features, the home also boasts a dual zoned central HVAC system and 6 inch spray foam with inset walls and no dead space. Enjoy morning coffee from the screened porch while taking in spectacular sunrises, colorful sunsets, and the neighboring domestic blackbuck herd that frequently roams the surrounding properties. Additional improvements include a 40' x 60' open-sided lean-to with electricity and an RV hookup, fenced backyard with fruit trees, and a large chicken coop with storage on both ends. Conveniently located just one-quarter mile off paved FM 1241, approximately 1.5 hours from Austin and 2 hours from DFW, this exceptional property offers the perfect blend of privacy, flexibility, and distinctive country living.
Full Property Details
Full Property Details for 6226 Fm 1241
General
- Price: $549,900
- Status: Active
- Type: Single Family
- Source: NTREIS
- MLS ID: 21313719
- Updated: 6/26/2026
- Added to Site: 25 day(s) ago
Interior
- Interior Features: Built-in Features, Cathedral Ceiling(s), Decorative/Designer Lighting Fixtures, Granite Counters, Loft, Open Floorplan, Pantry, Natural Woodwork, Walk-In Closet(s)
- Fireplace: Yes
- Number of Fireplaces: 1
- Fireplace(s): Blower Fan, Insert, Raised Hearth, Stone, Wood Burning
- Appliances: Dishwasher, Gas Oven, Gas Range, Gas Water Heater, Refrigerator, Tankless Water Heater
Rooms
Bathrooms
- Total Bathrooms: 3
- Full Bathrooms: 2
- Half Bathrooms: 1
Bedrooms
- Total Bedrooms: 3
Parking
- Carports: Yes
- Carport Spaces: 3
- Covered Spaces: 3
- Parking Features: Circular Driveway
Location
- County: Hamilton
- Subdivision: NA
- Driving Directions: There are several gates nearby. GPS will probably take you to the wrong gate. Look for for sale sign on gate marked 6226.
School Information
- Elem School District: Hamilton ISD
- Midd School District: Hamilton ISD
- High School District: Hamilton ISD
- Elementary School: Ann Whitney
- Middle School: Hamilton
- High School: Hamilton
Heating & Cooling
- Central air: Yes
- Air Conditioning: Yes
- Cooling Type: Central Air, Electric, Zoned
- Heating Type: Central, Electric
Utilities
- Sewer: Septic Tank
- Water: Well
- Well: Yes
- Utility Description: Septic Available, Water Available
Structural Information
- Property Detached: Yes
- Architectural Style: Barndominium, Detached
- Structure Type: House
- Detached/Attached: Detached
- Stories/Levels: 2
- Living Area: 2,891 Sq. Ft.
- Year Built: 2016
Lot Features
- Lot Size (Acres): 10.6305
- Lot Size (Sq. Ft.): 463,064.58
Financial Considerations
- For Sale/Rent/Lease: For Sale
Disclosures and Reports
- Property ID: NA
Listed by Keller Williams Brazos West, Ashley Haile

Get Pre-Approved Today
Schools
Schools serving 6226 Fm 1241
School District:Hamilton Independent School District
| Name | Grades | Distance |
|---|---|---|
Ann Whitney Elementary School 400 South College Street, Hamilton, TX 76531 | PK-5 | 6.8 mi |
Hamilton J High School 410 South College Street, Hamilton, TX 76531 | 6-8 | 6.9 mi |
Hamilton High School 610 South College Street, Hamilton, TX 76531 | 9-12 | 6.7 mi |
Disclaimer:
School attendance boundaries provided by ATTOM Data Solutions and are for reference only. Contact the school directly to verify enrollment eligibility.
Price & Sales History for 6226 Fm 1241
Date
Details
Price
Change
Source
6/26/2026
Listed
$549,900
—
MLS
Disclaimer: Historical sales information is derived from public records provided by the county offices. Information is not guaranteed and should be independently verified.
Tax History
Tax History for 6226 Fm 1241
Year
Property Taxes
Change
Tax Assessment
Change
2025
$1,275
70%
$391,860
327%
2022
$748
—
$91,749
9%
2022
$748
1%
$83,974
100%
2021
$742
-46%
-100%
2019
$1,384
-15%
$76,960
-10%
2018
$1,627
7%
$85,590
7%
2017
$1,518
-13%
$80,190
-13%
2016
$1,754
540%
$92,260
534%
2015
$274
-2%
$14,560
—
2014
$279
1%
$14,560
—
2013
$276
—
$14,560
—
Disclaimer: Historical tax information is derived from public records provided by the county offices. Information is not guaranteed and should be independently verified.
Estimate the Cost
Estimate the Cost for 6226 Fm 1241
6226 Fm 1241, Hamilton, TX 76531 (MLS# 21313719) is a Single Family property with 3 bedrooms, 2 full bathrooms and 1 partial bathroom. 6226 Fm 1241 is currently listed for $549,900 and was received on June 26, 2026. Want to learn more about 6226 Fm 1241? Do you have questions about finding other Single Family real estate for sale in Hamilton? You can browse all Hamilton real estate or contact a Coldwell Banker agent to request more information.