
This is a carousel with tiles that activate property listing cards. Use the previous and next buttons to navigate.
1/1
This is a carousel with tiles that activate property listing cards. Use the previous and next buttons to navigate.
1/1

Property Description
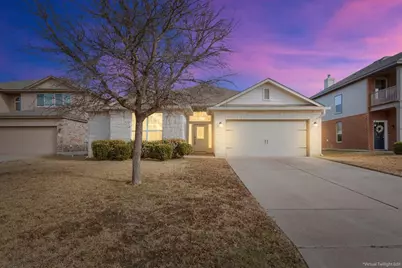
Welcome home to this move-in-ready, single-story home with 4 bedrooms and 2.5 bathrooms, offering a functional layout and fresh updates throughout. Recently painted, the interior feels light, clean, and welcoming from the moment you step inside. The spacious living area provides plenty of room to relax or entertain and flows seamlessly into the kitchen and dining space, making everyday living easy and efficient. The kitchen offers ample cabinetry and counter space, ideal for both daily meals and hosting guests. The primary suite is privately situated and features an en-suite bathroom and generous closet space. Three additional bedrooms offer flexibility for guest rooms, a home office, or play space. Tile flooring throughout the main living areas adds durability and low-maintenance appeal. Enjoy a comfortable backyard with room to relax, play, or personalize to fit your lifestyle. With a thoughtful floor plan, fresh interior paint & carpets, and single-story living, this home is ready for its next owner.
Full Property Details
Full Property Details for 6512 La Sol Ln
General
- HOA FEE: $15/month
- HOA FEE FREQ.: Annually
- Taxes: $6,141
- Status: Closed
- Type: Single Family
- Source: NTREIS
- MLS ID: 21171819
- Added to Site: 251 day(s) ago
Interior
- Interior Features: Built-in Features, Cathedral Ceiling(s), Double Vanity, Eat-in Kitchen, Granite Counters, High Speed Internet, Kitchen Island, Open Floorplan, Pantry, Vaulted Ceiling(s), Walk-In Closet(s), Wired for Sound
- Fireplace: Yes
- Number of Fireplaces: 1
- Fireplace(s): Living Room, Wood Burning
- Appliances: Dishwasher, Electric Range, Electric Water Heater, Disposal, Microwave
- Flooring: Carpet, Tile
Rooms
Bathrooms
- Total Bathrooms: 3
- Full Bathrooms: 2
- Half Bathrooms: 1
Bedrooms
- Total Bedrooms: 4
Other Rooms
- Laundry: Washer Hookup, Electric Dryer Hookup, Laundry in Utility Room
Additional Information
- Security/Safety: Security System Owned, Security System, Smoke Detector(s)
- Equipment: Satellite Dish
Exterior
- Exterior Features: Lighting, Rain Gutters
- Porch/Patio/Deck: Rear Porch, Front Porch, Covered
Parking
- Garage: Yes
- Attached garage: Yes
- Garage Spaces: 2
- Covered Spaces: 2
- Parking Features: Door-Single, Driveway, Garage Faces Front, Garage, Garage Door Opener, On Street
Location
- County: McLennan
- Subdivision: SENDERO SPRINGS
- Driving Directions: Heading South on IH-35W take exit 330A toward Corporation Pkwy. Turn right onto Vista View Dr, turn left onto Yucca Ln. Turn right onto La Sol Ln and the house will be on your right.
School Information
- Elem School District: Midway ISD
- Midd School District: Midway ISD
- High School District: Midway ISD
- Elementary School: Castleman Creek
- Middle School: Midway
- High School: Midway
Community
- Association: Yes
- Assoc. Name: Spectrum Association Management
- Assoc. Fees Include: Association Management
Heating & Cooling
- Central air: Yes
- Air Conditioning: Yes
- Cooling Type: Central Air, Ceiling Fan(s), Electric, Heat Pump
- Heating Type: Central, Electric, ENERGY STAR Qualified Equipment, Fireplace(s), Heat Pump
Utilities
- Sewer: Public Sewer
- Water: Public
- Cable Available: Yes
- Utility Description: Cable Available, Electricity Connected, Sewer Available, Separate Meters, Water Available
Structural Information
- Property Detached: Yes
- Architectural Style: Ranch, Detached
- Structure Type: House
- Detached/Attached: Detached
- Construction: Board & Batten Siding, Rock, Stone
- Roof: Shingle
- Windows: Bay Window(s), Window Coverings
- Stories/Levels: 1
- Living Area: 2,265 Sq. Ft.
- Year Built: 2014
Lot Features
- Lot Size (Acres): 0.1515
- Lot Size (Sq. Ft.): 6,599.34
- Lot Size Source: Public Records
- Frontage: All Weather Road, Asphalt
- Trees/Vegetation: Grassed
- Fencing (Description): Back Yard, Fenced, Gate, Privacy, Wood
Financial Considerations
- For Sale/Rent/Lease: For Sale
- Association Fee: $185
- Assoc Fee Freq.: Annually
- Tax Amount: $6,141
- Terms: Cash, Conventional, FHA, VA Loan
Disclosures and Reports
- Documents Avail.: Survey
- Legal Description: SENDERO SPRINGS PHASE V Lot 124 Block 1 Acres .151
- Property ID: 363337000011240
- Block: 1
- Lot Number: 124
Listed by Logan Capital Real Estate, PLLC, Camie Cross
Sold by Bentwood Realty, Kyle Silveira
Listing agent
— 6512 La Sol Ln —
Camie Cross
Logan Capital Real Estate, PLLC

 NMLS#: 1598647
Get Pre-Approved Today
Schools
Schools serving 6512 La Sol Ln
School District:Midway Independent School District, China Spring, TX
| Name | Grades | Distance |
|---|---|---|
Castleman Creek Elementary School 755 South Hewitt Drive, Hewitt, TX 76643 | PK-5 | 3.2 mi |
Midway Middle School 800 Hewitt Drive, Hewitt, TX 76643 | 6-8 | 2.6 mi |
Midway High School 8200 Mars Drive, Waco, TX 76712 | 9-12 | 2.2 mi |
Disclaimer:
School attendance boundaries provided by ATTOM Data Solutions and are for reference only. Contact the school directly to verify enrollment eligibility.
6512 La Sol Lane, Waco, TX 76712 (MLS# 21171819) is a Single Family property that was sold on June 30, 2026. Want to learn more about 6512 La Sol Lane? Do you have questions about finding other Single Family real estate for sale in Waco? You can browse all Waco real estate or contact a Coldwell Banker agent to request more information.