
This is a carousel with tiles that activate property listing cards. Use the previous and next buttons to navigate.
1/1
This is a carousel with tiles that activate property listing cards. Use the previous and next buttons to navigate.
1/1

Property Description
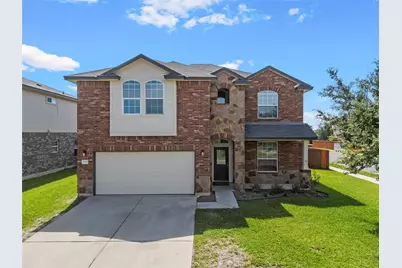
Welcome home to this beautifully updated 4-bedroom, 2.5-bath residence located on a desirable corner lot in the highly sought-after Midway ISD. Designed with both comfort and functionality in mind, this spacious home features a dedicated office, a large game room, and an open-concept floor plan that's perfect for everyday living and entertaining. The inviting living area centers around a cozy fireplace and flows seamlessly into the kitchen and dining spaces. New luxury vinyl plank flooring throughout the first floor adds modern style and durability, while the freshly painted exterior enhances the home's curb appeal. Retreat to the generously sized bedrooms, including a spacious primary suite, while the additional office provides the perfect work-from-home setup. Step outside to enjoy the covered patio overlooking the backyard-ideal for relaxing or hosting family and friends. Complete with a 2-car garage, abundant living space, and a prime location, this move-in-ready home offers the perfect blend of comfort, convenience, and style. A list of updates include AC unit replaced in Aug of 2024, garage opener 2023, new fence 2025, upstairs carpet replaced 2023, cooktop 2023 and dishwasher in 2024. Schedule your private showing today!
Full Property Details
Full Property Details for 6540 Deming Dr
General
- HOA FEE: $16/month
- HOA FEE FREQ.: Annually
- Taxes: $8,123
- Status: Closed
- Type: Single Family
- Source: NTREIS
- MLS ID: 21294349
- Added to Site: 137 day(s) ago
Interior
- Interior Features: Eat-in Kitchen, High Speed Internet, Kitchen Island, Open Floorplan, Pantry, Cable TV, Walk-In Closet(s), Wired for Sound
- Fireplace: Yes
- Number of Fireplaces: 1
- Fireplace(s): Living Room, Wood Burning
- Appliances: Double Oven, Dishwasher, Electric Cooktop, Electric Oven, Electric Water Heater, Disposal, Microwave, Vented Exhaust Fan
- Flooring: Carpet, Vinyl
Rooms
Bathrooms
- Total Bathrooms: 3
- Full Bathrooms: 2
- Half Bathrooms: 1
Bedrooms
- Total Bedrooms: 4
Other Rooms
- Laundry: Common Area, Washer Hookup, Dryer Hookup, ElectricDryer Hookup, Laundry in Utility Room
Additional Information
- Security/Safety: Prewired, Security System Owned, Security System, Smoke Detector(s)
Exterior
- Exterior Features: Private Yard
- Porch/Patio/Deck: Rear Porch, Front Porch, Patio, Covered
Parking
- Garage: Yes
- Attached garage: Yes
- Garage Spaces: 2
- Covered Spaces: 2
- Parking Features: Garage, Garage Door Opener
Location
- County: McLennan
- Subdivision: Sendero Springs Ph Four
- Driving Directions: Corner of Deming and Yucca Ln
School Information
- Elem School District: Midway ISD
- Midd School District: Midway ISD
- High School District: Midway ISD
- Elementary School: Castleman Creek
- Middle School: Midway
- High School: Midway
Community
- Association: Yes
- Assoc. Name: Spectrum Management
- Assoc. Fees Include: Maintenance Grounds
Heating & Cooling
- Central air: Yes
- Air Conditioning: Yes
- Cooling Type: Central Air, Ceiling Fan(s), Electric
- Heating Type: Central, Electric
Utilities
- Sewer: Public Sewer
- Water: Public
- Cable Available: Yes
- Utility Description: Electricity Available, Electricity Connected, Sewer Available, Separate Meters, Water Available, Cable Available
Structural Information
- Property Detached: Yes
- Architectural Style: Traditional, Detached
- Structure Type: House
- Detached/Attached: Detached
- Construction: Brick, Other, Rock, Stone
- Roof: Composition
- Windows: Window Coverings
- Stories/Levels: 2
- Living Area: 2,634 Sq. Ft.
- Year Built: 2012
- Property Condition: Resale
Lot Features
- Lot Size (Acres): 0.183
- Lot Size (Sq. Ft.): 7,971.48
- Lot Size Source: Assessor
- Lot Features: Corner Lot
- Fencing (Description): Back Yard, Wood
Financial Considerations
- For Sale/Rent/Lease: For Sale
- Association Fee: $186
- Assoc Fee Freq.: Annually
- Tax Amount: $8,123
- Terms: Cash, Conventional, FHA, VA Loan
Disclosures and Reports
- Legal Description: SENDERO SPRINGS PHASE FOUR LOT 67 BLOCK 1 ACR
- Property ID: 363336000001670
- Block: 1
- Lot Number: 67
Listed by Coldwell Banker Apex, REALTORS, Pam Hanson
Sold by Texas Luxury and Land, Alicia Trotter
Listing agent
— 6540 Deming Dr —
Pam Hanson
Coldwell Banker Apex, REALTORS

 NMLS#: 1598647
Get Pre-Approved Today
Schools
Schools serving 6540 Deming Dr
School District:Midway Independent School District, China Spring, TX
| Name | Grades | Distance |
|---|---|---|
Castleman Creek Elementary School 755 South Hewitt Drive, Hewitt, TX 76643 | PK-5 | 3 mi |
Midway Middle School 800 Hewitt Drive, Hewitt, TX 76643 | 6-8 | 2.4 mi |
Midway High School 8200 Mars Drive, Waco, TX 76712 | 9-12 | 2 mi |
Disclaimer:
School attendance boundaries provided by ATTOM Data Solutions and are for reference only. Contact the school directly to verify enrollment eligibility.
6540 Deming Drive, Waco, TX 76712 (MLS# 21294349) is a Single Family property that was sold on August 31, 2026. Want to learn more about 6540 Deming Drive? Do you have questions about finding other Single Family real estate for sale in Waco? You can browse all Waco real estate or contact a Coldwell Banker agent to request more information.