This is a carousel with tiles that activate property listing cards. Use the previous and next buttons to navigate.
1/40
$295,000
This is a carousel with tiles that activate property listing cards. Use the previous and next buttons to navigate.
1/40
Property Description
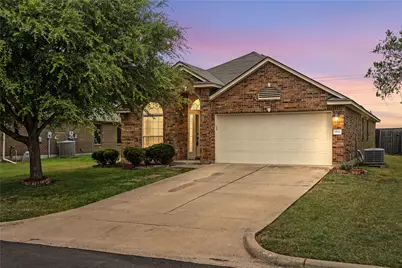
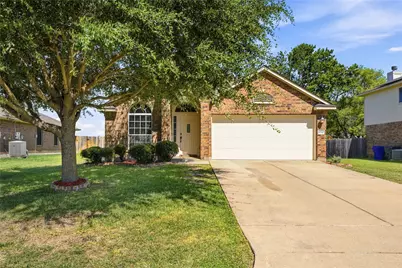
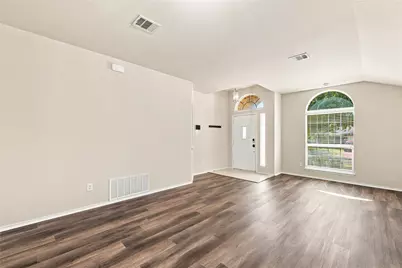
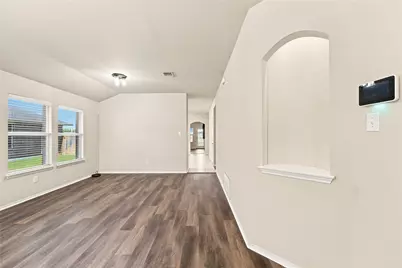
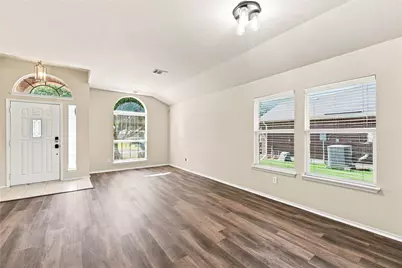
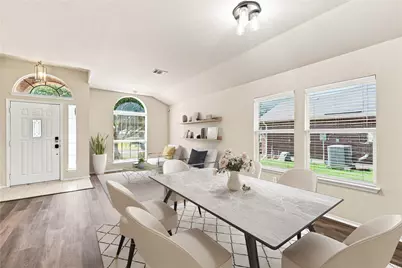
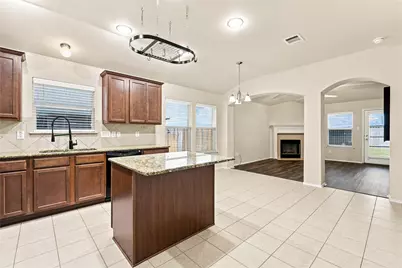
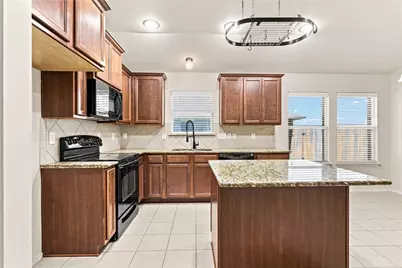
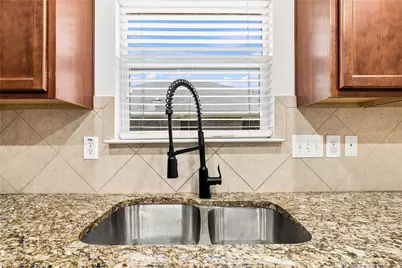
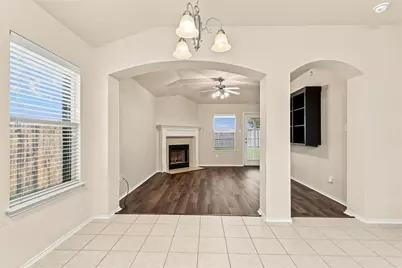
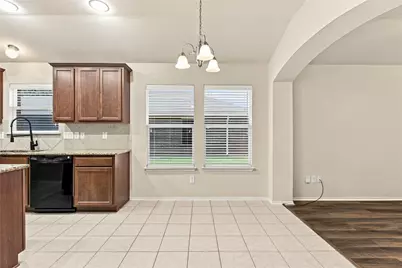
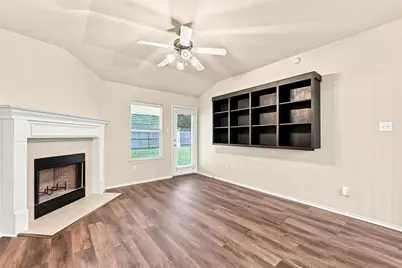
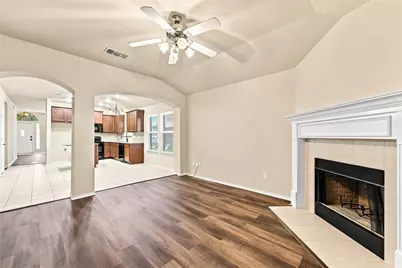
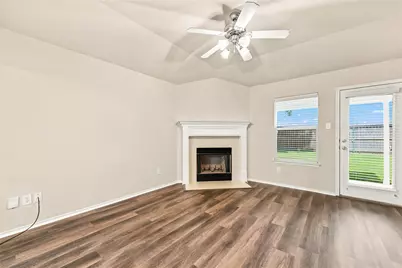
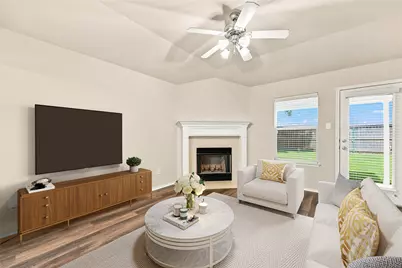
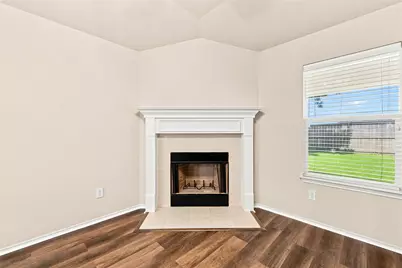
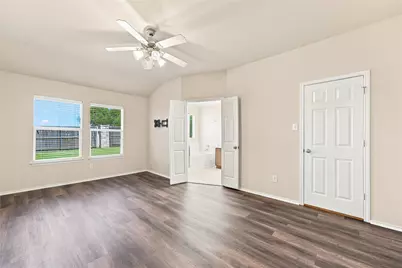
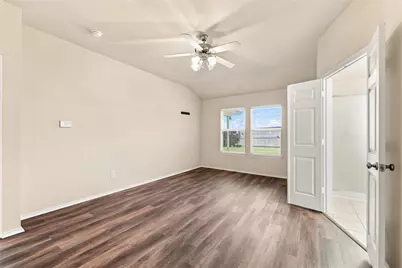
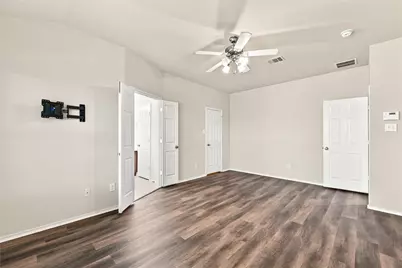
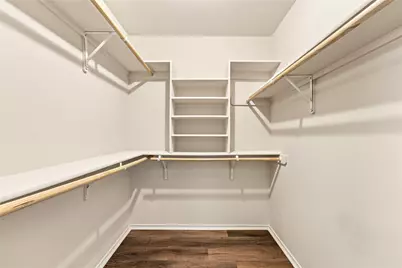
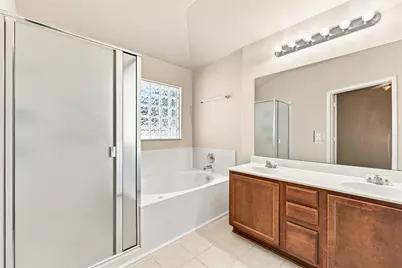
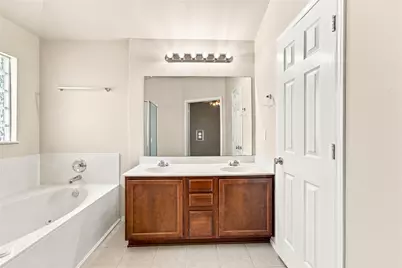
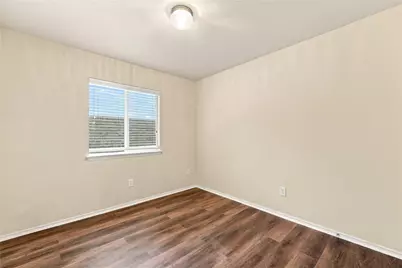
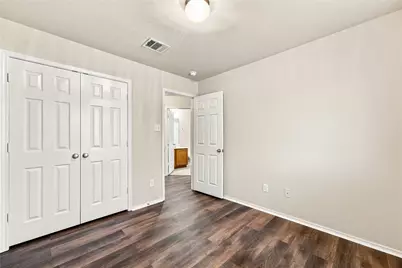
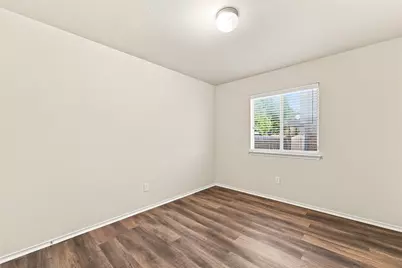
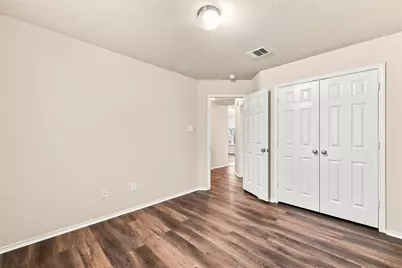
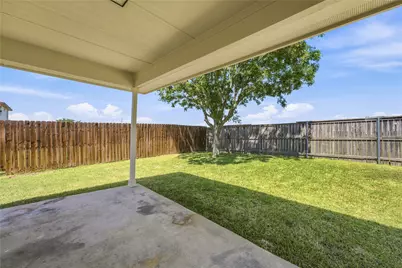
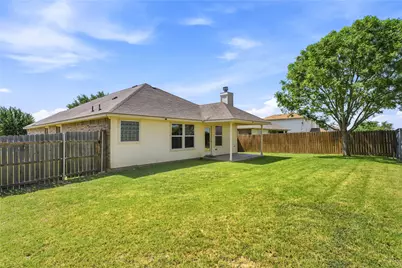
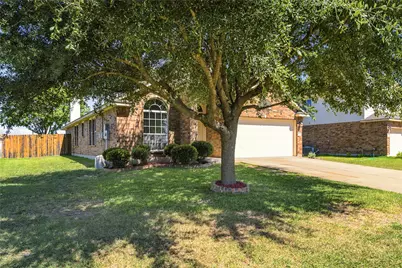
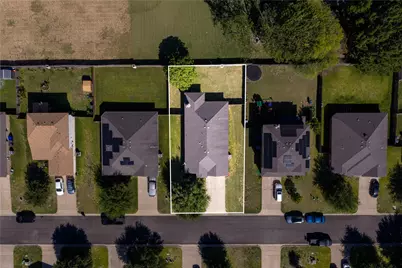
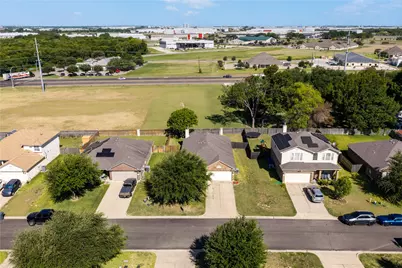
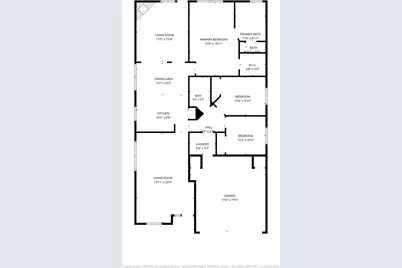
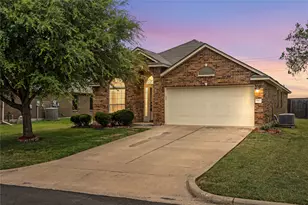
Move-in ready and offering plenty of space to spread out, this single-story home features 3 bedrooms, 2 bathrooms, and two separate living areas. Fresh interior paint and updated hard-surface flooring give the home a clean, refreshed feel. The functional floor plan includes a spacious living room with a fireplace, a second living area, and a kitchen with plenty of cabinetry and counter space that opens to the dining area. The private primary suite offers a large walk-in closet and ensuite bath with dual sinks, a separate shower, and soaking tub. Two additional bedrooms provide flexibility for family, guests, a home office, or playroom. Outside, the fenced backyard features a covered patio, mature shade tree, plenty of room to relax or play, and no neighbors directly behind the property. Add in the two-car garage, low-maintenance flooring, fresh updates, and a great layout, and this home is ready for its next owner!
Full Property Details
Full Property Details for 6541 Serena Ln
General
- Price: $295,000
- HOA FEE: $16/month
- HOA FEE FREQ.: Annually
- Taxes: $5,772
- Status: Active
- Type: Single Family
- Source: NTREIS
- MLS ID: 21325855
- Updated: 7/9/2026
- Added to Site: 12 day(s) ago
Interior
- Interior Features: Built-in Features, Double Vanity, Eat-in Kitchen, Granite Counters, High Speed Internet, Kitchen Island, Open Floorplan, Walk-In Closet(s), Wired for Sound
- Fireplace: Yes
- Number of Fireplaces: 1
- Fireplace(s): Wood Burning
- Appliances: Dishwasher, Electric Range, Electric Water Heater, Disposal, Microwave
Rooms
Bathrooms
- Total Bathrooms: 2
- Full Bathrooms: 2
Bedrooms
- Total Bedrooms: 3
Parking
- Garage: Yes
- Attached garage: Yes
- Garage Spaces: 2
- Covered Spaces: 2
- Parking Features: Driveway, Garage Faces Front, Garage, Garage Door Opener
Location
- County: McLennan
- Subdivision: Sendero Spgs Ph Three
- Driving Directions: From Bagby Avenue, turn left on Costa Drive and right onto Serena Lane. The house is on the right.
School Information
- Elem School District: Midway ISD
- Midd School District: Midway ISD
- High School District: Midway ISD
- Elementary School: Castleman Creek
- Middle School: Midway
- High School: Midway
Community
- Association: Yes
- Assoc. Name: Spectrum Association Management
- Assoc. Fees Include: Association Management
Heating & Cooling
- Central air: Yes
- Air Conditioning: Yes
- Cooling Type: Central Air, Ceiling Fan(s), Electric
- Heating Type: Central, Electric
Utilities
- Sewer: Public Sewer
- Water: Public
- Cable Available: Yes
- Utility Description: Cable Available, Electricity Connected, Sewer Available, Separate Meters, Water Available
Structural Information
- Property Detached: Yes
- Architectural Style: Detached
- Structure Type: House
- Detached/Attached: Detached
- Stories/Levels: 1
- Living Area: 1,664 Sq. Ft.
- Year Built: 2009
Lot Features
- Lot Size (Acres): 0.179
- Lot Size (Sq. Ft.): 7,797.24
- Frontage: All Weather Road, Asphalt
Financial Considerations
- For Sale/Rent/Lease: For Sale
- Association Fee: $186
- Assoc Fee Freq.: Annually
- Tax Amount: $5,772
- Terms: Cash, Conventional, FHA, VA Loan
Disclosures and Reports
- Legal Description: SENDERO SPRINGS PH 3 LOT 11 BLOCK 3 ACRES .17
- Property ID: 363335000003110
- Block: 3
- Lot Number: 11
Listed by Real Broker, LLC, Katie Miller

Get Pre-Approved Today
Schools
Schools serving 6541 Serena Ln
School District:Midway Independent School District, China Spring, TX
| Name | Grades | Distance |
|---|---|---|
Castleman Creek Elementary School 755 South Hewitt Drive, Hewitt, TX 76643 | PK-5 | 2.8 mi |
Midway Middle School 800 Hewitt Drive, Hewitt, TX 76643 | 6-8 | 2 mi |
Midway High School 8200 Mars Drive, Waco, TX 76712 | 9-12 | 1.6 mi |
Disclaimer:
School attendance boundaries provided by ATTOM Data Solutions and are for reference only. Contact the school directly to verify enrollment eligibility.
Price & Sales History for 6541 Serena Ln
Date
Details
Price
Change
Source
7/09/2026
Listed
$295,000
—
MLS
Disclaimer: Historical sales information is derived from public records provided by the county offices. Information is not guaranteed and should be independently verified.
Tax History
Tax History for 6541 Serena Ln
Year
Property Taxes
Change
Tax Assessment
Change
2025
$3,908
12%
$267,370
5%
2023
$3,495
—
$255,087
-6%
2022
$3,495
-14%
$271,950
9%
2022
$4,067
-2%
$249,930
30%
2021
$4,145
1%
$191,650
5%
2020
$4,111
-10%
$181,930
9%
2018
$4,551
7%
$166,740
8%
2017
$4,240
4%
$154,080
5%
2016
$4,065
3%
$146,720
3%
2015
$3,960
-15%
$142,390
-19%
2019
$4,652
19%
$174,930
20%
2013
$3,894
—
$145,670
4%
2013
$3,894
—
$139,920
—
Disclaimer: Historical tax information is derived from public records provided by the county offices. Information is not guaranteed and should be independently verified.
Estimate the Cost
Estimate the Cost for 6541 Serena Ln
6541 Serena Lane, Waco, TX 76712 (MLS# 21325855) is a Single Family property with 3 bedrooms and 2 full bathrooms. 6541 Serena Lane is currently listed for $295,000 and was received on July 09, 2026. Want to learn more about 6541 Serena Lane? Do you have questions about finding other Single Family real estate for sale in Waco? You can browse all Waco real estate or contact a Coldwell Banker agent to request more information.