This is a carousel with tiles that activate property listing cards. Use the previous and next buttons to navigate.
1/37
$390,000 Just Listed
This is a carousel with tiles that activate property listing cards. Use the previous and next buttons to navigate.
1/37
Property Description
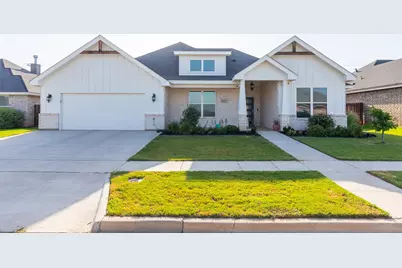
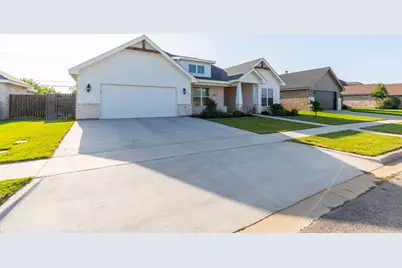
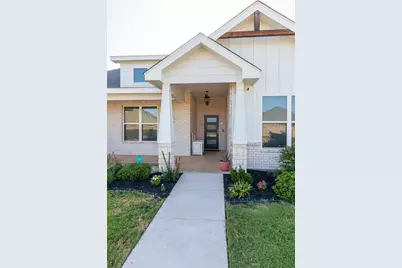
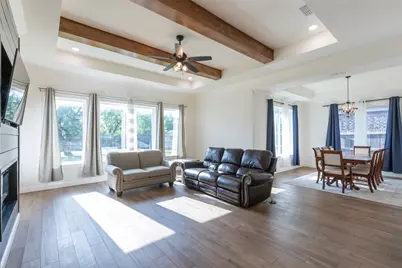
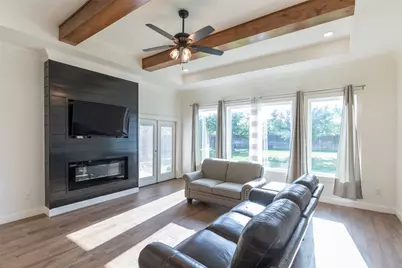
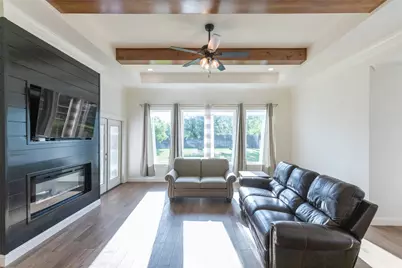
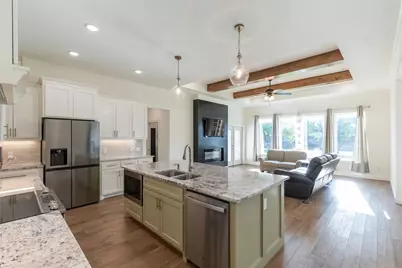
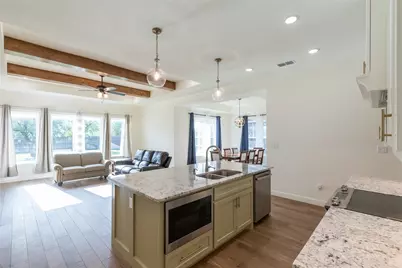
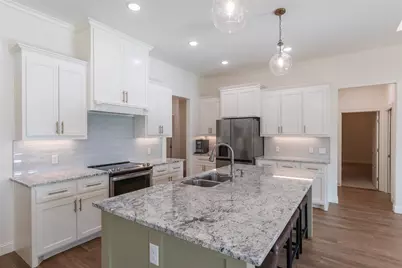
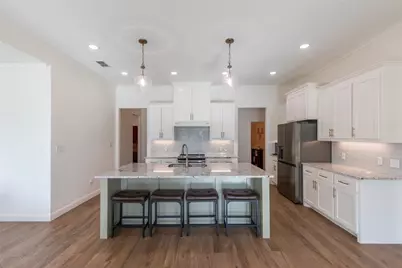
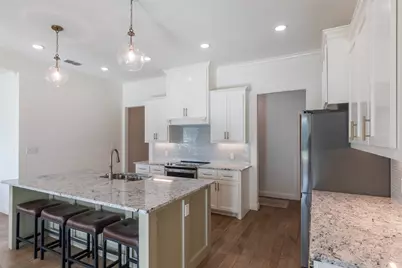
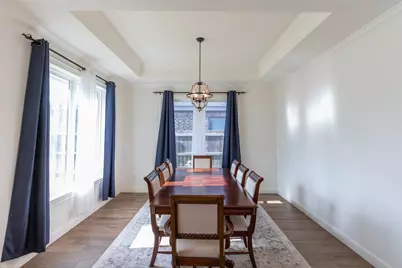
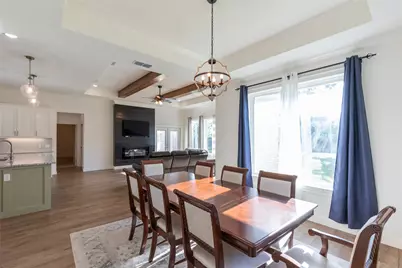
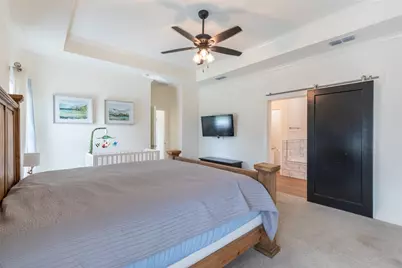
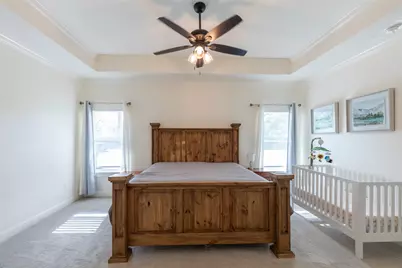
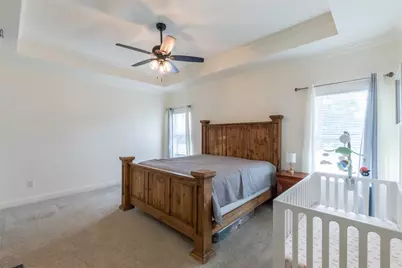
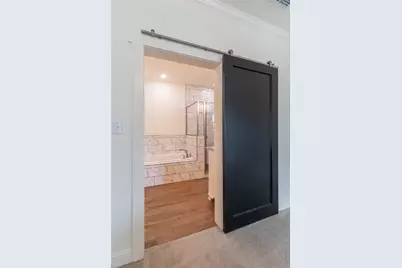
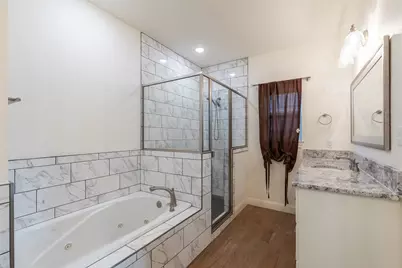
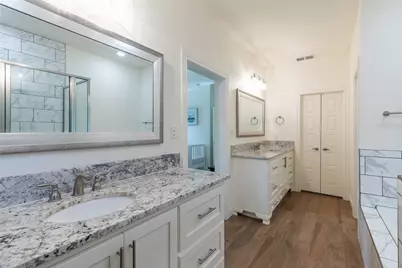
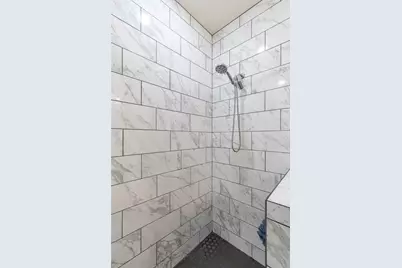
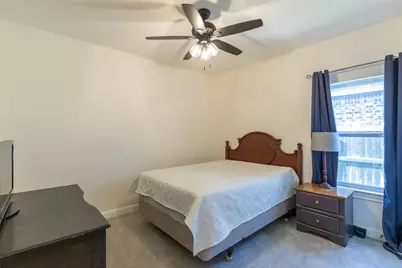
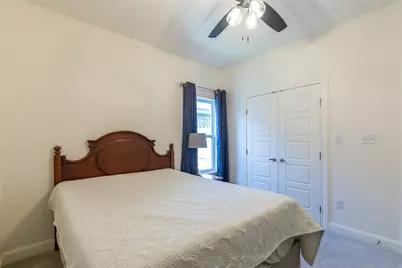
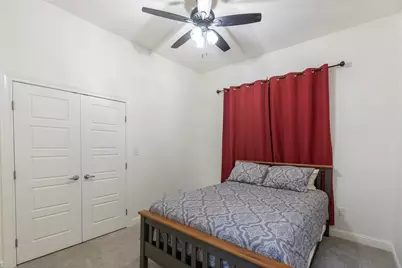
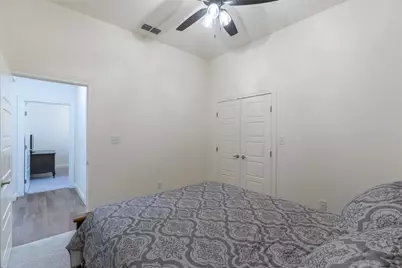
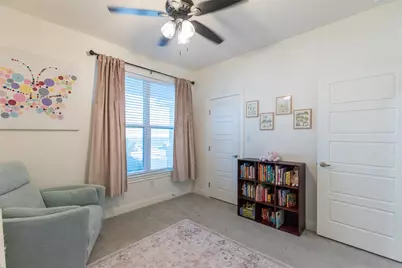
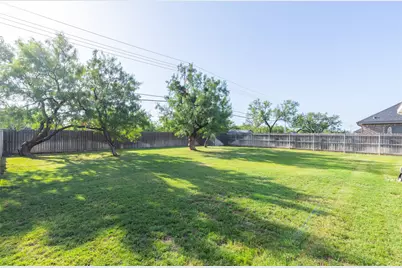
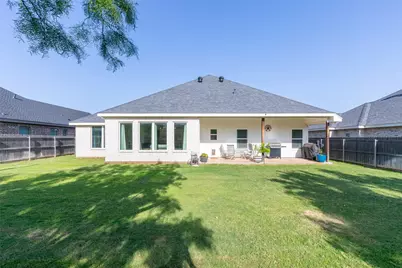
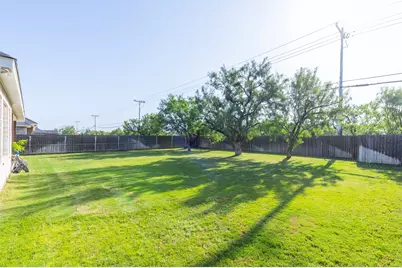
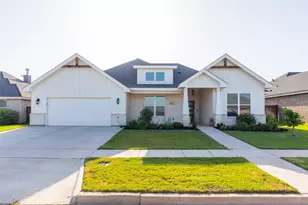
This is it! Total entertaining house! This home is well maintained and gently lived in, very clean...it still has the new house smell. Beautiful 4 bedroom, 2 bath home featuring a classic brick, stone and siding exterior and a warm, inviting interior. This property offers high ceilings, a spacious living area with a cozy electric fireplace, and a flexible office or guest room option ideal for work or additional accommodations. The flowing floor plan features a gourmet kitchen with granite countertops, custom cabinetry, under cabinet lighting, a beautiful island and stainless steel appliances perfect for entertaining. It has a covered back patio with irrigation system in front and back yards. The sequestered primary suite provides added privacy and comfort. Enjoy outdoor living on the covered patio overlooking a large backyard with plenty of space to relax, entertain, or customize to your needs. A well-rounded home offering comfort, functionality, and timeless appeal. Note: New Roof being installed July 2026. Call your favorite Realtor today to schedule a showing! This one won't last long!
Full Property Details
Full Property Details for 6917 McLeod Dr
General
- Price: $390,000
- HOA FEE: $17/month
- HOA FEE FREQ.: Annually
- Taxes: $8,315
- Status: Active
- Type: Single Family
- Source: NTREIS
- MLS ID: 21336044
- Updated: 7/24/2026
- Added to Site: 2 day(s) ago
Interior
- Interior Features: Built-in Features, Decorative/Designer Lighting Fixtures, Double Vanity, Eat-in Kitchen, High Speed Internet, Kitchen Island, Open Floorplan, Vaulted Ceiling(s)
- Fireplace: Yes
- Number of Fireplaces: 1
- Fireplace(s): Electric
- Appliances: Dishwasher, Electric Oven, Electric Range, Electric Water Heater, Disposal, Microwave
- Flooring: Carpet, Tile
Rooms
Bathrooms
- Total Bathrooms: 2
- Full Bathrooms: 2
Bedrooms
- Total Bedrooms: 4
Other Rooms
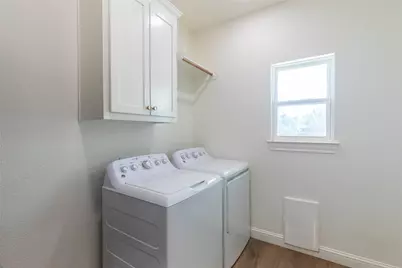
- Laundry: Dryer Hookup, ElectricDryer Hookup, Laundry in Utility Room
Exterior
- Porch/Patio/Deck: Covered
Parking
- Garage: Yes
- Attached garage: Yes
- Garage Spaces: 2
- Covered Spaces: 2
- Parking Features: Driveway, Garage Faces Front, Garage, Garage Door Opener
Location
- County: Taylor
- Subdivision: Southlake Estates
- Driving Directions: From Maple turn onto Southlake, turn left onto McCleod, House will be on the Right. Sign on Property.
School Information
- Elem School District: Wylie ISD, Taylor Co.
- Midd School District: Wylie ISD, Taylor Co.
- High School District: Wylie ISD, Taylor Co.
- Elementary School: Wylie East
- Middle School: Wylie East
- High School: Wylie
Community
- Association: Yes
- Assoc. Name: Southlake Estates Home Owners Assoc
- Assoc. Fees Include: Maintenance Grounds
Heating & Cooling
- Central air: Yes
- Air Conditioning: Yes
- Cooling Type: Central Air, Ceiling Fan(s), Electric, Heat Pump
- Heating Type: Central, Electric
Utilities
- Sewer: Public Sewer
- Water: Public
- Utility Description: Electricity Connected, Sewer Available, Separate Meters, Underground Utilities, Water Available
Structural Information
- Property Detached: Yes
- Architectural Style: Ranch, Detached
- Structure Type: House
- Detached/Attached: Detached
- Construction: Board & Batten Siding, Brick
- Roof: Composition
- Windows: Window Coverings
- Stories/Levels: 1
- Living Area: 2,106 Sq. Ft.
- Year Built: 2021
Lot Features
- Lot Size (Acres): 0.231
- Lot Size (Sq. Ft.): 10,062.36
- Lot Size Source: Assessor
- Sidewalks: Yes
- Lot Features: Back Yard, Interior Lot, Lawn, Landscaped, Level, Sprinkler System
- Fencing (Description): Back Yard, Fenced, Wood
Financial Considerations
- For Sale/Rent/Lease: For Sale
- Association Fee: $200
- Assoc Fee Freq.: Annually
- Tax Amount: $8,315
- Terms: Cash, Conventional, FHA, VA Loan
Disclosures and Reports
- Documents Avail.: Survey
- Legal Description: SOUTHLAKE ESTATES SEC 6, BLOCK T, LOT 3, ACRE.231
- Exclusions: All Personal Property
- Disclosures/Rstr.: Deed Restriction, Easement(s)
- Property ID: 1056828
- Block: T
Listed by Kw Synergy*, Kimm Ferrell
Get Pre-Approved Today
Schools
Schools serving 6917 McLeod Dr
School District:Wylie Independent School District
| Name | Grades | Distance |
|---|---|---|
Wylie East Junior High School 1682 County Road 111-1, Abilene, TX 79602 | 5-8 | 0.4 mi |
Wylie East Elementary School 7401 Maple Street, Abilene, TX 79602 | K-4 | 0.7 mi |
Wylie High School 4502 Antilley Road, Abilene, TX 79606 | 9-12 | 3.7 mi |
Disclaimer:
School attendance boundaries provided by ATTOM Data Solutions and are for reference only. Contact the school directly to verify enrollment eligibility.
Price & Sales History for 6917 McLeod Dr
Date
Details
Price
Change
Source
7/22/2026
Listed
$390,000
—
MLS
Disclaimer: Historical sales information is derived from public records provided by the county offices. Information is not guaranteed and should be independently verified.

Tax History
Tax History for 6917 McLeod Dr
Year
Property Taxes
Change
Tax Assessment
Change
2025
$6,296
5%
$338,243
-1%
2023
$5,999
—
$340,114
1%
2023
$5,999
-7%
$337,168
10%
2022
$6,442
771%
$306,516
940%
2021
$740
3%
$29,462
5%
2020
$719
5%
$27,928
7%
2019
$683
—
$26,097
—
Disclaimer: Historical tax information is derived from public records provided by the county offices. Information is not guaranteed and should be independently verified.
Estimate the Cost
Estimate the Cost for 6917 McLeod Dr
6917 McLeod Drive, Abilene, TX 79602 (MLS# 21336044) is a Single Family property with 4 bedrooms and 2 full bathrooms. 6917 McLeod Drive is currently listed for $390,000 and was received on July 22, 2026. Want to learn more about 6917 McLeod Drive? Do you have questions about finding other Single Family real estate for sale in Abilene? You can browse all Abilene real estate or contact a Coldwell Banker agent to request more information.