
This is a carousel with tiles that activate property listing cards. Use the previous and next buttons to navigate.
1/1
This is a carousel with tiles that activate property listing cards. Use the previous and next buttons to navigate.
1/1

Property Description
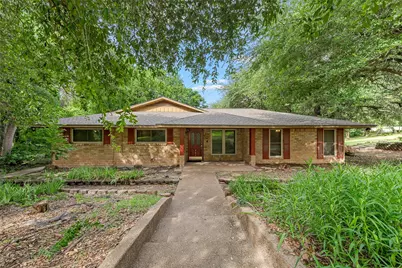
This four-bedroom, two-bath home is located in a very desired neighborhood along with the ISD to maintain it's value as you make it your own. This home has vinyl plank flooring throughout the living areas and bedrooms. The unique open floor plan gives you space for entertaining a large party or contained sections for a small gathering. A non-wood-burning fireplace divides the breakfast eating and living space to create an ambiance all can enjoy. Along with an additional area for dining or separate sitting room. The kitchen is equipped with a built-in double oven, cooktop, vent-a-hood and ability to prepare while enjoying your guests. A large second living or game room etc. offers versatility with two built-in desks, bookshelves, a large storage closet, and access to the back patio. Adding a bathroom could easily turn this room into a separate studio rental or mother in law quarters. The isolated primary bedroom has two closets and built-ins. The primary bath has a walk-in shower, dual vanities and a separate dressing vanity. Three additional bedrooms also feature vinyl plank flooring. A New roof was just added. Come take a look at this beautiful property.
Full Property Details
Full Property Details for 701 Arlington Dr
General
- Taxes: $5,371
- Status: Closed
- Type: Single Family
- Source: NTREIS
- MLS ID: 21333804
- Added to Site: 95 day(s) ago
Interior
- Interior Features: Built-in Features
- Fireplace: Yes
- Number of Fireplaces: 1
- Fireplace(s): Dining Room
- Appliances: Double Oven, Gas Water Heater, Vented Exhaust Fan
- Flooring: Tile, Vinyl
Rooms
Bathrooms
- Total Bathrooms: 2
- Full Bathrooms: 2
Bedrooms
- Total Bedrooms: 4
Parking
- Parking Features: Converted Garage, No Garage
Location
- County: McLennan
- Subdivision: Boleman
- Driving Directions: From I-35 in Waco, travel South and take the HWY 6 Loop 340 Exit and go North. Turn left on HWY 84 and take the Estates Dr and Hewitt Dr Exit. Stay on the frontage road and turn right on Wooded Crest Dr. Turn right on Brookwood Circle and then left on Arlington Dr. House will be on your right.
School Information
- Elem School District: Midway ISD
- Midd School District: Midway ISD
- High School District: Midway ISD
- Elementary School: Woodway
- Middle School: River Valley
- High School: Midway
Heating & Cooling
- Central air: Yes
- Air Conditioning: Yes
- Cooling Type: Central Air, Gas
- Heating Type: Central, Natural Gas
Utilities
- Sewer: Public Sewer
- Utility Description: Sewer Available
Structural Information
- Property Detached: Yes
- Architectural Style: Detached
- Structure Type: House
- Detached/Attached: Detached
- Construction: Stone Veneer
- Roof: Composition
- Stories/Levels: 1
- Living Area: 2,733 Sq. Ft.
- Year Built: 1963
- Property Condition: Resale
Lot Features
- Lot Size (Acres): 0.567
- Lot Size (Sq. Ft.): 24,698.52
- Fencing (Description): None
Financial Considerations
- For Sale/Rent/Lease: For Sale
- Tax Amount: $5,371
- Terms: Cash, Conventional, FHA
Disclosures and Reports
- Legal Description: BOLEMAN LOT 1 BLOCK D ACRES .567
- Property ID: 362040000023003
- Block: D
- Lot Number: 1
Listed by Kelly, Realtors, Tracy Bentley
Sold by Texas Luxury and Land, Evan Carpenter
Listing agent
— 701 Arlington Dr —
Tracy Bentley
Kelly, Realtors
254-741-1500

 NMLS#: 1598647
Get Pre-Approved Today
Schools
Schools serving 701 Arlington Dr
School District:Midway Independent School District, China Spring, TX
| Name | Grades | Distance |
|---|---|---|
Woodway Elementary School 325 Estates Dr, Waco, TX 76712 | PK-5 | 0.5 mi |
River Valley Middle School 4750 Speegleville Road, McGregor, TX 76657 | 6-8 | 3.9 mi |
Midway High School 8200 Mars Drive, Waco, TX 76712 | 9-12 | 2.3 mi |
Disclaimer:
School attendance boundaries provided by ATTOM Data Solutions and are for reference only. Contact the school directly to verify enrollment eligibility.
701 Arlington Drive, Woodway, TX 76712 (MLS# 21333804) is a Single Family property that was sold on September 02, 2026. Want to learn more about 701 Arlington Drive? Do you have questions about finding other Single Family real estate for sale in Woodway? You can browse all Woodway real estate or contact a Coldwell Banker agent to request more information.