This is a carousel with tiles that activate property listing cards. Use the previous and next buttons to navigate.
1/23
$297,500
This is a carousel with tiles that activate property listing cards. Use the previous and next buttons to navigate.
1/23
Property Description
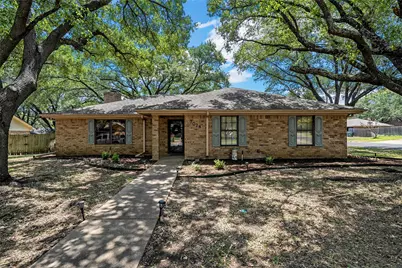
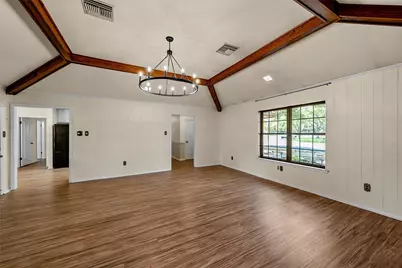
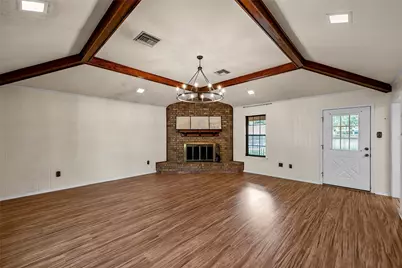
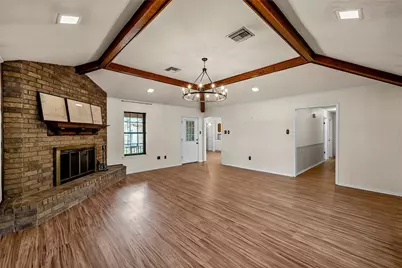
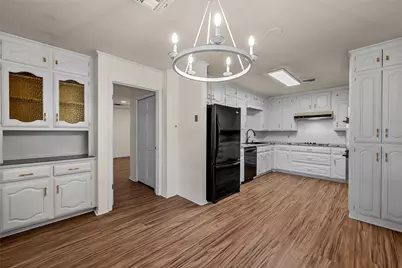
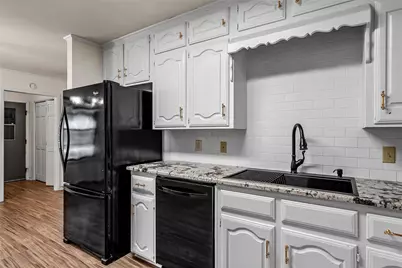
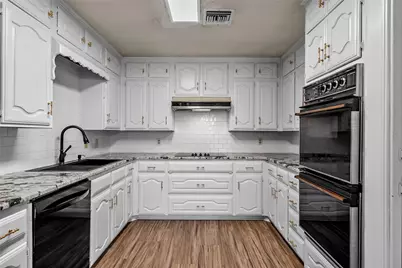
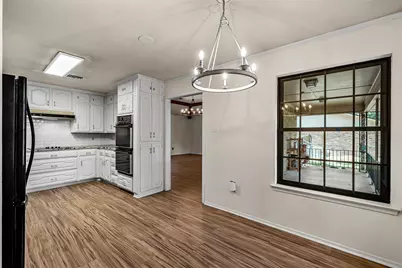
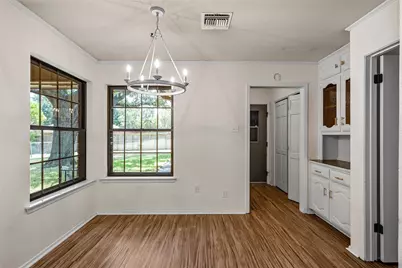
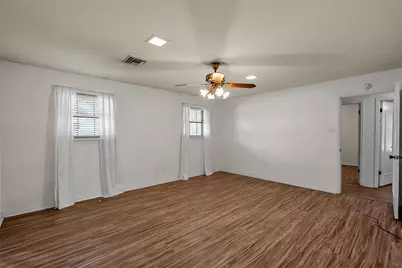
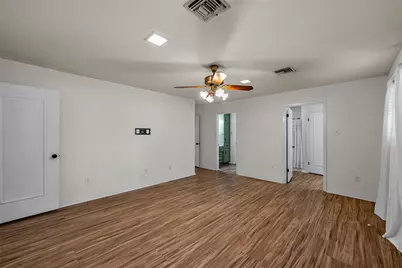
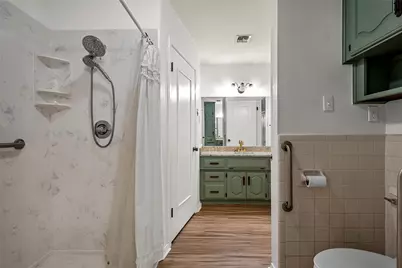
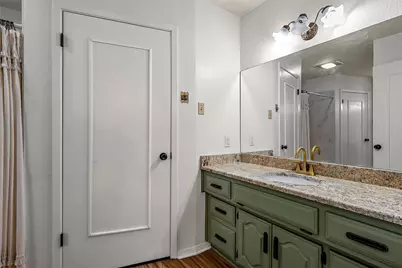
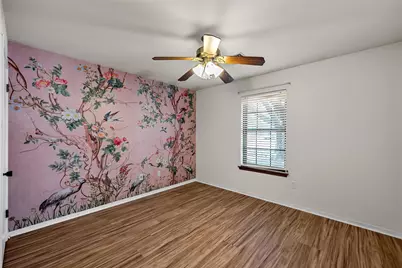
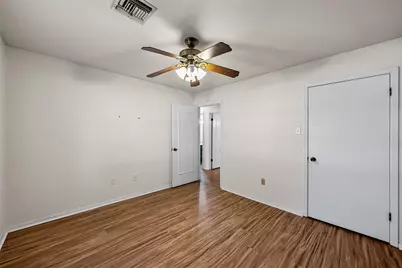
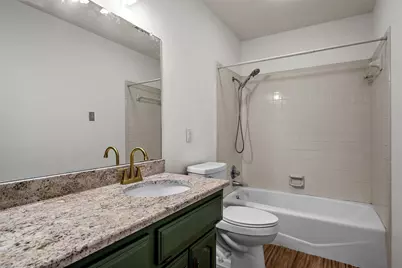
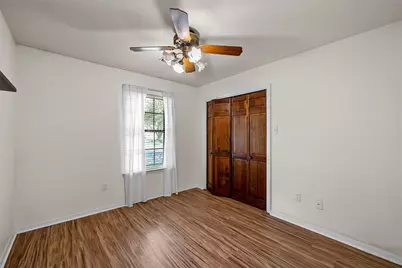
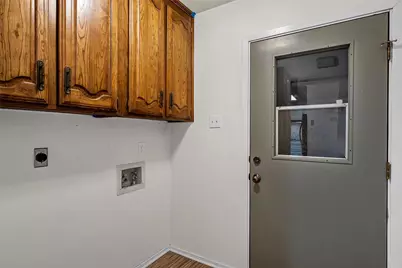
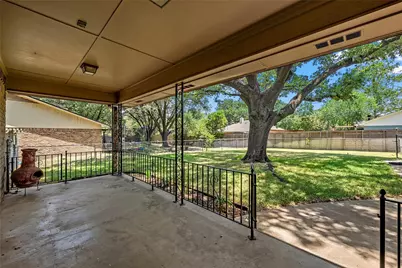
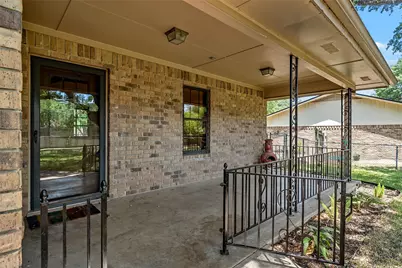
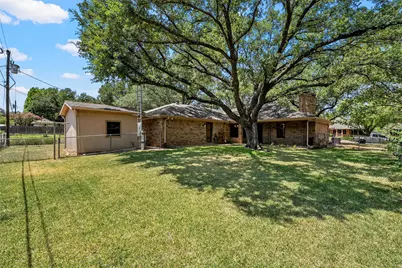
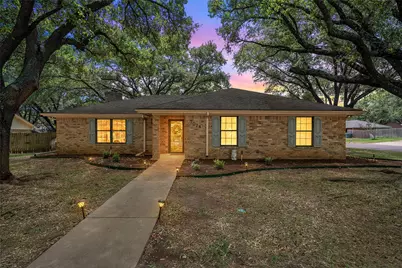
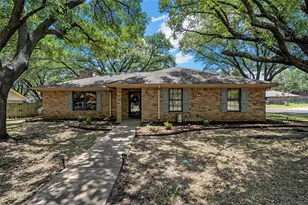
Tucked away on a beautiful tree-covered corner lot in the highly sought-after Midway ISD, this inviting one-story home offers the perfect combination of comfort, convenience, and timeless charm. Ideally located just minutes from Providence Hospital, Highway 6, shopping, restaurants, grocery stores, home improvement centers, and everyday conveniences, you'll love how easy life is from this central location. Inside, the spacious living room welcomes you with a vaulted ceiling and a stunning brick wood-burning fireplace that creates a warm focal point for gathering with family and friends. Newer laminate flooring flows throughout the home, adding both style and easy maintenance. The kitchen features newer countertops and a beautiful Kraus oversized sink and sleek faucet, while the cheerful breakfast nook overlooks the shaded backyard and features a built-in china cabinet for both charm and extra storage. A dedicated laundry room offers abundant cabinetry and storage space to help keep everything organized. The home's practical layout includes three comfortable bedrooms and two full bathrooms, each with ample storage and lots of light. The primary suite includes dual vanities with granite counters, a large shower, two closets, and two entrances, showcasing the thoughtful floor plan. Step outside to enjoy the covered back porch overlooking the backyard shaded by a majestic live oak tree. Gardeners will appreciate a sunny, separately fenced area, while hobbyists and DIY enthusiasts will love the detached storage building that's perfectly suited for a workshop or outdoor equipment. An attached side-entry two-car garage enhances both curb appeal and functionality. If you've been searching for a well-maintained home with mature trees, excellent outdoor space, and an unbeatable location in one of Central Texas' most desirable school districts, this one is ready to welcome you home.
Full Property Details
Full Property Details for 7024 Cheshire Dr
General
- Price: $297,500
- Taxes: $5,461
- Status: Active
- Type: Single Family
- Source: NTREIS
- MLS ID: 21348824
- Updated: 9/2/2026
- Added to Site: 75 day(s) ago
Interior
- Interior Features: Decorative/Designer Lighting Fixtures, Eat-in Kitchen, Granite Counters, High Speed Internet, Pantry, Cable TV, Vaulted Ceiling(s), Walk-In Closet(s)
- Fireplace: Yes
- Number of Fireplaces: 1
- Fireplace(s): Living Room, Wood Burning
- Appliances: Dishwasher, Electric Cooktop, Electric Oven, Disposal, Gas Water Heater
- Flooring: Luxury Vinyl Plank, Tile
Rooms
Bathrooms
- Total Bathrooms: 2
- Full Bathrooms: 2
Bedrooms
- Total Bedrooms: 3
Other Rooms
- Laundry: Laundry in Utility Room
Exterior
- Exterior Features: Rain Gutters
- Porch/Patio/Deck: Rear Porch, Covered
Parking
- Garage: Yes
- Attached garage: Yes
- Garage Spaces: 2
- Covered Spaces: 2
- Parking Features: Driveway, Garage
Location
- County: McLennan
- Subdivision: Londonderry
- Driving Directions: From 84 Right on Londonderry. Left on Cheshire.
School Information
- Elem School District: Midway ISD
- Midd School District: Midway ISD
- High School District: Midway ISD
- Elementary School: Woodway
- Middle School: River Valley
- High School: Midway
Heating & Cooling
- Central air: Yes
- Air Conditioning: Yes
- Cooling Type: Central Air
- Heating Type: Central
Utilities
- Sewer: Public Sewer
- Water: Public
- Cable Available: Yes
- Utility Description: Electricity Connected, Sewer Available, Water Available, Cable Available
Structural Information
- Property Detached: Yes
- Architectural Style: Detached
- Structure Type: House
- Detached/Attached: Detached
- Roof: Composition
- Windows: Window Coverings
- Stories/Levels: 1
- Living Area: 1,732 Sq. Ft.
- Year Built: 1982
Additional Structures
- Other Structures: Storage
Lot Features
- Lot Size (Acres): 0.244
- Lot Size (Sq. Ft.): 10,628.64
- Lot Features: Corner Lot, Hardwood Trees, Level, Many Trees, Sprinkler System
- Fencing (Description): Chain Link, Wood
Financial Considerations
- For Sale/Rent/Lease: For Sale
- Tax Amount: $5,461
Disclosures and Reports
- Legal Description: LONDONDERRY LOT 7 BLOCK 3 ACRES .2444
- Property ID: 360273060085001
- Block: 3
- Lot Number: 7
Listed by Magnolia Realty, Amanda Nesbitt
Get Pre-Approved Today
Schools
Schools serving 7024 Cheshire Dr
School District:Midway Independent School District, China Spring, TX
| Name | Grades | Distance |
|---|---|---|
Woodway Elementary School 325 Estates Dr, Waco, TX 76712 | PK-5 | 1.6 mi |
River Valley Middle School 4750 Speegleville Road, McGregor, TX 76657 | 6-8 | 5.8 mi |
Midway High School 8200 Mars Drive, Waco, TX 76712 | 9-12 | 2 mi |
Disclaimer:
School attendance boundaries provided by ATTOM Data Solutions and are for reference only. Contact the school directly to verify enrollment eligibility.
Price & Sales History for 7024 Cheshire Dr
Date
Details
Price
Change
Source
9/02/2026
Price Reduced
$297,500
-2.43%
MLS
8/07/2026
Listed
$304,900
—
MLS
Disclaimer: Historical sales information is derived from public records provided by the county offices. Information is not guaranteed and should be independently verified.
Tax History
Tax History for 7024 Cheshire Dr
Year
Property Taxes
Change
Tax Assessment
Change
2025
$3,613
—
$183,000
-28%
2025
$3,613
2%
$253,000
10%
2023
$3,540
—
$230,000
—
2022
$3,540
-23%
$230,000
—
2022
$4,571
23%
$230,000
15%
2021
$3,731
3%
$200,730
8%
2020
$3,628
-16%
$186,180
18%
2018
$4,319
-7%
$158,246
-9%
2019
$4,629
17%
$174,071
21%
2017
$3,959
6%
$143,860
7%
2016
$3,722
2%
$134,330
3%
2015
$3,643
—
$130,990
2%
2013
$3,636
—
$128,490
-2%
2013
$3,636
—
$130,630
—
Disclaimer: Historical tax information is derived from public records provided by the county offices. Information is not guaranteed and should be independently verified.
Estimate the Cost
Estimate the Cost for 7024 Cheshire Dr
7024 Cheshire Drive, Waco, TX 76712 (MLS# 21348824) is a Single Family property with 3 bedrooms and 2 full bathrooms. 7024 Cheshire Drive is currently listed for $297,500 and was received on August 07, 2026. Want to learn more about 7024 Cheshire Drive? Do you have questions about finding other Single Family real estate for sale in Waco? You can browse all Waco real estate or contact a Coldwell Banker agent to request more information.