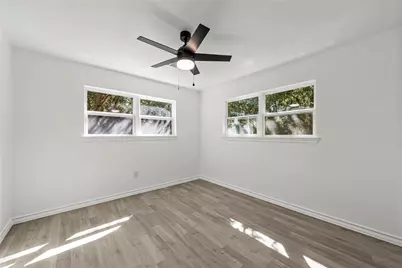
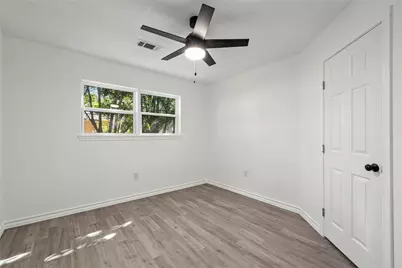
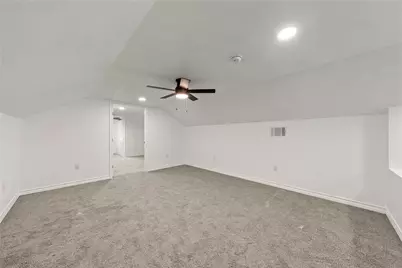
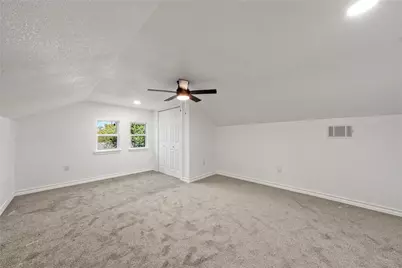
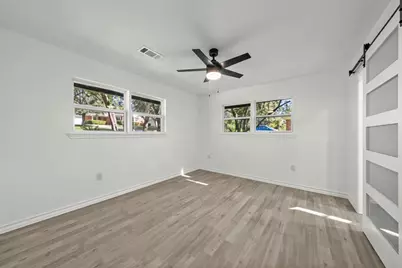
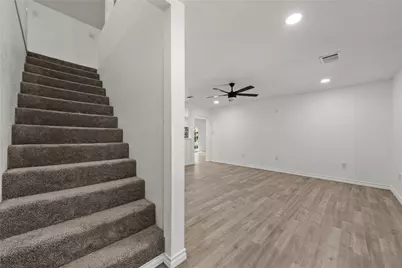
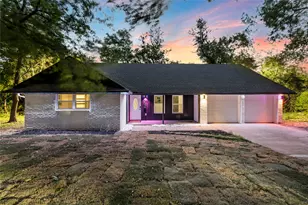
This is a carousel with tiles that activate property listing cards. Use the previous and next buttons to navigate.
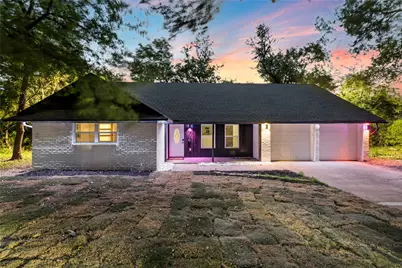
$425,000 Just Listed
This is a carousel with tiles that activate property listing cards. Use the previous and next buttons to navigate.
Full Property Details for 726 Gaywood Dr
General
- Price: $425,000
- Status: Active
- Type: Single Family
- Source: NTREIS
- MLS ID: 21414745
- Updated: 10/18/2026
- Added to Site: 3 day(s) ago
Interior
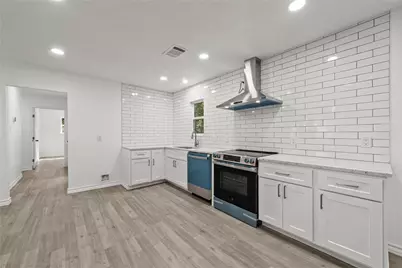
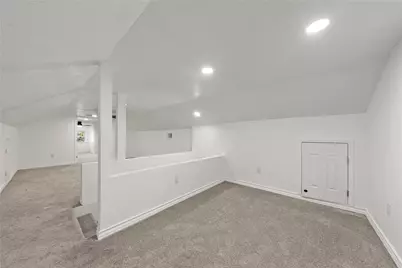
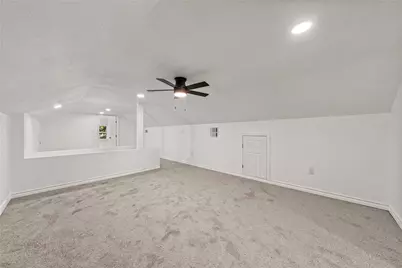
- Interior Features: Decorative/Designer Lighting Fixtures, Granite Counters, Loft, Pantry, Smart Home
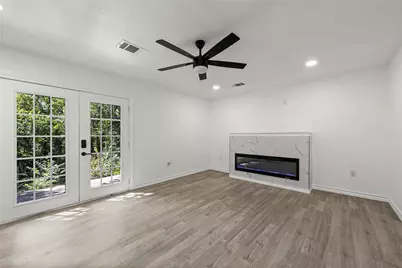
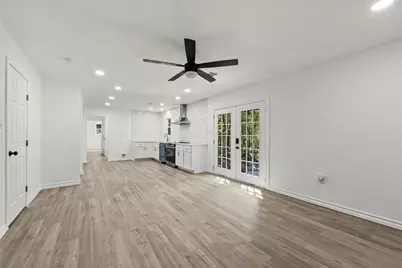
- Fireplace: Yes
- Number of Fireplaces: 1
- Fireplace(s): Electric
- Appliances: Dishwasher, Electric Oven, Electric Range, Disposal
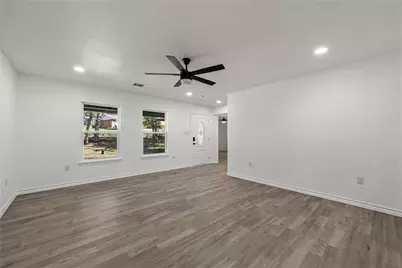
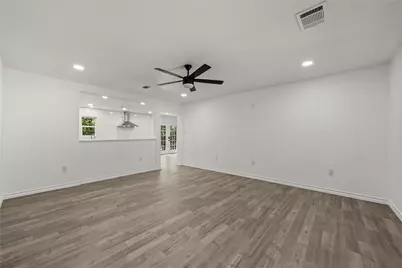
- Flooring: Carpet, Vinyl
Rooms
Bathrooms
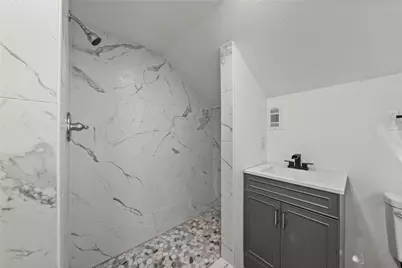
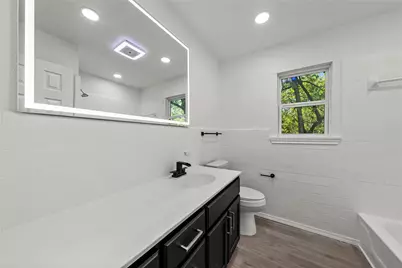
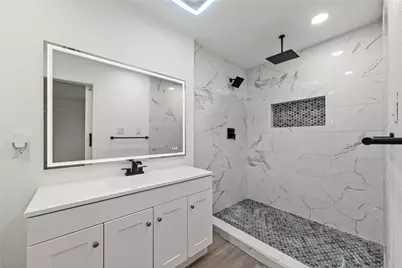
- Total Bathrooms: 3
- Full Bathrooms: 3
Bedrooms
- Total Bedrooms: 4
Other Rooms
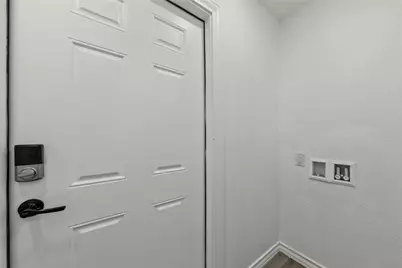
- Laundry: Electric Dryer Hookup, In Hall
Additional Information
- Security/Safety: Carbon Monoxide Detector(s), Smoke Detector(s), Security Lights
Exterior
- Exterior Features: Lighting
Parking
- Garage: Yes
- Attached garage: Yes
- Garage Spaces: 2
- Carports: Yes
- Carport Spaces: 2
- Parking Features: Concrete
Location
- County: McLennan
- Subdivision: SHALIMAR
- Driving Directions: From highway 84, take highway 6 north towards Clifton. Exit at Bosque Blvd. and head west. Turn onto Fairway Rd., then onto Gaywood Dr.
School Information
- Elem School District: Midway ISD
- Midd School District: Midway ISD
- High School District: Midway ISD
- Elementary School: Woodway
- Middle School: River Valley
- High School: Midway
Heating & Cooling
- Central air: Yes
- Air Conditioning: Yes
- Cooling Type: Central Air
- Heating Type: Central
Utilities
- Sewer: Public Sewer
- Water: Public
- Utility Description: Sewer Available, Water Available
Structural Information
- Property Detached: Yes
- Architectural Style: Detached
- Structure Type: House
- Detached/Attached: Detached
- Roof: Shingle
- Stories/Levels: 2
- Living Area: 2,434 Sq. Ft.
- Year Built: 1961
Lot Features
- Lot Size (Acres): 0.4011
- Lot Size (Sq. Ft.): 17,471.92
- Lot Features: No Backyard Grass, Sloped
- Trees/Vegetation: Brush, Heavily Wooded
Financial Considerations
- For Sale/Rent/Lease: For Sale
- Terms: Cash, Conventional, FHA, Other, VA Loan
Disclosures and Reports
- Property ID: 145507
- Block: E
- Lot Number: 1
Listed by Realty One Group Amplified, Whitney Barnett
Schools serving 726 Gaywood Dr
| Name | Grades | Distance |
|---|---|---|
Woodway Elementary School 325 Estates Dr, Waco, TX 76712 | PK-5 | 1.1 mi |
River Valley Middle School 4750 Speegleville Road, McGregor, TX 76657 | 6-8 | 5.1 mi |
Midway High School 8200 Mars Drive, Waco, TX 76712 | 9-12 | 2.2 mi |
Price & Sales History for 726 Gaywood Dr
Tax History for 726 Gaywood Dr
Estimate the Cost for 726 Gaywood Dr
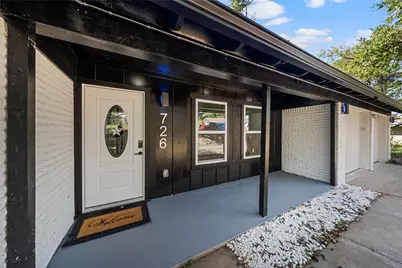
726 Gaywood Drive, Woodway, TX 76712 (MLS# 21414745) is a Single Family property with 4 bedrooms and 3 full bathrooms. 726 Gaywood Drive is currently listed for $425,000 and was received on October 17, 2026. Want to learn more about 726 Gaywood Drive? Do you have questions about finding other Single Family real estate for sale in Woodway? You can browse all Woodway real estate or contact a Coldwell Banker agent to request more information.
