
This is a carousel with tiles that activate property listing cards. Use the previous and next buttons to navigate.
1/1
This is a carousel with tiles that activate property listing cards. Use the previous and next buttons to navigate.
1/1

Property Description
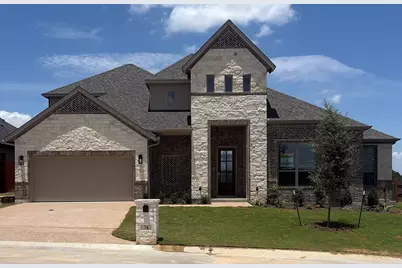
MLS# 21281983 - Built by J Houston Homes - Ready Now! ~ NEW JOHN HOUSTON HOME IN LAKE FOREST IN MIDWAY ISD. The 2-story Ravello floor plan includes 4 bedrooms, 3 bathrooms, and a 2-car garage. The home also offers a large family room, dining nook, wood burning fireplace, covered patio, downstairs guest bedroom, large granite island, custom wood cabinets, gas cooktop, walk-in pantry, large master bathroom with walk-in shower, free standing tub and dual vanities. The second floor offers 2 bedrooms, a spacious game room, and a full bathroom. This home is a must see and offers a low maintenance yard! AVAILABLE JULY 2026.
Full Property Details
Full Property Details for 74 Cedar Crk Ct
General
- HOA FEE: $25/month
- Status: Closed
- Type: Single Family
- Source: NTREIS
- MLS ID: 21281983
- Added to Site: 148 day(s) ago
Interior
- Interior Features: Double Vanity, Eat-in Kitchen, Granite Counters, High Speed Internet, Kitchen Island, Open Floorplan, Wired for Sound
- Fireplace: Yes
- Number of Fireplaces: 1
- Fireplace(s): Family Room
- Appliances: Dishwasher, Electric Oven, Gas Cooktop, Disposal, Microwave
- Flooring: Carpet, Ceramic Tile, Wood
Rooms
Bathrooms
- Total Bathrooms: 3
- Full Bathrooms: 3
Bedrooms
- Total Bedrooms: 4
Other Rooms
- Laundry: Washer Hookup, Electric Dryer Hookup
Exterior
- Porch/Patio/Deck: Covered
Parking
- Garage: Yes
- Attached garage: Yes
- Garage Spaces: 2
- Carports: Yes
- Carport Spaces: 2
- Covered Spaces: 2
- Parking Features: Garage Faces Front
Location
- County: McLennan
- Subdivision: Lake Forest
- Driving Directions: Bosque west to Estates. Straight at stop sigh then into subd. on the left
School Information
- Elem School District: Midway ISD
- Midd School District: Midway ISD
- High School District: Midway ISD
- Elementary School: Woodway
- Middle School: River Valley
- High School: Midway
Community
- Association: Yes
- Assoc. Name: tbd
- Assoc. Fees Include: Maintenance Grounds
Heating & Cooling
- Central air: Yes
- Air Conditioning: Yes
- Cooling Type: Central Air
- Heating Type: Central, Electric
Utilities
- Sewer: Public Sewer
- Water: Public
- Utility Description: Electricity Connected, Natural Gas Available, Sewer Available, Separate Meters, Water Available
Structural Information
- Property Detached: Yes
- Architectural Style: Traditional, Detached
- Structure Type: House
- Detached/Attached: Detached
- Construction: Brick
- Roof: Composition
- Stories/Levels: 2
- Living Area: 2,655 Sq. Ft.
- Year Built: 2026
Lot Features
- Lot Size (Acres): 0.152
- Lot Size (Sq. Ft.): 6,621.12
Financial Considerations
- For Sale/Rent/Lease: For Sale
- Association Fee: $25
- Assoc Fee Freq.: Monthly
Disclosures and Reports
- Property ID: 36-235502-000113-0
- Block: 1
- Lot Number: 13
Listed by HomesUSA.com, Ben Caballero
Sold by Non Mls, Non-NTREIS MLS Licensee
Listing agent
— 74 Cedar Crk Ct —
Ben Caballero
HomesUSA.com
888-872-6006

 NMLS#: 1598647
Get Pre-Approved Today
Schools
Schools serving 74 Cedar Crk Ct
School District:Midway Independent School District, China Spring, TX
| Name | Grades | Distance |
|---|---|---|
Woodway Elementary School 325 Estates Dr, Waco, TX 76712 | PK-5 | 1 mi |
River Valley Middle School 4750 Speegleville Road, McGregor, TX 76657 | 6-8 | 4 mi |
Midway High School 8200 Mars Drive, Waco, TX 76712 | 9-12 | 2.7 mi |
Disclaimer:
School attendance boundaries provided by ATTOM Data Solutions and are for reference only. Contact the school directly to verify enrollment eligibility.
74 Cedar Creek Court, Woodway, TX 76712 (MLS# 21281983) is a Single Family property that was sold on August 07, 2026. Want to learn more about 74 Cedar Creek Court? Do you have questions about finding other Single Family real estate for sale in Woodway? You can browse all Woodway real estate or contact a Coldwell Banker agent to request more information.