This is a carousel with tiles that activate property listing cards. Use the previous and next buttons to navigate.
1/21
$355,000
This is a carousel with tiles that activate property listing cards. Use the previous and next buttons to navigate.
1/21
Property Description
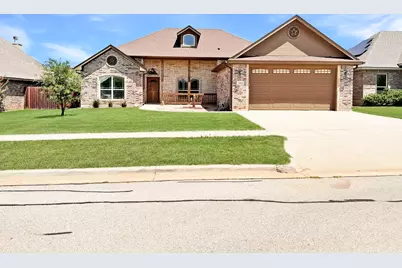
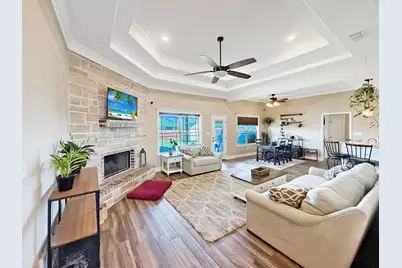
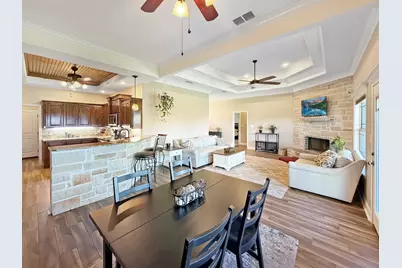
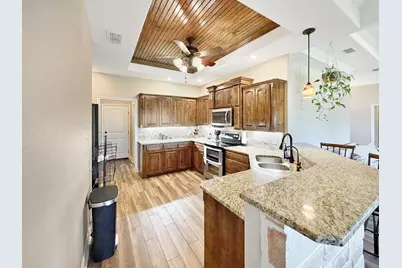
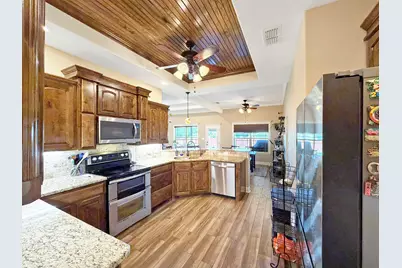
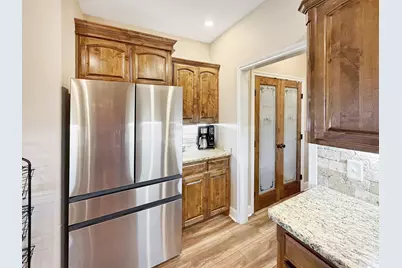
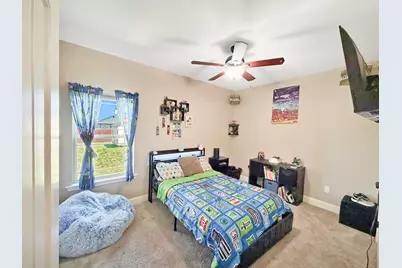
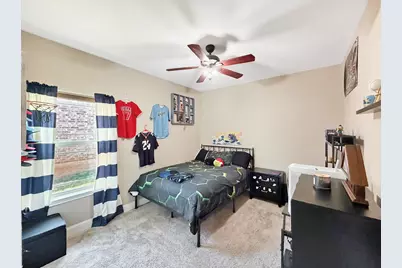
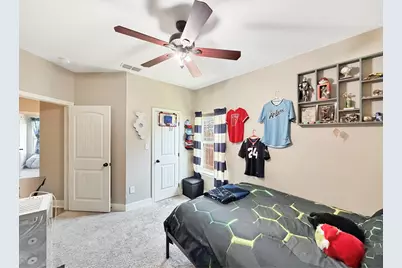
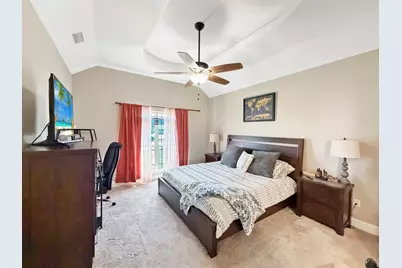
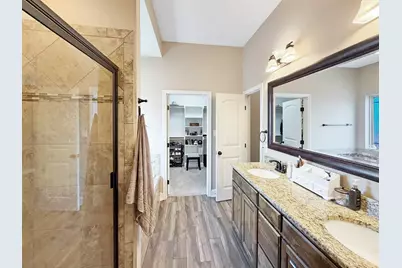
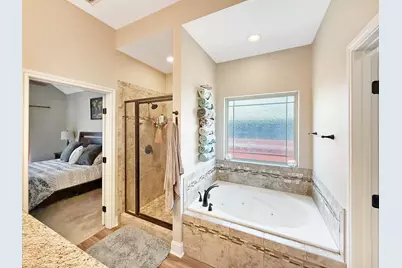
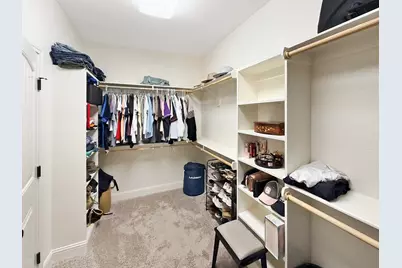
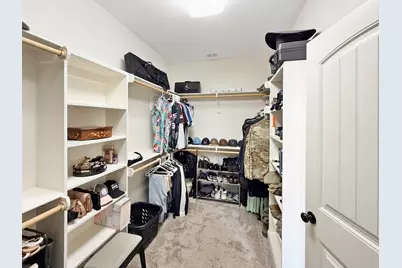
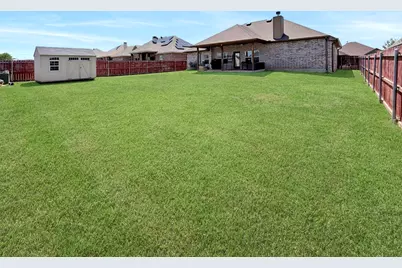
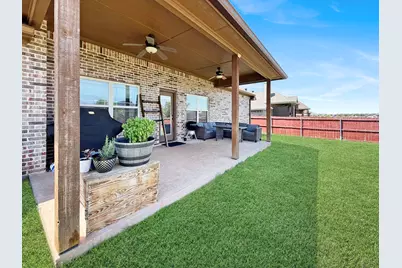
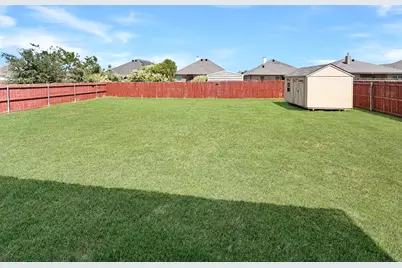
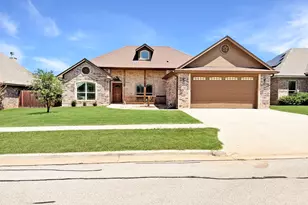
Welcome to this well-maintained 4-bedroom, 2-bathroom home located in Wylie Independent School District. Built in 2016, the 1,835-square-foot residence features an inviting open-concept living area highlighted by vaulted ceilings, durable tile flooring, and a stone fireplace. The kitchen is equipped with granite countertops and stainless steel appliances, flowing seamlessly into the dining area. The isolated primary suite offers a quiet retreat with a walk-in closet, wood flooring, and a dual-sink vanity. Three additional bedrooms provide flexibility for family, guests, or a home office. Outside, enjoy a fully fenced backyard with an integrated sprinkler system. Conveniently located within walking distance to Wylie West schools and just minutes from Buffalo Gap Road retail, dining, and Dyess AFB.
Full Property Details
Full Property Details for 7401 Tuscany Dr
General
- Price: $355,000
- Taxes: $7,880
- Status: Active
- Type: Single Family
- Source: NTREIS
- MLS ID: 21318312
- Updated: 7/23/2026
- Added to Site: 23 day(s) ago
Interior
- Interior Features: Granite Counters, Open Floorplan, Vaulted Ceiling(s), Natural Woodwork, Walk-In Closet(s)
- Fireplace: Yes
- Number of Fireplaces: 1
- Fireplace(s): Living Room
- Appliances: Double Oven, Dishwasher, Electric Range, Disposal, Microwave
Rooms
Bathrooms
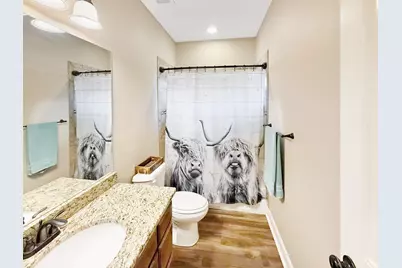
- Total Bathrooms: 2
- Full Bathrooms: 2
Bedrooms
- Total Bedrooms: 4
Other Rooms
- Laundry: Washer Hookup, Dryer Hookup, Laundry in Utility Room
Additional Information
- Security/Safety: Carbon Monoxide Detector(s), Smoke Detector(s)
Exterior
- Exterior Features: Storage
- Porch/Patio/Deck: Rear Porch, Front Porch, Patio, Covered
Parking
- Garage: Yes
- Attached garage: Yes
- Garage Spaces: 2
- Covered Spaces: 2
- Parking Features: Door-Multi, Driveway, Garage, Garage Door Opener
Location
- County: Taylor
- Subdivision: Tuscany Ridge Add
- Driving Directions: Head south on Buffalo Gap Road and turn left on Beltway South. Head East and turn left on Tuscany Dr. Head north for about a mile and the house will be on your right.
School Information
- Elem School District: Wylie ISD, Taylor Co.
- Midd School District: Wylie ISD, Taylor Co.
- High School District: Wylie ISD, Taylor Co.
- Elementary School: Wylie West
- Middle School: Wylie West
- High School: Wylie
Heating & Cooling
- Central air: Yes
- Air Conditioning: Yes
- Cooling Type: Central Air
- Heating Type: Electric, Heat Pump
Utilities
- Sewer: Public Sewer
- Water: Public
- Utility Description: Electricity Available, Electricity Connected, Sewer Available, Underground Utilities, Water Available
Structural Information
- Property Detached: Yes
- Architectural Style: Detached
- Structure Type: House
- Detached/Attached: Detached
- Stories/Levels: 1
- Living Area: 1,835 Sq. Ft.
- Year Built: 2016
Lot Features
- Lot Size (Acres): 0.225
- Lot Size (Sq. Ft.): 9,801
- Lot Features: Interior Lot
- Fencing (Description): Back Yard, Wood
Financial Considerations
- For Sale/Rent/Lease: For Sale
- Tax Amount: $7,880
- Terms: Cash, Conventional, FHA, VA Loan
Disclosures and Reports
- Legal Description: TUSCANY RIDGE ADDN SEC 1, BLOCK D, LOT 5, ACR
- Exclusions: Tv Mounts and personal property
- Property ID: 1005280
- Block: D
Listed by Exp Realty, Jace Thornton
Get Pre-Approved Today
Schools
Schools serving 7401 Tuscany Dr
School District:Wylie Independent School District
| Name | Grades | Distance |
|---|---|---|
Wylie Elementary School 7650 Hardwick Road, Abilene, TX 79606 | 1-2 | 0.2 mi |
Wylie Intermediate School 3158 Beltway South, Abilene, TX 79606 | 3-4 | 0.4 mi |
Wylie J High School 4134 Beltway South, Abilene, TX 79606 | 5-8 | 0.9 mi |
Wylie High School 4502 Antilley Road, Abilene, TX 79606 | 9-12 | 1.4 mi |
Early Childhood Center, Abilene, TX 6249 Buffalo Gap Road, Abilene, TX 79606 | PK- | 1.1 mi |
Disclaimer:
School attendance boundaries provided by ATTOM Data Solutions and are for reference only. Contact the school directly to verify enrollment eligibility.
Price & Sales History for 7401 Tuscany Dr
Date
Details
Price
Change
Source
7/01/2026
Listed
$355,000
—
MLS
Disclaimer: Historical sales information is derived from public records provided by the county offices. Information is not guaranteed and should be independently verified.

Tax History
Tax History for 7401 Tuscany Dr
Year
Property Taxes
Change
Tax Assessment
Change
2025
$5,881
15%
$320,537
4%
2023
$5,095
—
$309,230
6%
2023
$5,095
-15%
$292,908
7%
2018
$6,019
—
$274,110
15%
2018
$6,019
—
$238,916
1%
2018
$6,019
-2%
$237,437
3%
2018
$6,118
25%
$229,628
17%
2017
$4,912
-20%
$196,209
-16%
2019
$6,142
1516%
$234,536
1389%
2016
$380
—
$15,750
—
Disclaimer: Historical tax information is derived from public records provided by the county offices. Information is not guaranteed and should be independently verified.
Estimate the Cost
Estimate the Cost for 7401 Tuscany Dr
7401 Tuscany Drive, Abilene, TX 79606 (MLS# 21318312) is a Single Family property with 4 bedrooms and 2 full bathrooms. 7401 Tuscany Drive is currently listed for $355,000 and was received on July 01, 2026. Want to learn more about 7401 Tuscany Drive? Do you have questions about finding other Single Family real estate for sale in Abilene? You can browse all Abilene real estate or contact a Coldwell Banker agent to request more information.