This is a carousel with tiles that activate property listing cards. Use the previous and next buttons to navigate.
1/40
$945,000
This is a carousel with tiles that activate property listing cards. Use the previous and next buttons to navigate.
1/40
Property Description
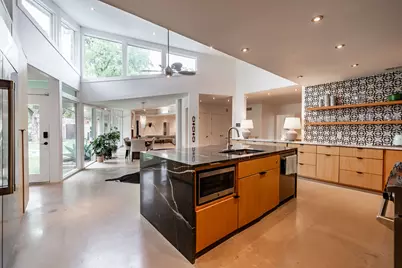
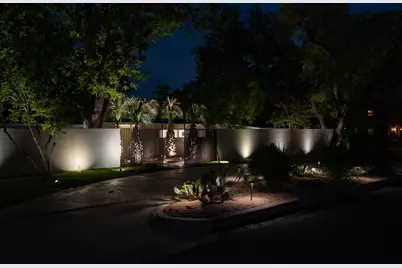
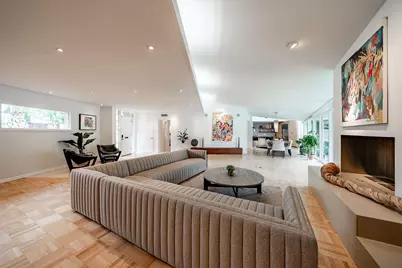
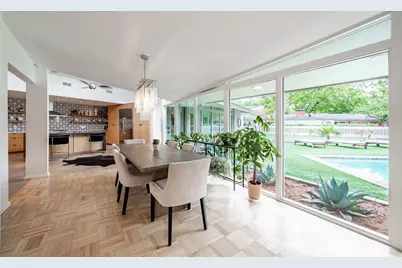
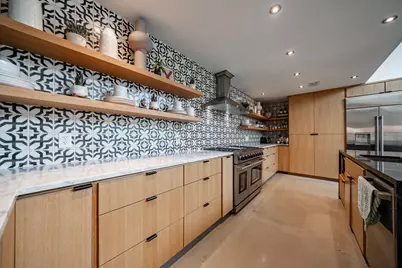
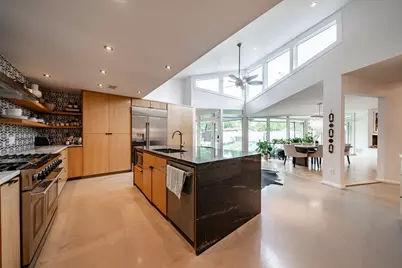
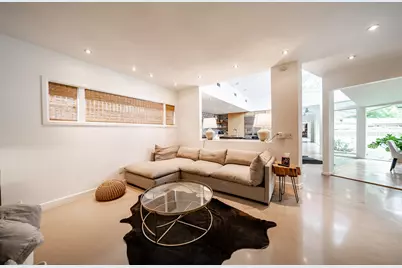
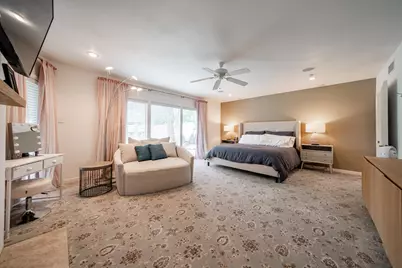
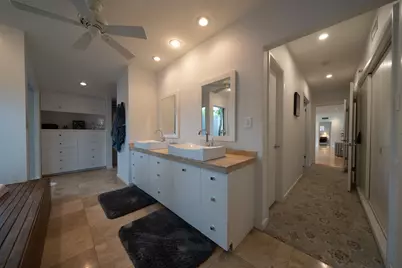
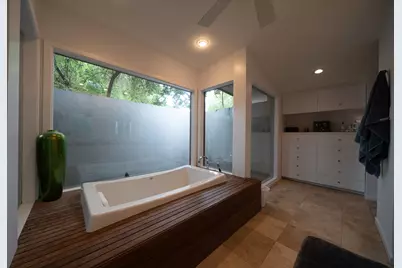
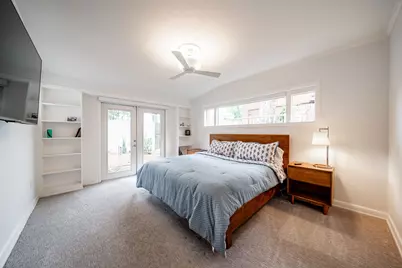
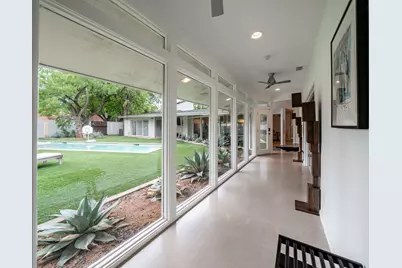
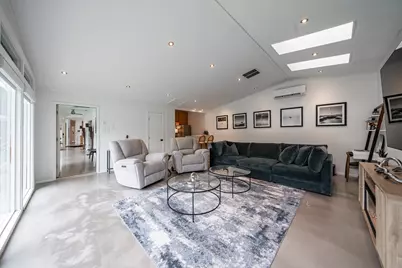
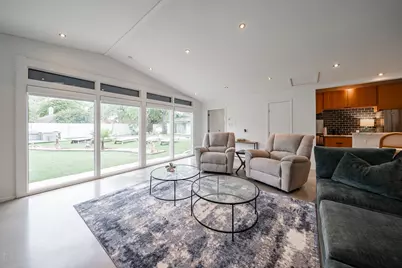
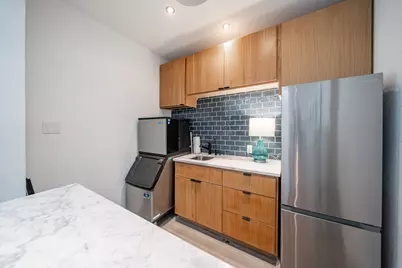
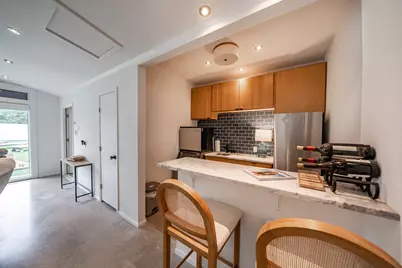
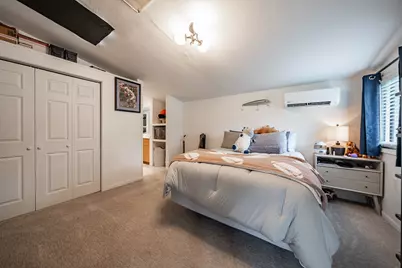
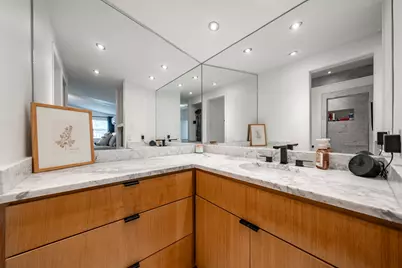
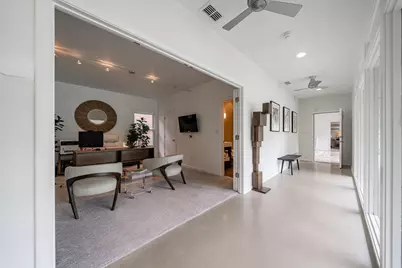
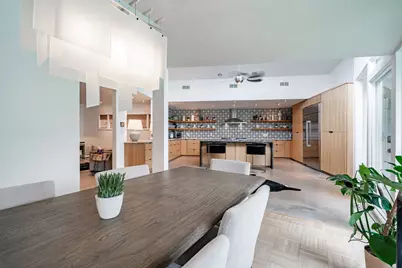
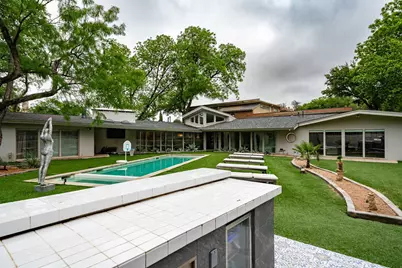
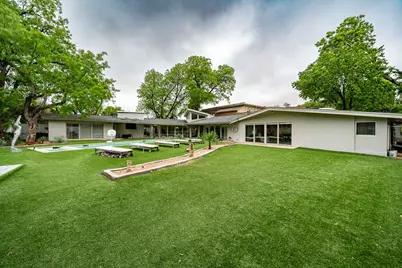
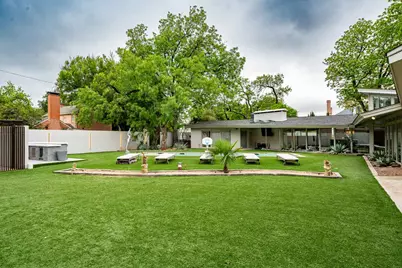
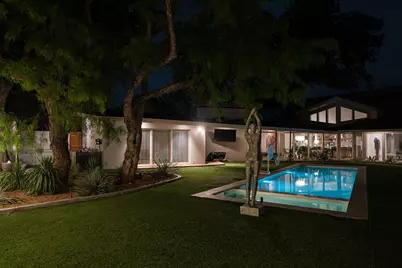
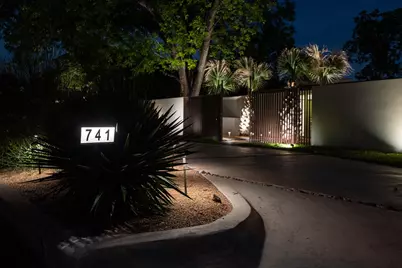
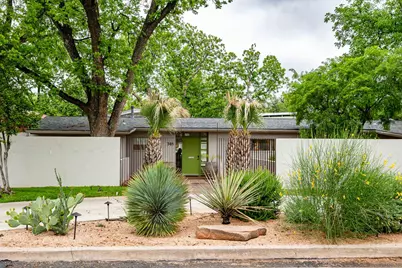
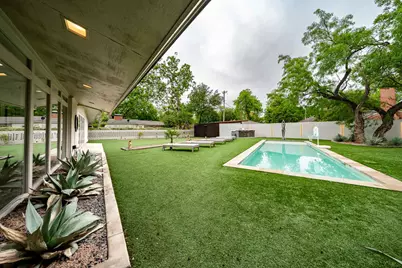
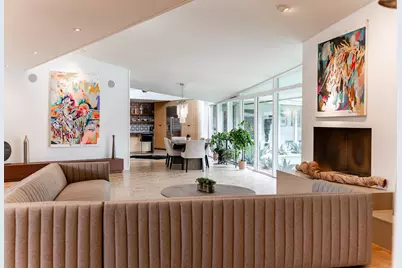
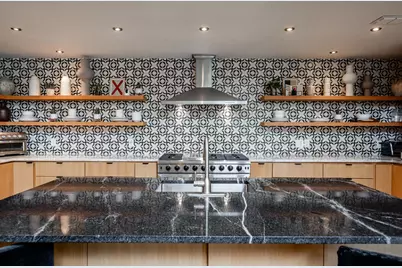

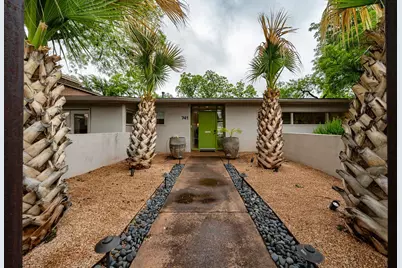
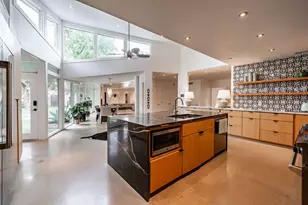
Step into modern luxury with this beautifully transformed Tittle-Luther mid-century classic. Located on a quiet, tree-lined corner lot in the heart of coveted Elmwood, this incredible home sits on a perfectly manicured 0.4-acre private estate and delivers approximately 4,509 square feet of clean detail. Natural light pours through walls of glass, highlighting the signature clean lines and premium finishes that define every room. The show stopping kitchen was built for serious cooking and gathering, see rich white oak cabinetry, floating shelves, sweeping marble surfaces, a oversized island, a walk-in pantry, and premium appliances. The primary suite is a true sanctuary, offering nearly 1,000 square feet of peaceful retreat complete with a fireplace, spa bathroom featuring a deep jacuzzi tub, and a secluded courtyard just steps away. A sophisticated media room with a full bar looks into the backyard, creating the perfect vantage point for the outdoor escape beyond. The fully walled grounds feel like your own private getaway: a custom pool and spa, built-in outdoor kitchen and bar, expansive turf lawn, and striking evening lighting that sets the stage for unforgettable gatherings. Additional features include four bedrooms, four full bathrooms, plus a self-contained guest wing with kitchenette, living space, and private bath, smart home systems, multiple fireplaces, soaring vaulted ceilings, and plenty of oversized parking. Originally constructed in 1950 and meticulously updated with care, this hidden oasis delivers rare privacy and modern comfort in Abilene ISD. Perfect for those who want to live exceptionally in West Texas.
Full Property Details
Full Property Details for 741 Rivercrest Dr
General
- Price: $945,000
- Taxes: $18,754
- Status: Active
- Type: Single Family
- Source: NTREIS
- MLS ID: 21256724
- Updated: 5/14/2026
- Added to Site: 25 day(s) ago
Interior
- Interior Features: Wet Bar, Decorative/Designer Lighting Fixtures, Eat-in Kitchen, Kitchen Island, Open Floorplan
- Fireplace: Yes
- Number of Fireplaces: 3
- Fireplace(s): Den, Primary Bedroom
- Appliances: Built-In Gas Range, Gas Range
- Flooring: Carpet, Concrete, Hardwood
Rooms
Bathrooms
- Total Bathrooms: 4
- Full Bathrooms: 4
Bedrooms
- Total Bedrooms: 4
Additional Information
- Pool: Yes
- Pool Description: Gunite, Heated, In Ground, Pool, Pool/Spa Combo
Parking
- Carports: Yes
- Carport Spaces: 2
- Covered Spaces: 2
- Parking Features: Electric Vehicle Charging Station(s)
Location
- County: Taylor
- Subdivision: Elm Place Of H Ward
- Driving Directions: Turn West on Ward Street, home is on the NE corner of Ward and Rivercrest
School Information
- Elem School District: Abilene ISD
- Midd School District: Abilene ISD
- High School District: Abilene ISD
- Elementary School: Austin
- Middle School: Mann
- High School: Abilene
Utilities
- Sewer: Public Sewer
- Utility Description: Electricity Connected, Natural Gas Available, Sewer Available, Separate Meters, Water Available
Structural Information
- Property Detached: Yes
- Architectural Style: Detached
- Structure Type: House
- Detached/Attached: Detached
- Roof: Composition
- Windows: Skylight(s)
- Stories/Levels: 1
- Living Area: 4,509 Sq. Ft.
- Year Built: 1950
Lot Features
- Lot Size (Acres): 0.4
- Lot Size (Sq. Ft.): 17,424
Financial Considerations
- For Sale/Rent/Lease: For Sale
- Tax Amount: $18,754
Disclosures and Reports
- Legal Description: ELM PLACE OF H WARD, LOT 7 & 8
- Property ID: 35724
- Lot Number: 7
Listed by Ekdahl Real Estate STAMFORD, Luke Harwell

Get Pre-Approved Today
Schools
Schools serving 741 Rivercrest Dr
School District:Abilene Independent School District
| Name | Grades | Distance |
|---|---|---|
Austin Elementary School, Abilene, TX 2341 Greenbriar Drive, Abilene, TX 79605 | K-5 | 1.6 mi |
Mann Middle School, Abilene, TX 2545 Mimosa Drive, Abilene, TX 79603 | 6-8 | 2.5 mi |
Abilene High School 2800 North 6th Street, Abilene, TX 79603 | 9-12 | 1.2 mi |
Disclaimer:
School attendance boundaries provided by ATTOM Data Solutions and are for reference only. Contact the school directly to verify enrollment eligibility.
Price & Sales History for 741 Rivercrest Dr
Date
Details
Price
Change
Source
5/14/2026
Price Reduced
$945,000
-3.08%
MLS
5/01/2026
Listed
$975,000
—
MLS
Disclaimer: Historical sales information is derived from public records provided by the county offices. Information is not guaranteed and should be independently verified.
Tax History
Tax History for 741 Rivercrest Dr
Year
Property Taxes
Change
Tax Assessment
Change
2024
$13,874
6%
$827,481
37%
2023
$13,057
—
$602,760
6%
2023
$13,057
-19%
$566,439
-11%
2022
$16,196
5%
$637,919
11%
2021
$15,417
83%
$577,299
34%
2020
$8,436
-19%
$429,322
7%
2018
$10,400
-6%
$402,528
—
2019
$11,064
8%
$403,345
2%
2017
$10,202
-2%
$395,948
-5%
2016
$10,376
2%
$417,445
1%
2015
$10,123
4%
$412,934
—
2013
$9,741
—
$412,122
-1%
2013
$9,741
—
$416,132
—
Disclaimer: Historical tax information is derived from public records provided by the county offices. Information is not guaranteed and should be independently verified.
Estimate the Cost
Estimate the Cost for 741 Rivercrest Dr
741 Rivercrest Drive, Abilene, TX 79605 (MLS# 21256724) is a Single Family property with 4 bedrooms and 4 full bathrooms. 741 Rivercrest Drive is currently listed for $945,000 and was received on May 01, 2026. Want to learn more about 741 Rivercrest Drive? Do you have questions about finding other Single Family real estate for sale in Abilene? You can browse all Abilene real estate or contact a Coldwell Banker agent to request more information.